Skip main navigation
Sold
  • Price Unknown

    12500 Wildfern Rd, Tyler, TX 75707

    3beds
    1,830sqft
    Single Family Residence
    Built in 2007
    0.5 Acres Lot
    $387,300 Zestimate®
    $--/sqft
    $2,344 Estimated rent

    Home value

    $387,300

    $368,000 - $407,000

    $2,344/mo

    Zestimate® history
    Loading
    Loading...

    Owner options

    List your home for rent

    $2,344/mo

    Rent Zestimate®

    Find your next renter with Zillow Rental Manager. Plus, with online applications, you can quickly screen prospective tenants – for free.

    Learn more

    $2,344/mo

    Rent Zestimate®

    Refinance and save

    Refinancing to a lower rate could help reduce your monthly payments and save thousands over the life of the loan.

    See today's rates

    Explore your selling options

    Work with a Zillow partner agent

    Leverage their expertise and Zillow's premium Showcase listings to get your home seen by more buyers.

    Get started

    List with your own agent

    Get your home in front of millions of buyers by listing it on Zillow.

    Learn how to do it

    Sell it yourself

    Take full control of how buyers see your home on Zillow by listing For Sale by Owner (FSBO).

    List your home

    What's special

    Outdoor speakersUpdated homeSplit floor planFishing gearNew microwaveLarge outdoor patio areaNew garage door
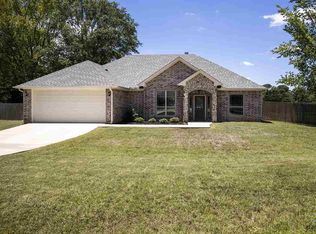
    Beautiful well maintained & updated home with 2 shops on .5 acre in Tyler! Situated at the end of a quiet cul de sac, with a fenced in yard, this home is move in ready! This 1830 sqft, split floor plan, 3 bedroom, & 2 bathroom home features a bonus room perfect for an office or a playroom. This home features an open concept with a large living room space and fireplace. Beatuiful kitchen with granite countertops, and plenty of storage perfect for entertaining. Primary suite with ensuite features 2 seperate walkin closets, a soaker tub and a shower. Great sized bedrooms with closets that have plenty of built-ins. Large outdoor patio area with a fenced in yard, perfect for family gatherings and cookouts. Updates include: refinished garage floor, new garage door, added a mudroom/bench, replaced the carpet flooring in the bedrooms to wood flooring, repainted interior & exterior, added crown molding, replaced AC unit, new microwave, replaced facia & repainted, repainted & installed leaf guards on gutters, added 2 shops, fenced in patio, wired for surround sound and outdoor speakers, as well as serveral custom additions with attention to detail. This home includes 2 seperate shops. The main insulated shop is 720 sq ft and is wired for 220V. It features 2 garage doors in the front and one in the back, as well as an exterior door to the back yard. The equipment shed shop is 192 sq ft. This addition is a perfect space for a man cave, working on cars, a boat, fishing gear, ATV's, hunting gear, wood work and so much more. Soo much storage potential!! Call today, this one won't last long!

    Zillow last checked:

    Listing updated:

    Listed by:

    Lauren DeLivaudais 903-316-4464,

    Century 21 First Group - Lindale

    Bought with:

    Haley Beaton

    Standard Real Estate

    Source: GTARMLS,MLS#: 24000069MLS Logo

    Facts & features

    Interior

    Bedrooms & bathrooms
    • Bedrooms: 3
    • Bathrooms: 2
    • Full bathrooms: 2
    Bathroom
    • Features: Shower and Tub, Shower/Tub, Walk-In Closet(s)
    Heating
    • Central/Electric
    Cooling
    • Central Electric
    Appliances
    • Included: Electric Range, Dishwasher, Microwave
    Features
    • Master Bedroom Split, Breakfast Bar, Ceiling Fan
    • Flooring: Wood, Tile
    • Fireplace features: Wood Burning
    Interior area
    • Total structure area: 1,830
    • Total interior livable area: 1,830 sqft

    Property

    Parking
    • Total spaces: 2
    • Parking features: Garage, Concrete
    • Garage spaces: 2
    Features
    • Levels: One
    • Stories: 1
    • Patio & porch: Covered, Porch
    • Exterior features: Irrigation System, Rain Gutters
    • Pool features: None
    • Fencing: Wood
    Lot
    • Size: 0.5 Acres
    • Features: Cul-De-Sac
    Details
    • Additional structures: Storage, Outbuilding
    • Parcel number: 166885000000004000

    Construction

    Type & style
    • Home type: SingleFamily
    • Architectural style: Traditional
    • Property subtype: Single Family Residence
    Materials
    • Brick
    • Foundation: Slab
    • Roof: Composition
    Condition
    • Year built: 2007

    Utilities & green energy

    • Sewer: Aerobic Septic
    • Water: Cooperative
    • Utilities for property: Standard Electric

    Community & HOA

    Community
    • Security: Security Lights
    • Subdivision: Redfern Estates
    HOA
    • Has HOA: No
    Location
    • Region: Tyler

    Financial & listing details

    • Tax assessed value: $345,399
    • Annual tax amount: $3,519
    • Date on market: 1/2/2024
    • Listing terms: Conventional,FHA,VA Loan,Must Qualify,Cash
    • Road surface type: Paved

    Price history

    DateEventPrice
    4/12/2024Sold--
    Source: GTARMLS #24000069 Report a problem
    3/6/2024Pending sale$384,400$210/sqft
    Source: GTARMLS #24000069 Report a problem
    3/5/2024Listed for sale$384,400$210/sqft
    Source: GTARMLS #24000069 Report a problem
    2/28/2024Pending sale$384,400$210/sqft
    Source: GTARMLS #24000069 Report a problem
    1/22/2024Price change$384,400-2.5%$210/sqft
    Source: GTARMLS #24000069 Report a problem
    1/2/2024Listed for sale$394,400$216/sqft
    Source: GTARMLS #24000069 Report a problem
    11/7/2023Listing removed$394,400$216/sqft
    Source: GTARMLS #23013989 Report a problem
    11/7/2023Price change$394,400-1.4%$216/sqft
    Source: GTARMLS #23013989 Report a problem
    10/16/2023Listed for sale$399,900$219/sqft
    Source: GTARMLS #23013989 Report a problem

    Public tax history

    YearProperty taxesTax assessment
    2024$1,430 -61.8%$345,399 -3%
    2023$3,744 +0.7%$356,119 +18.6%
    2022$3,719 0%$300,321 +28%
    2021$3,720 +3.6%$234,640
    2020$3,589 +6.4%$234,640 +6.1%
    2019$3,374 -6%$221,098 +5.1%
    2018$3,589 +10.6%$210,411 +9.2%
    2017$3,246 +3.2%$192,631 +3.4%
    2016$3,146 +2.7%$186,360 +3.6%
    2015$3,063 $179,838
    2014$3,063 +2.6%--
    2013$2,984 +0.8%--
    2012$2,959 -0.1%--
    2011$2,962 --
    2010-- $174,624
    2009-- $174,624 +32.5%
    2008-- $131,800 +2536%
    2004-- $5,000
    2003-- $5,000
    2002-- $5,000
    2001-- $5,000
    2000-- $5,000
    Find assessor info on the county website

    Neighborhood: 75707

    Nearby schools

    GreatSchools rating
    Schools provided by the listing agent
    • Elementary: Chapel Hill-Tyler
    • Middle: Chapel Hill-Tyler
    • High: Chapel Hill-Tyler

    Source: GTARMLS. This data may not be complete. We recommend contacting the local school district to confirm school assignments for this home.

    Sell for more on Zillow
    Get a Zillow Showcase℠ listing at no additional cost and you could sell for .
    $387,300
    2% more
    +$7,746
    With Zillow Showcase(estimated)
    $395,046
    Sell for more on Zillow
    Get a Zillow Showcase℠ listing at no additional cost and you could sell for .
    $387,300
    2% more
    +$7,746
    With Zillow Showcase(estimated)
    $395,046