Welcome to this charming 2-bedroom, 2-bath full log home! Situated on a spacious 80' x 171' lot, this one-of-a-kind property offers the perfect blend of rustic character and modern updates. Enjoy your morning coffee on the inviting front porch or unwind on the rear deck overlooking the private backyard. The impressive 30' x 26' detached 2+ car garage (built in 2019) features spray foam insulation, making it ideal for vehicles, hobbies, or a workshop. Recent updates provide peace of mind, including: NEW 6' privacy fence (2025), NEW roof (2023), NEW HVAC (2020), NEW refrigerator, stove, dishwasher & dryer (2024), High-efficiency air cleaner & whole-house dehumidifier added to the furnace (2024).This move-in-ready log home offers comfort, quality, and timeless charm-all in one beautiful package!
Contingent
$199,900
503 S Race St, Atlanta, IL 61723
2beds
1,346sqft
:
Get pre-qualified$1,445/mo
Single Family Residence
Built in 1997
0.31 Acres Lot
$199,600 Zestimate®
$149/sqft
$-- HOA
What's special
Inviting front porchNew roofNew hvac
- 31 days |
- 291 |
- 18 |
Zillow last checked:
Listing updated:
Listed by:
Denise Evans (309)532-2763,
eXp Realty
Source: MRED as distributed by MLS GRID,MLS#: 12703411
Facts & features
Interior
Bedrooms & bathrooms
- Bedrooms: 2
- Bathrooms: 2
- Full bathrooms: 2
Rooms
- Room types: No additional rooms
Primary bedroom
- Features: Flooring (Carpet), Bathroom (Full)
- Level: Second
- Area: 234 Square Feet
- Dimensions: 13X18
Bedroom 2
- Features: Flooring (Carpet)
- Level: Main
- Area: 154 Square Feet
- Dimensions: 11X14
Kitchen
- Features: Kitchen (Eating Area-Breakfast Bar, Eating Area-Table Space), Flooring (Hardwood)
- Level: Main
- Area: 260 Square Feet
- Dimensions: 20X13
Living room
- Features: Flooring (Hardwood)
- Level: Main
- Area: 260 Square Feet
- Dimensions: 20X13
Heating
- Natural Gas, Forced Air
Cooling
- Central Air
Appliances
- Included: Dishwasher, Dryer, Microwave, Range, Refrigerator, Washer
Features
- Vaulted Ceiling(s)
- Basement: Crawl Space,Partial
- Number of fireplaces: 1
- Fireplace features: Gas Log, Living Room
Interior area
- Total structure area: 1,170
- Total interior livable area: 1,346 sqft
Property
Parking
- Total spaces: 2
- Parking features: Yes, Garage Owned, Detached, Garage
- Garage spaces: 2
Accessibility
- Accessibility features: No Disability Access
Features
- Stories: 2
- Patio & porch: Deck, Porch
Lot
- Size: 0.31 Acres
- Dimensions: 80X171
- Features: Level
Details
- Parcel number: 0560001600
- Special conditions: None
Construction
Type & style
- Home type: SingleFamily
- Architectural style: Traditional
- Property subtype: Single Family Residence
Materials
- Log
- Foundation: Concrete Perimeter
Condition
- New construction: No
- Year built: 1997
Utilities & green energy
- Sewer: Public Sewer
- Water: Public
Community & HOA
Community
- Subdivision: Not Applicable
HOA
- Services included: None
Location
- Region: Atlanta
Financial & listing details
- Price per square foot: $149/sqft
- Tax assessed value: $176,130
- Annual tax amount: $3,882
- Date on market: 7/15/2026
- Ownership: Fee Simple
Estimated market value
$199,600
$190,000 - $210,000
$1,234/mo
Price history
| Date | Event | Price |
|---|---|---|
| 7/20/2026 | Contingent | $199,900$149/sqft |
Source:  MRED as distributed by MLS GRID #12703411 Report a problem MRED as distributed by MLS GRID #12703411 Report a problem | ||
| 7/15/2026 | Listed for sale | $199,900+14.2%$149/sqft |
Source: MRED as distributed by MLS GRID #12703411 Report a problem | ||
| 11/7/2024 | Sold | $175,000$130/sqft |
Source: Public Record Report a problem | ||
| 8/27/2024 | Sold | $175,000$130/sqft |
Source:  RMLS Alliance as distributed by MLS GRID #CA1030244 Report a problem RMLS Alliance as distributed by MLS GRID #CA1030244 Report a problem | ||
| 7/14/2024 | Pending sale | $175,000$130/sqft |
Source: RMLS Alliance as distributed by MLS GRID #CA1030244 Report a problem | ||
| 7/5/2024 | Listed for sale | $175,000+146.5%$130/sqft |
Source: RMLS Alliance as distributed by MLS GRID #CA1030244 Report a problem | ||
| 8/7/2018 | Sold | $71,000-10.1%$53/sqft |
Source: RMLS Alliance as distributed by MLS GRID #CA20180299 Report a problem | ||
| 6/30/2018 | Pending sale | $79,000$59/sqft |
Source: ME Realty #20180299 Report a problem | ||
| 6/30/2018 | Listed for sale | $79,000+28.5%$59/sqft |
Source: ME Realty #20180299 Report a problem | ||
| 2/9/2017 | Sold | $61,500$46/sqft |
Source: Public Record Report a problem | ||
Public tax history
| Year | Property taxes | Tax assessment |
|---|---|---|
| 2024 | $4,287 +10.4% | $58,710 +10% |
| 2023 | $3,882 +19.6% | $53,370 +7% |
| 2022 | $3,245 +18.5% | $49,880 +2.7% |
| 2021 | $2,739 -0.9% | $48,580 |
| 2020 | $2,763 -1.5% | $48,580 -1.4% |
| 2019 | $2,804 +14.2% | $49,280 |
| 2018 | $2,455 +11.7% | $49,280 +27.1% |
| 2017 | $2,198 -6.2% | $38,760 -0.5% |
| 2016 | $2,343 | $38,950 +3.7% |
| 2015 | $2,343 | $37,560 |
| 2014 | $2,343 | $37,560 +6% |
| 2013 | $2,343 | $35,430 +0.3% |
| 2012 | $2,343 -1.1% | $35,320 -1.9% |
| 2011 | $2,369 -5.6% | $36,010 -6.2% |
| 2010 | $2,510 | $38,370 |
Find assessor info on the county website
Monthly payment
Est. payment
Payment breakdown
Explore the cost of this home by adjusting the details. Changes won't be saved.Climate risks
Neighborhood: 61723
Nearby schools
GreatSchools rating
- 6/10Olympia South Elementary SchoolGrades: PK-5Distance: 0.5 mi
- 7/10Olympia Middle SchoolGrades: 6-8Distance: 9.6 mi
- 8/10Olympia High SchoolGrades: 9-12Distance: 9.6 mi
Schools provided by the listing agent
- Elementary: Olympia Elementary
- Middle: Olympia Jr High School
- High: Olympia High School
- District: 16
Source: MRED as distributed by MLS GRID. This data may not be complete. We recommend contacting the local school district to confirm school assignments for this home.
- $194,9003 bd2 ba1.7k sqft505 S Race St, Atlanta, IL 61723Off Market

- $219,5004 bd3 ba3k sqft400 E South St, Atlanta, IL 61723Off Market
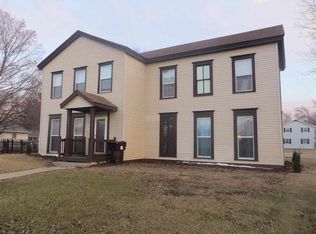
- $161,500-- bd-- ba-- sqft504 S Vine St, Atlanta, IL 61723Off Market
- $141,700-- bd-- ba-- sqft506 S Vine St, Atlanta, IL 61723Off Market
- $162,9003 bd2 ba1.3k sqft404 E South St, Atlanta, IL 61723Off Market
- $112,6002 bd-- ba988 sqft508 S Vine St, Atlanta, IL 61723Off Market
- $218,2003 bd3 ba2.6k sqft306 E South St, Atlanta, IL 61723Off Market
- $142,500-- bd-- ba-- sqft603 S Race St, Atlanta, IL 61723Off Market
A local agent can set up tours, give advice and negotiate with sellers.
Similar homes
- $189,9004 bd2 ba1.8k sqft200 NE 2nd St, Atlanta, IL 61723For Sale
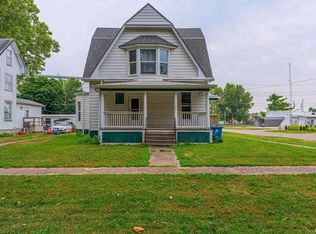
 MLS ID #CA1045497, Diane A Schriber, ME Realty. RMLS Alliance as distributed by MLS GRID
 - $175,0003 bd1 ba1.2k sqft(Undisclosed Address), Stanford, IL 61774New
 MLS ID #12733905, Jared Litwiller, Freedom Realty. MRED as distributed by MLS GRID
 - $--4 bd2 ba1.4k sqft407 S Isham St, Waynesville, IL 61778Auction
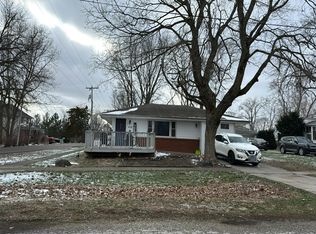 Auction.com 2
 - $189,9003 bd2 ba1.8k sqft400 S East St, Mc Lean, IL 61754For Sale
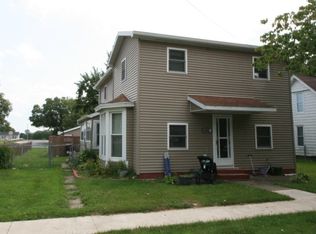 MLS ID #PA1269099, Tim R Weir, Henderson-Weir Agency Inc. RMLS Alliance as distributed by MLS GRID
 - $135,0002 bd1 ba1.2k sqft1428 Delavan St, Lincoln, IL 62656For SaleMLS ID #CA1045829, Seth A Goodman, ME Realty. RMLS Alliance as distributed by MLS GRID
- $169,0003 bd2 ba1.6k sqft1216 N Topper Dr, Mount Pulaski, IL 62548For SaleMLS ID #CA1045698, Seth A Goodman, ME Realty. RMLS Alliance as distributed by MLS GRID
- $210,0003 bd2 ba1.9k sqft6 Rigg Dr, Lincoln, IL 62656For SaleMLS ID #PA1267739, Ryan Cannon, RE/MAX Traders Unlimited. RMLS Alliance as distributed by MLS GRID
- $--2 bd1 ba1.2k sqft309 S Portland Pl, Clinton, IL 61727AuctionServiceLink Auction
- $289,9003 bd3 ba1.7k sqft8353 Burns Hill Rd, Clinton, IL 61727NewMLS ID #12720637, Chelsi Fisher, Century 21 Quest. MRED as distributed by MLS GRID
- $170,0002 bd2 ba1.1k sqft503 W Randolph St #D, Heyworth, IL 61745ActiveMLS ID #12700956, Chad Allen Lange, RE/MAX Rising. MRED as distributed by MLS GRID
- $194,9003 bd1 ba1k sqft7 Cedar Ct, Bloomington, IL 61701ActiveMLS ID #12707700, Roxanne Hartrich, RE/MAX Choice. MRED as distributed by MLS GRID
- $--3 bd2 ba1.3k sqft1407 E Main St, Clinton, IL 61727AuctionAuction.com 1
- $162,5002 bd1 ba1.3k sqft207 E North St, Heyworth, IL 61745ActiveMLS ID #12722205, Rosa Abdullah, Brilliant Real Estate. MRED as distributed by MLS GRID
- $295,0004 bd2 ba1.6k sqft9845 E 200 North Rd, Mc Lean, IL 61754For SaleMLS ID #CA1043080, Seth A Goodman, ME Realty. RMLS Alliance as distributed by MLS GRID
- $174,9004 bd2 ba1.5k sqft1616 Indiana St, Bloomington, IL 61701ActiveMLS ID #12719371, Jenn Latzke, eXp Realty. MRED as distributed by MLS GRID
- $135,0003 bd2 ba1.5k sqft315 S Main Ave, Minier, IL 61759ActiveMLS ID #12716866, William Brady, GRI, RE/MAX Choice. MRED as distributed by MLS GRID
- $138,0003 bd1 ba995 sqft229 Welch Dr, Lincoln, IL 62656For SaleMLS ID #CA1045558, Seth A Goodman, ME Realty. RMLS Alliance as distributed by MLS GRID
- $119,9002 bd1 ba1k sqft922 N Kankakee St, Lincoln, IL 62656For SaleMLS ID #CA1045425, Seth A Goodman, ME Realty. RMLS Alliance as distributed by MLS GRID
- $295,0004 bd2 ba1.8k sqft209 Woodrig Rd, Bloomington, IL 61704ActiveMLS ID #12663762, Jill West, BHHS Central Illinois, REALTORS. MRED as distributed by MLS GRID
- $129,5003 bd2 ba1.1k sqft414 S McLean St, Lincoln, IL 62656For SaleMLS ID #CA1041381, Seth A Goodman, ME Realty. RMLS Alliance as distributed by MLS GRID
