This is a rare and special property. Set on a private, elevated lot, this home has been carefully cared for over many years and it shows. Besides what you'll see in the photos, you'll notice on your visit just how secluded and peaceful it is, surrounded by lush green lawns and its own private forest, yet still an easy drive from Washington, DC and the major commuter routes. The grounds are what set this place apart. There's a detached one-car garage and wide open space for an outdoor workshop, plenty of room to tinker and build, and land generous enough that you could host a wedding right here on the property. It's the kind of privacy and elbow room that's almost impossible to find this close to the city. Downstairs, the basement is wide open and ready to become whatever you need, whether an extra bedroom, a large rec room, or a proper space to spread out, and the full bathroom is already in and ready to go. And if that weren't enough, the seller may convey an additional second lot with the right offer, giving this buyer a level of true, unmatched privacy that simply won't come along again. From top to bottom this is a wonderful property. You should come and visit. Please feel free to schedule with your agent, and if you have any questions you are welcome to call us directly.
For sale
$399,000
12503 Thrift Rd, Clinton, MD 20735
2beds
780sqft
Single Family Residence
Built in 1948
0.49 Acres Lot
$391,300 Zestimate®
$512/sqft
$-- HOA
What's special
Private elevated lotDetached one-car garagePrivate forestBasement is wide open
- 11 days
- 147
- 19
Zillow last checked:
Listing updated:
Listed by:
Will Stein 410-343-9139,
Compass 2028885352
Source: Bright MLS,MLS#: MDPG2212242
Facts & features
Interior
Bedrooms & bathrooms
- Bedrooms: 2
- Bathrooms: 2
- Full bathrooms: 1
- 1/2 bathrooms: 1
- Main level bathrooms: 1
- Main level bedrooms: 2
Rooms
- Room types: Basement
Basement
- Level: Lower
Heating
- Central, Electric
Cooling
- Central Air, Electric
Appliances
- Included: Electric Water Heater
Features
- Basement: Connecting Stairway,Full
- Has fireplace: No
Interior area
- Total structure area: 1,560
- Total interior livable area: 780 sqft
- Finished area above ground: 780
- Finished area below ground: 0
Property
Parking
- Total spaces: 1
- Parking features: Storage, Other, Detached
- Garage spaces: 1
Accessibility
- Accessibility features: None
Features
- Levels: One
- Stories: 1
- Pool features: None
Lot
- Size: 0.49 Acres
Details
- Additional structures: Above Grade, Below Grade
- Parcel number: 17050411348
- Zoning: RE
- Special conditions: Standard
Construction
Type & style
- Home type: SingleFamily
- Architectural style: Ranch/Rambler
- Property subtype: Single Family Residence
Materials
- Frame
- Foundation: Block
Condition
- Excellent
- New construction: No
- Year built: 1948
Utilities & green energy
- Sewer: Septic Exists
- Water: Well
Community & HOA
Community
- Subdivision: Piscataway
HOA
- Has HOA: No
Location
- Region: Clinton
Financial & listing details
- Price per square foot: $512/sqft
- Tax assessed value: $210,100
- Annual tax amount: $3,033
- Date on market: 9/30/2026
- Listing agreement: Exclusive Agency
- Ownership: Fee Simple
Estimated market value
$391,300
$372,000 - $411,000
$1,908/mo
Price history
| Date | Event | Price |
|---|---|---|
| 9/30/2026 | Listed for sale | $399,000+201.1%$512/sqft |
Source:  Bright MLS #MDPG2212242 Report a problem Bright MLS #MDPG2212242 Report a problem | ||
| 10/31/2003 | Sold | $132,500+47.2%$170/sqft |
Source: Public Record Report a problem | ||
| 7/2/2001 | Sold | $90,000-23.7%$115/sqft |
Source: Public Record Report a problem | ||
| 11/21/2000 | Sold | $118,000+7.3%$151/sqft |
Source: Public Record Report a problem | ||
| 10/4/1996 | Sold | $109,990$141/sqft |
Source: Public Record Report a problem | ||
Public tax history
| Year | Property taxes | Tax assessment |
|---|---|---|
| 2026 | $3,464 +16.4% | $210,100 +1.7% |
| 2025 | $2,977 +31.8% | $206,600 +1.7% |
| 2024 | $2,258 +1.9% | $203,100 +1.9% |
| 2023 | $2,215 -1.9% | $199,233 -1.9% |
| 2022 | $2,258 +6.1% | $203,100 +6.1% |
| 2021 | $2,129 +6% | $191,500 +6% |
| 2020 | $2,009 -12.5% | $180,667 +13.6% |
| 2019 | $2,296 | $159,000 |
| 2018 | $2,296 +5% | $159,000 +8% |
| 2017 | $2,187 -8.2% | $147,167 +8.7% |
| 2016 | $2,383 | $135,333 +9.6% |
| 2015 | $2,383 | $123,500 |
| 2014 | $2,383 | $123,500 |
| 2013 | -- | $123,500 -24% |
| 2012 | -- | $162,500 |
| 2011 | -- | $162,500 |
| 2010 | -- | $162,500 -9.3% |
| 2009 | -- | $179,100 +12.4% |
| 2008 | -- | $159,402 +14.1% |
| 2007 | -- | $139,706 +16.4% |
| 2006 | -- | $120,010 +10.3% |
| 2005 | -- | $108,816 +11.5% |
| 2004 | -- | $97,623 +13% |
| 2003 | -- | $86,430 |
| 2002 | -- | $86,430 +0.9% |
| 2001 | -- | $85,690 |
Find assessor info on the county website
Monthly payment
Est. payment
Payment breakdown
Explore the cost of this home by adjusting the details. Changes won't be saved.Climate risks
Neighborhood: 20735
Nearby schools
Schools provided by the listing agent
- District: Prince George's County Public Schools
Source: Bright MLS. This data may not be complete. We recommend contacting the local school district to confirm school assignments for this home.
Similar homes
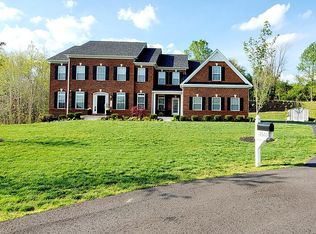
- $400,0004 bd2 ba1k sqft9405 Miller Ct, Clinton, MD 20735For Sale
 MLS ID #MDPG2221772, Tanavia Greer, Long & Foster Real Estate, Inc.. Bright MLS
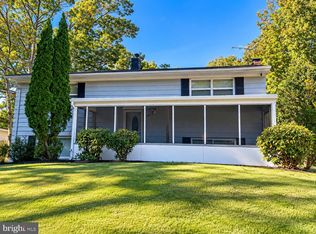
 - $399,9993 bd2 ba1k sqft3500 Manis Rd, Clinton, MD 20735For Sale
 MLS ID #MDPG2216666, Kimberlee Randall, EXP Realty, LLC. Bright MLS
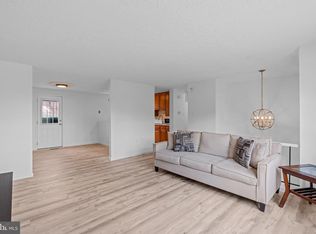
 - $--3 bd2 ba960 sqft4902 Vienna Dr, Clinton, MD 20735Auction
 Auction.com 1
 - $430,0004 bd3 ba1.1k sqft8916 Trubador Dr, Clinton, MD 20735For Sale
 MLS ID #MDPG2218888, Brandon Lindsey, Long & Foster Real Estate, Inc.. Bright MLS
 - $445,0005 bd2 ba1k sqft10214 Griff Dr, Fort Washington, MD 20744For SaleMLS ID #MDPG2221122, Maria Daniels, Smart Realty, LLC. Bright MLS
- $449,0003 bd3 ba1.1k sqft6005 Spell Rd, Clinton, MD 20735For SaleMLS ID #MDPG2208336, Samantha Johnson, Keller Williams Preferred Properties. Bright MLS
- $379,0003 bd1 ba1.1k sqft12814 Peace Dr, Fort Washington, MD 20744For SaleMLS ID #MDPG2216826, Kimberly Diggs, Compass. Bright MLS
- $300,0005 bd3 ba1.1k sqft3409 Delancey St, Clinton, MD 20735For SaleMLS ID #MDPG2217740, Chris Jackson, Keller Williams Preferred Properties. Bright MLS
- $460,0003 bd3 ba1k sqft9012 Cameron Ct, Clinton, MD 20735For SaleMLS ID #MDPG2209360, David Maldonado, District Pro Realty. Bright MLS
- $400,0003 bd4 ba1.1k sqft5711 Old Temple Hill Rd, Temple Hills, MD 20748For SaleMLS ID #MDPG2217524, Chris Craddock, EXP Realty, LLC. Bright MLS
- $299,0002 bd1 ba936 sqft8902 Marquis Ln, Clinton, MD 20735For SaleMLS ID #MDPG2216308, Raven Charles, Taylor Properties. Bright MLS
- $519,0003 bd3 ba1.1k sqft2400 Mary Pl, Fort Washington, MD 20744For SaleMLS ID #MDPG2221872, Iker Perez Iturbe, NBI Realty, LLC. Bright MLS
- $349,9002 bd1 ba882 sqft1508 Airport Ln, Accokeek, MD 20607For SaleMLS ID #MDPG2205806, Van Johnson, Samson Properties. Bright MLS
- $339,9003 bd1 ba922 sqft8004 Allentown Rd, Fort Washington, MD 20744For SaleMLS ID #MDPG2211430, Jenny Canales, Redfin Corporation. Bright MLS
- $310,0003 bd3 ba1k sqft4849 Magpie Ln, Waldorf, MD 20603For SaleMLS ID #MDCH2059874, Cathy Stottlemyer, CENTURY 21 New Millennium. Bright MLS
- $405,0003 bd3 ba1.1k sqft(Undisclosed Address), Suitland, MD 20746For SaleMLS ID #MDPG2201996, Luis Poblete, Samson Properties. Bright MLS
- $369,9003 bd2 ba1k sqft4216 Mockingbird Cir, Waldorf, MD 20603For SaleMLS ID #MDCH2059572, Debra Patrick, RE/MAX United Real Estate. Bright MLS
