This 3/1 is super cute, has a nice flat yard and is in a very convenient location. Features include a new shingle roof, insulated, tilt windows It has beautiful real hardwood flooring in the living room and bedrooms. New LVP in kitchen, bath, large main level den. New refrigerator and range, countertops, sink, new gold faucet and drawer pulls. New paint throughout, including the full basement. New handcrafted shutters. New lighting throughout. New tile in bathroom with double niche shelving, new toilet, updated faucets. Some updated plumbing. 2014 HVAC with only 4 years of use! And, best news, this home has Verizon Fios availability. This home is so move in ready and priced right!!
For sale
$247,500
954 Lyle St, Bedford, VA 24523
3beds
1,175sqft
Single Family Residence
Built in 1962
0.46 Acres Lot
$-- Zestimate®
$211/sqft
$-- HOA
What's special
Insulated tilt windowsNice flat yardNew shingle roofUpdated faucetsNew toiletNew refrigerator and rangeNew lighting throughout
- 3 days
- 326
- 29
Likely to sell faster than
Zillow last checked:
Listing updated:
Listed by:
Wendy Witt 540-874-7755 wendy@wendywitt.com,
Wendy Witt Realty Co 540-587-5577
Source: LMLS,MLS#: 369930 Originating MLS: Lynchburg Board of Realtors
Facts & features
Interior
Bedrooms & bathrooms
- Bedrooms: 3
- Bathrooms: 1
- Full bathrooms: 1
Primary bedroom
- Level: First
- Area: 110
- Dimensions: 11 x 10
Bedroom
- Dimensions: 0 x 0
Bedroom 2
- Level: First
- Area: 110
- Dimensions: 11 x 10
Bedroom 3
- Level: First
- Area: 99
- Dimensions: 11 x 9
Bedroom 4
- Area: 0
- Dimensions: 0 x 0
Bedroom 5
- Area: 0
- Dimensions: 0 x 0
Dining room
- Area: 0
- Dimensions: 0 x 0
Family room
- Level: First
- Area: 264
- Dimensions: 24 x 11
Great room
- Area: 0
- Dimensions: 0 x 0
Kitchen
- Level: First
- Area: 154
- Dimensions: 14 x 11
Living room
- Level: First
- Area: 221
- Dimensions: 17 x 13
Office
- Area: 0
- Dimensions: 0 x 0
Heating
- Heat Pump
Cooling
- Heat Pump
Appliances
- Included: Dishwasher, Dryer, Microwave, Electric Range, Refrigerator, Washer, Electric Water Heater
- Laundry: In Basement
Features
- Ceiling Fan(s), Great Room, High Speed Internet, Main Level Bedroom, Main Level Den, Plaster, Tile Bath(s), Workshop
- Flooring: Hardwood, Vinyl Plank
- Doors: Storm Door(s)
- Windows: Insulated Windows
- Basement: Exterior Entry,Full,Interior Entry,Partitioned,Walk-Out Access,Workshop
- Attic: Access
Interior area
- Total structure area: 1,175
- Total interior livable area: 1,175 sqft
- Finished area above ground: 1,175
- Finished area below ground: 0
Property
Parking
- Parking features: Off Street, Paved Drive
- Has uncovered spaces: Yes
Features
- Levels: One
- Patio & porch: Patio
Lot
- Size: 0.46 Acres
- Features: Landscaped
Details
- Parcel number: 80502480
- Zoning: R1
Construction
Type & style
- Home type: SingleFamily
- Architectural style: Ranch
- Property subtype: Single Family Residence
Materials
- Vinyl Siding
- Roof: Shingle
Condition
- Year built: 1962
Utilities & green energy
- Electric: Town of Bedford
- Sewer: Septic Tank
- Water: City
Community & HOA
Location
- Region: Bedford
Financial & listing details
- Price per square foot: $211/sqft
- Tax assessed value: $102,200
- Annual tax amount: $511
- Date on market: 10/20/2026
Estimated market value
Not available
Estimated sales range
Not available
Not available
Price history
| Date | Event | Price |
|---|---|---|
| 10/20/2026 | Listed for sale | $247,500+67.8%$211/sqft |
Source:  LMLS #369930 Report a problem | ||
| 8/25/2026 | Sold | $147,500+49%$126/sqft |
Source: Public Record Report a problem | ||
| 9/30/2014 | Sold | $99,000$84/sqft |
Source: LMLS #284858 Report a problem | ||
Public tax history
| Year | Property taxes | Tax assessment |
|---|---|---|
| 2025 | -- | -- |
| 2024 | -- | -- |
| 2023 | -- | -- |
| 2022 | $511 | $102,200 |
| 2021 | $511 | $102,200 |
| 2020 | $511 -3.8% | $102,200 |
| 2019 | $531 +8.9% | $102,200 +8.7% |
| 2018 | $488 -0.1% | $94,000 |
| 2017 | $489 | $94,000 |
| 2016 | $489 | $94,000 |
| 2015 | $489 -1.1% | $94,000 -1.1% |
| 2014 | $494 | $95,000 |
Find assessor info on the county website
Monthly payment
Est. payment
Payment breakdown
Explore the cost of this home by adjusting the details. Changes won't be saved.Climate risks
Neighborhood: 24523
Similar homes
- $249,9003 bd3 ba1k sqft1116 Coolbrook Rd, Bedford, VA 24523For Sale
 MLS ID #369120, Tammy Slusher, Century 21 ALL-SERVICE-BED. LMLS
- $270,0003 bd2 ba1.1k sqft1518 Link Rd, Bedford, VA 24523For Sale
 MLS ID #368033, Jena Simpson, Long & Foster-Forest. LMLS
- $265,0002 bd2 ba1k sqft724 Vine St, Bedford, VA 24523For Sale
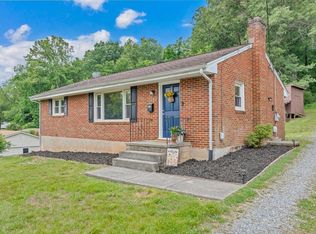
 MLS ID #927816, CHRIS REAVIS. RVAR
- $288,9003 bd3 ba1.6k sqft1218 Oakwood St, Bedford, VA 24523For Sale
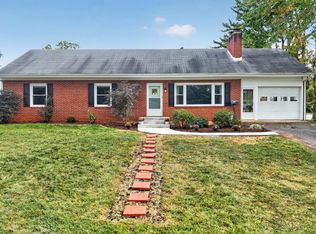 MLS ID #369505, Jasmine Luck, City Properties 2 LLC. LMLS
- $325,0004 bd3 ba1.4k sqft810 Pinecrest Ave, Bedford, VA 24523For SaleMLS ID #930194, LISA FRONTUS. RVAR
- $249,9003 bd2 ba1.4k sqft1181 Huntington Dr, Bedford, VA 24523For SaleMLS ID #932251, BRENDA BRATT. RVAR
- $224,4954 bd1 ba1.1k sqft1384 Thaxton Mountain Rd, Thaxton, VA 24174For SaleMLS ID #927370, JOHN WESLEY SMITH. RVAR
