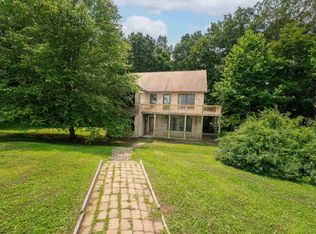
Welcome to this stunning custom 2-story home where gracious living, beautiful surroundings, & exceptional space come together. This property is beautifully positioned on a 1.08-acre corner lot, offering peaceful views of neighboring pastures & tree-lined distant mountains. From its inviting front porch to its expansive outdoor living spaces, this home offers a rare combination of scale, comfort, privacy, & the quiet beauty of the countryside. As you enter the welcoming foyer, the home's generous proportions are immediately apparent. A versatile room just off the foyer, currently being used as an office, provides a dedicated workspace or the flexibility to suit your individual needs. The main level unfolds beautifully for both everyday living & entertaining. The spacious gathering room, located just off the kitchen, features a beautiful built-in surround & gas fireplace, creating a warm & inviting space. The updated kitchen is both elegant & functional, appointed with gorgeous granite countertops, stainless steel appliances, & abundant workspace, with convenient access to the formal dining room. A comfortable dining area between the kitchen & gathering room provides the perfect transition to the enclosed sunroom. The kitchen also offers a pantry & an adjoining temperature-controlled storage loft, providing an exceptional amount of space for food storage, small appliances, entertaining supplies, or whatever your lifestyle requires. The enclosed sunroom is a peaceful retreat, where you can slow down, enjoy your morning coffee, read a book, or simply take in the ever-changing views of the surrounding landscape. From here, step outside onto the expansive deck, designed for enjoying the outdoors with multiple seating & dining areas, along with a dedicated space for grilling & outdoor cooking. It is an exceptional setting for summer gatherings, quiet evenings, & everything in between. A convenient half bath completes the main level. The spacious primary suite offers a comfortable retreat at the end of the day, with two closets & generous room to create your own private sitting or relaxation area. The ensuite primary bath is thoughtfully designed with a large garden soaking tub, dual sinks, separate shower, linen closet, & an additional spacious closet. Upstairs, the generously sized secondary bedrooms offer excellent flexibility for loved ones, guests, hobbies, or additional office space. The conveniently located laundry area makes everyday living effortless. The home's fully finished lower level adds an exceptional dimension of living space, featuring an enormous recreation or living area centered around its own fireplace. A private bedroom with an expansive closet is connected to a full bathroom, creating an ideal guest retreat or additional private living quarters. The lower level also includes an ingenious hidden storage area extending nearly the length of the room, along with a separate utility closet. Direct access to the outdoors further enhances the versatility of this level. The home's generous storage continues into the extended-depth two-car garage, offering considerably more room than a typical two-car garage. The additional depth provides valuable space for storage, a workshop, recreational equipment, or simply keeping vehicles & belongings comfortably organized. Outside, the fully fenced 1.08-acre corner lot provides an inviting canvas for enjoying the outdoors. The surrounding pasture & tree-lined mountain views create a peaceful backdrop, while the new 12' x 16' shed provides substantial storage for lawn equipment, tools, hobbies, & outdoor gear. The expansive deck, fenced yard,& generous acreage provide plenty of room for entertaining, gardening, recreation, or simply enjoying the tranquility of your surroundings. There is also ample room to create the outdoor amenities you've envisioned, including a pool. 199 Gelding Avenue is more than a spacious home—it is a place designed for living well.
For sale
$525,000
199 Gelding Ave, Bruceton Mills, WV 26525
4beds
3,850sqft
Single Family Residence
Built in 2006
1.08 Acres Lot
$354,600 Zestimate®
$136/sqft
$83/mo HOA
What's special
Fenced yardGorgeous granite countertopsWelcoming foyerUpdated kitchenExpansive outdoor living spacesInviting front porchSpacious gathering room
- 3 days |
- 556 |
- 28 |
Zillow last checked:
Listing updated:
Listed by:
CHRISTINE HEADLEE 304-303-2881,
EPIQUE REALTY LLC,
AIMEE DEBAUN 304-215-4224,
EPIQUE REALTY LLC
Source: NCWV REIN,MLS#: 10166409
Facts & features
Interior
Bedrooms & bathrooms
- Bedrooms: 4
- Bathrooms: 4
- Full bathrooms: 3
- 1/2 bathrooms: 1
Rooms
- Room types: Sun Room
Primary bedroom
- Level: Second
- Area: 260
- Dimensions: 13 x 20
Bedroom 2
- Features: Ceiling Fan(s), Walk-In Closet(s), Window Treatment
- Level: Second
- Area: 169
- Dimensions: 13 x 13
Bedroom 3
- Features: Ceiling Fan(s), Walk-In Closet(s), Window Treatment
- Level: Second
- Area: 162.5
- Dimensions: 13 x 12.5
Bedroom 4
- Features: Ceiling Fan(s), Walk-In Closet(s), Window Treatment
- Level: Lower
- Area: 225
- Dimensions: 12.5 x 18
Dining room
- Features: Wood Floor, Window Treatment
- Level: First
- Area: 192.5
- Dimensions: 14 x 13.75
Family room
- Level: Lower
- Area: 588
- Dimensions: 21 x 28
Kitchen
- Features: Tile Floor, Window Treatment, Dining Area, Pantry, Built-in Features, Balcony/Deck, Solid Surface Counters
- Level: First
- Area: 195
- Dimensions: 13 x 15
Living room
- Features: Fireplace, Ceiling Fan(s), Window Treatment, Built-in Features
- Level: First
- Area: 253.5
- Dimensions: 13 x 19.5
Basement
- Level: Basement
Heating
- Central, Electric, Heat Pump, Propane
Cooling
- Ceiling Fan(s), Central Air, Electric, Heat Pump
Appliances
- Included: Dishwasher, Dryer, Microwave, Range, Refrigerator, Washer, Gas Stove Connection
- Laundry: Washer Hookup
Features
- High Speed Internet, Garden Tub
- Flooring: Ceramic Tile, Tile, Carpet, Wood
- Windows: Window Treatments
- Basement: Exterior Entry,Finished,Full,Interior Entry,Walk-Out Access
- Attic: Exterior Access Only,Finished,Permanent Stairs,Storage Only
- Number of fireplaces: 2
- Fireplace features: Gas Logs, Gas Starter, Other
Interior area
- Total structure area: 3,880
- Total interior livable area: 3,850 sqft
- Finished area above ground: 2,800
- Finished area below ground: 1,050
Video & virtual tour
Property
Parking
- Total spaces: 2
- Parking features: Garage Door Opener, 2 Cars, Carport
- Attached garage spaces: 2
- Has carport: Yes
Features
- Levels: Two
- Stories: 2
- Patio & porch: Deck, Porch, Screen Porch
- Exterior features: Balcony, Private Yard
- Fencing: Full,Vinyl
- Has view: Yes
- View description: Canyon/Valley, Mountain(s), Panoramic
- Waterfront features: None
Lot
- Size: 1.08 Acres
- Dimensions: 174 x 268
- Features: Corner Lot, Level, Rural, Landscaped
Details
- Additional structures: Storage Shed/Outbuilding
- Parcel number: 3910001400440016
- Other equipment: Radon Mitigation System
Construction
Type & style
- Home type: SingleFamily
- Architectural style: Traditional
- Property subtype: Single Family Residence
Materials
- Frame, Stone, Vinyl Siding
- Foundation: Brick/Mortar
- Roof: Shingle
Condition
- Year built: 2006
Utilities & green energy
- Electric: 200 Amps
- Sewer: Septic Tank
- Water: Public
Community & HOA
Community
- Features: Other
- Security: Smoke Detector(s), Carbon Monoxide Detector(s)
- Subdivision: Belgian Estates
HOA
- Has HOA: Yes
- Services included: Snow Removal
- HOA fee: $83 monthly
Location
- Region: Bruceton Mills
Financial & listing details
- Price per square foot: $136/sqft
- Tax assessed value: $338,200
- Annual tax amount: $1,535
- Date on market: 8/12/2026
- Electric utility on property: Yes
Estimated market value
$354,600
$284,000 - $426,000
$1,249/mo
Price history
| Date | Event | Price |
|---|---|---|
| 8/12/2026 | Listed for sale | $525,000+1919.2%$136/sqft |
Source:  NCWV REIN #10166409 Report a problem NCWV REIN #10166409 Report a problem | ||
| 7/29/2016 | Listing removed | $26,000$7/sqft |
Source: OLD COLONY, REALTORS #10078769 Report a problem | ||
| 5/11/2016 | Price change | $26,000+18.2%$7/sqft |
Source: OLD COLONY, REALTORS #10078769 Report a problem | ||
| 2/3/2016 | Listed for sale | $22,000-92.5%$6/sqft |
Source: OLD COLONY, REALTORS #10078797 Report a problem | ||
| 10/21/2011 | Sold | $295,000$77/sqft |
Source: Public Record Report a problem | ||
Public tax history
| Year | Property taxes | Tax assessment |
|---|---|---|
| 2024 | $1,713 -20.2% | $202,940 +0.3% |
| 2023 | $2,146 +2.3% | $202,400 +4.2% |
| 2022 | $2,097 | $194,300 +1.8% |
| 2021 | -- | $190,820 +5.6% |
| 2020 | -- | $180,620 -3.7% |
| 2019 | $2,033 +24.7% | $187,580 +0.5% |
| 2018 | $1,630 +12.4% | $186,560 +9.4% |
| 2017 | $1,450 +2.7% | $170,600 +2.8% |
| 2016 | $1,412 +2.2% | $166,020 +3.4% |
| 2015 | $1,382 +0.7% | $160,580 +1.7% |
| 2014 | $1,372 -5.7% | $157,820 +2.9% |
| 2013 | $1,455 | $153,320 +3.7% |
| 2012 | $1,455 -0.2% | $147,840 +3.2% |
| 2011 | $1,459 +35.7% | $143,280 +2% |
| 2010 | $1,075 +1% | $140,460 |
| 2009 | $1,064 | $140,460 |
Find assessor info on the county website
Monthly payment
Est. payment
Payment breakdown
Explore the cost of this home by adjusting the details. Changes won't be saved.Climate risks
Neighborhood: 26525
Nearby schools
GreatSchools rating
- 6/10Bruceton SchoolGrades: PK-8Distance: 4.7 mi
- 3/10Preston High SchoolGrades: 9-12Distance: 16.7 mi
Schools provided by the listing agent
- Elementary: Bruceton School
- Middle: Bruceton School
- High: Preston High
- District: Preston
Source: NCWV REIN. This data may not be complete. We recommend contacting the local school district to confirm school assignments for this home.
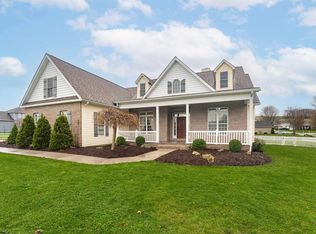
- $465,0005 bd3 ba2.4k sqft26 Bridle Path, Bruceton Mills, WV 26525Sold
- $49,300-- bd-- ba-- sqftRosenberg Rd / Belgian Ests Rds, Bruceton mills, WV 26525Off Market
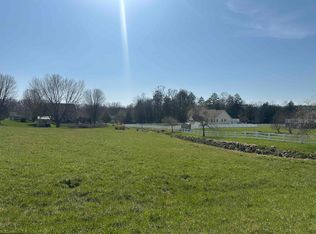
- $14,5000.51 acres7 Belgian Ests, Bruceton Mills, WV 26525Sold
- $416,4003 bd2 ba2.1k sqft29 Bridle Path, Bruceton Mills, WV 26525Off Market
- $15,300-- bd-- ba-- sqftGelding Ave, Bruceton mills, WV 26525Off Market
- $350,7004 bd2 ba2.1k sqft130 Horseshoe Dr, Bruceton Mills, WV 26525Off Market
- $395,0004 bd5 ba4.3k sqft145 Horseshoe Dr E, Bruceton Mills, WV 26525Sold
- $15,000-- bd-- ba-- sqftGelding Ave, Bruceton mills, WV 26525Off Market
A local agent can set up tours, give advice and negotiate with sellers.
Similar homes
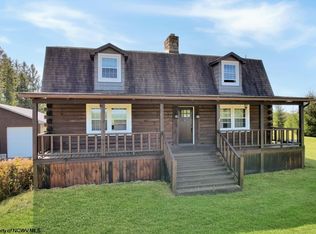
- $475,0003 bd4 ba3.3k sqft5297 Compressor Station Rd, Bruceton Mills, WV 26525For Sale
 MLS ID #10166273, JONATHAN CONNER. NCWV REIN
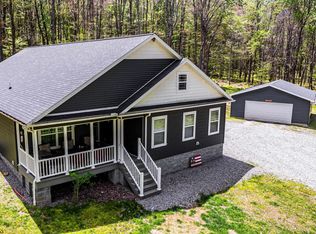
 - $530,0003 bd2 ba2k sqft781 N Branch Holw, Bruceton Mills, WV 26525For Sale
 MLS ID #10164700, TAMMY FOX. NCWV REIN
 - $665,0004 bd3 ba2.7k sqft18679 N Preston Hwy, Bruceton Mills, WV 26525For Sale
 MLS ID #10165536, RON NESTOR. NCWV REIN
 - $415,0004 bd3 ba2.8k sqft381 Meadow Ln, Bruceton Mills, WV 26525For Sale
 MLS ID #10166168, MICHAEL SNYDER. NCWV REIN
 - $329,9003 bd3 ba2.6k sqft310 Auburn Hills Dr, Bruceton Mills, WV 26525For SaleMLS ID #10165438, EMMA BAUGHMAN. NCWV REIN
- $550,0004 bd4 ba3.6k sqft1014 Deerwood Dr, Morgantown, WV 26508For SaleMLS ID #10166298, TRAVIS DOAK. NCWV REIN
- $325,0003 bd3 ba2k sqft169 Shady Brook Ests, Bruceton Mills, WV 26525For SaleMLS ID #10165824, TAMMY FOX. NCWV REIN
- $499,9003 bd4 ba2k sqft632 Limpopo Ln, McHenry, MD 21541For Sale
 MLS ID #MDGA2012504, Nick Fratz-Orr, Railey Realty, Inc.. Bright MLS
 - $514,9003 bd4 ba3.2k sqft1301 Polk Hill Rd, Addison, PA 15411For SaleMLS ID #1763521, Erin Wikert. WPMLS
- $540,0003 bd4 ba4k sqft102 Country Club Ct, Terra Alta, WV 26764For SaleMLS ID #10164870, JESSICA LIPSCOMB. NCWV REIN
- $515,0003 bd4 ba2.3k sqft74 Sugar Maple Ln, Mc Henry, MD 21541For SaleMLS ID #MDGA2011290, Nick Fratz-Orr, Railey Realty, Inc.. Bright MLS
- $420,0004 bd3 ba2.8k sqft2239 Herring Rd, Kingwood, WV 26537For SaleMLS ID #10166226, ALEXIS WARE. NCWV REIN
- $510,0004 bd2 ba2.7k sqft888 E Alpine Dr, Terra Alta, WV 26764For SaleMLS ID #10164914, AMANDA TRUSLER. NCWV REIN
- $565,0004 bd3 ba3k sqft3300 Fox Run Ct, Morgantown, WV 26508For SaleMLS ID #10165679, MICHELLE OATES. NCWV REIN
- $525,0005 bd3 ba2.4k sqft611 Timber Trail Rd, Mc Henry, MD 21541For SaleMLS ID #MDGA2012288, Charlotte Savoy, The KW Collective. Bright MLS
- $575,0004 bd3 ba2.5k sqft4508 Laurel Ridge Dr, Morgantown, WV 26508For SaleMLS ID #10165738, AUSTYN SKEEN. NCWV REIN
- $549,9004 bd3 ba2.5k sqft995 Betts Ln, Oakland, MD 21550For SaleMLS ID #MDGA2012114, Jay Ferguson, Taylor-Made Deep Creek Real Estate, LLC. Bright MLS
- $579,0004 bd3 ba3.3k sqft60 Barbaras Way, Mc Henry, MD 21541For SaleMLS ID #MDGA2011850, Sean Sober, Taylor-Made Deep Creek Real Estate, LLC. Bright MLS
- $525,0004 bd4 ba2.7k sqft350 Bay St, Morgantown, WV 26508For SaleMLS ID #10166319, ROCHELLE NIKZAD. NCWV REIN
- $499,0005 bd3 ba3k sqft17 Greentree Dr, Morgantown, WV 26508For SaleMLS ID #10166047, CHAD FRASHER. NCWV REIN
