Do you enjoy relaxing on a front-porch swing? Need plenty of garage space and room to spread out? This country property offers endless possibilities on a flat one-acre lot, conveniently located near the amenities of Hamilton's west side. Owned by the same owner for 23 years, this well-maintained home is ready for your vision and personal touches. The main level features a bright living room with abundant natural light, a bedroom, an office that could serve as a second bedroom with the addition of a closet, an eat-in kitchen, a full bathroom, and a laundry room. The finished attic adds valuable living space, including a bedroom and sitting area. Main-level windows are vinyl, and the central air-conditioning unit is believed to be less than five years old. Car enthusiasts, hobbyists, and workshop users will appreciate the massive four-car garage, which opens onto a freshly paved driveway. The beautiful backyard includes a shed and sweeping valley views.
Pending
$199,900
1251 Beissinger Rd, Hamilton, OH 45013
2beds
1,000sqft
Single Family Residence
Built in 1929
1 Acres Lot
$199,000 Zestimate®
$200/sqft
$-- HOA
What's special
Plenty of garage spaceMassive four-car garageFront-porch swingFreshly paved drivewaySweeping valley viewsFlat one-acre lotBeautiful backyard
- 29 days
- 1,746
- 106
Likely to sell faster than
Zillow last checked:
Listing updated:
Listed by:
Rachel L Nieman 513-504-7338,
Century 21 Thacker & Assoc. 513-524-2221
Source: Cincy MLS,MLS#: 1895979 Originating MLS: Cincinnati Area Multiple Listing Service
Facts & features
Interior
Bedrooms & bathrooms
- Bedrooms: 2
- Bathrooms: 1
- Full bathrooms: 1
Primary bedroom
- Features: Wall-to-Wall Carpet
- Level: First
- Area: 130
- Dimensions: 10 x 13
Bedroom 2
- Level: Second
- Area: 336
- Dimensions: 28 x 12
Bedroom 3
- Area: 0
- Dimensions: 0 x 0
Bedroom 4
- Area: 0
- Dimensions: 0 x 0
Bedroom 5
- Area: 0
- Dimensions: 0 x 0
Primary bathroom
- Features: Tub w/Shower
Bathroom 1
- Features: Full
- Level: First
Dining room
- Area: 0
- Dimensions: 0 x 0
Family room
- Area: 0
- Dimensions: 0 x 0
Kitchen
- Features: Eat-in Kitchen, Walkout, Wood Cabinets
- Area: 0
- Dimensions: 14 x 0
Living room
- Features: Wall-to-Wall Carpet
- Area: 221
- Dimensions: 17 x 13
Office
- Level: First
- Area: 63
- Dimensions: 7 x 9
Heating
- Oil
Cooling
- Central Air
Appliances
- Included: Dryer, Oven/Range, Refrigerator, Washer, Electric Water Heater
Features
- Natural Woodwork
- Windows: Vinyl, Wood Frames
- Basement: Crawl Space
Interior area
- Total structure area: 1,000
- Total interior livable area: 1,000 sqft
Property
Parking
- Total spaces: 4
- Parking features: Driveway
- Attached garage spaces: 4
- Has uncovered spaces: Yes
Features
- Levels: Two
- Stories: 2
Lot
- Size: 1 Acres
- Dimensions: 1.0
- Features: 1 to 4.9 Acres
- Topography: Cleared
Details
- Additional structures: Shed(s)
- Parcel number: B1010013000048
Construction
Type & style
- Home type: SingleFamily
- Architectural style: Other
- Property subtype: Single Family Residence
Materials
- Aluminum Siding
- Foundation: Concrete Perimeter
- Roof: Shingle
Condition
- New construction: No
- Year built: 1929
Utilities & green energy
- Gas: None
- Sewer: Septic Tank
- Water: Public
Community & HOA
HOA
- Has HOA: No
Location
- Region: Hamilton
Financial & listing details
- Price per square foot: $200/sqft
- Tax assessed value: $144,210
- Annual tax amount: $1,098
- Date on market: 10/2/2026
- Listing terms: No Special Financing
Estimated market value
$199,000
$189,000 - $209,000
$1,669/mo
Price history
| Date | Event | Price |
|---|---|---|
| 10/8/2026 | Pending sale | $199,900$200/sqft |
Source:  Cincy MLS #1895979 Report a problem | ||
| 10/2/2026 | Listed for sale | $199,900+456.8%$200/sqft |
Source: Cincy MLS #1895979 Report a problem | ||
| 2/26/2012 | Listing removed | $35,900+7.8%$36/sqft |
Source: Century 21 Thacker & Associates, Inc. #1232349 Report a problem | ||
| 2/23/2012 | Sold | $33,300-7.2%$33/sqft |
Source: Cincy MLS #1232349 Report a problem | ||
| 7/31/2010 | Price change | $35,900-10%$36/sqft |
Source: CENTURY 21 Thacker & Associates, Inc. #1232349 Report a problem | ||
| 2/6/2010 | Price change | $39,900-7%$40/sqft |
Source: CENTURY 21 Thacker & Associates, Inc. #1194646 Report a problem | ||
| 11/7/2009 | Listed for sale | $42,900+19.2%$43/sqft |
Source: CENTURY 21 Thacker & Associates, Inc. #1194646 Report a problem | ||
| 5/20/2005 | Sold | $36,000-60.9%$36/sqft |
Source: Public Record Report a problem | ||
| 9/22/2003 | Sold | $92,000+119%$92/sqft |
Source: Public Record Report a problem | ||
| 5/19/2003 | Sold | $42,000$42/sqft |
Source: Public Record Report a problem | ||
Public tax history
| Year | Property taxes | Tax assessment |
|---|---|---|
| 2025 | $1,099 -25% | $50,470 |
| 2024 | $1,467 -0.5% | $50,470 |
| 2023 | $1,473 +31.7% | $50,470 +37.3% |
| 2022 | $1,119 +4.9% | $36,760 |
| 2021 | $1,067 -4.2% | $36,760 |
| 2020 | $1,114 +5.8% | $36,760 +8.7% |
| 2019 | $1,053 -0.1% | $33,830 |
| 2018 | $1,054 +2.1% | $33,830 |
| 2017 | $1,032 +10.4% | $33,830 +7.2% |
| 2016 | $934 +3.4% | $31,570 |
| 2015 | $903 -25.5% | $31,570 |
| 2014 | $1,213 | $31,570 -18.9% |
| 2013 | $1,213 +0.9% | $38,910 |
| 2012 | $1,202 | $38,910 +34.4% |
| 2011 | $1,202 -24.4% | $28,945 -3.9% |
| 2010 | $1,590 +2.1% | $30,118 |
| 2009 | $1,557 +0.2% | $30,118 -3.7% |
| 2008 | $1,554 +45% | $31,290 +0.7% |
| 2007 | $1,071 -1.4% | $31,063 |
| 2006 | $1,086 +8.7% | $31,063 |
| 2005 | $999 +13.8% | $31,063 +19.6% |
| 2004 | $878 +1.6% | $25,977 |
| 2003 | $864 +16.7% | $25,977 |
| 2002 | $740 +5.3% | $25,977 +13.1% |
| 2001 | $703 +1% | $22,967 |
| 2000 | $696 | $22,967 |
Find assessor info on the county website
Monthly payment
Est. payment
Payment breakdown
Explore the cost of this home by adjusting the details. Changes won't be saved.Climate risks
Neighborhood: 45013
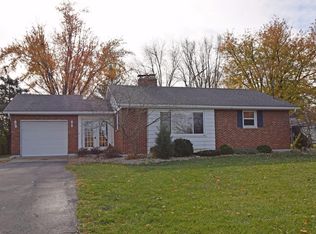
Similar homes
- $190,0003 bd1 ba1.2k sqft354 Rockford Dr, Hamilton, OH 45013For Sale
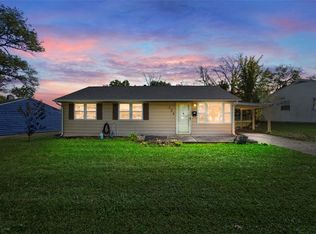
 MLS ID #971632, Juanita Gray, Comey & Shepherd REALTORS. DABR MLS
- $235,0003 bd2 ba1k sqft70 Berkshire Ct, Hamilton, OH 45013For Sale
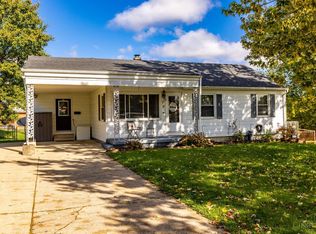
 MLS ID #1897747, Patrick Dunn, Sibcy Cline, Inc.. Cincy MLS
- $215,0003 bd2 ba1.2k sqft366 Wayne Ave, Hamilton, OH 45013For Sale
 MLS ID #1897306, Kevin W. Duffy, Comey & Shepherd. Cincy MLS
- $230,0003 bd2 ba1.2k sqft631 Eaton Ave, Hamilton, OH 45013For Sale
 MLS ID #1896001, Gregory R Unthank, Plum Tree Realty. Cincy MLS
- $189,9002 bd1 ba1.1k sqft803 Cereal Ave, Hamilton, OH 45013For SaleMLS ID #1876283, Shawnda Partin, Hand In Hand Realty, LLC. Cincy MLS
- $164,9003 bd2 ba1.4k sqft409 Franklin St, Hamilton, OH 45013For SaleMLS ID #1891720, Adam D. Woodring, Mainstay Brokerage LLC. Cincy MLS
- $194,9003 bd2 ba1.3k sqft310 N 8th St, Hamilton, OH 45011For SaleMLS ID #1896085, Amy L. Markowski, Real of Ohio. Cincy MLS
- $245,0003 bd2 ba1k sqft60 Chamberlin Ct, Hamilton, OH 45013For SaleMLS ID #1881290, Aubrey J Ballinger, eXp Realty. Cincy MLS
- $189,5003 bd1 ba979 sqft1437 Exeter St, Hamilton, OH 45015For SaleMLS ID #1895674, James C Harris, Keller Williams Seven Hills Re. Cincy MLS
- $210,0003 bd1 ba1k sqft3575 Julie Dr, Franklin, OH 45005For SaleMLS ID #972088, Matt Collins, eXp Realty. DABR MLS
- $189,0003 bd2 ba1.3k sqft3128 Glenaire Dr, Cincinnati, OH 45251For SaleMLS ID #1898619, Sheila Holmes Howard, OwnerLand Realty, Inc.. Cincy MLS
- $185,0003 bd1 ba864 sqft3245 River Rd, Hamilton, OH 45015For SaleMLS ID #1893645, Teresa Durbin, Sibcy Cline, Inc.. Cincy MLS
- $210,0003 bd1 ba1k sqft218 Ridgeway Rd, Cincinnati, OH 45216For SaleMLS ID #1898659, Perla M. Flores, Coldwell Banker Realty. Cincy MLS
- $209,0003 bd2 ba1k sqft6131 Vereker Dr, Oxford, OH 45056For SaleMLS ID #1892932, Jason Reynolds, RE/MAX Alpha Real Estate. Cincy MLS
- $200,0003 bd2 ba1.2k sqft866 Crowden Dr, Cincinnati, OH 45224For SaleMLS ID #1892270, Chafawn S. Sims, Keller Williams Seven Hills Re. Cincy MLS
- $229,9003 bd2 ba1.3k sqft81 Carlton Dr, Hamilton, OH 45015For SaleMLS ID #1896554, William E. Gabbard, Howard Hanna Real Estate Serv. Cincy MLS
- $225,0002 bd1 ba874 sqft163 Washington Ave, Cincinnati, OH 45246For SaleMLS ID #1898604, Susan M Gaines, Howard Hanna Real Estate Servi. Cincy MLS
- $185,0003 bd1 ba925 sqft9783 Marino Dr, Cincinnati, OH 45251For SaleMLS ID #1896510, Kim R. Schieldknecht, Transaction Alliance LLC. Cincy MLS
- $250,0003 bd2 ba1.3k sqft1601 Croydon Ln, Middletown, OH 45042For SaleMLS ID #972193, Noah Hawkins, Coldwell Banker Heritage. DABR MLS
- $215,0003 bd2 ba1.3k sqft11807 Ramsdale Ct, Cincinnati, OH 45246For SaleMLS ID #1896569, Steven Koleno, Beycome Brokerage Realty LLC. Cincy MLS
