FRESH paint and other interior & exterior updates! Level One Financial offering 1% lender credit to qualified buyers! Stunning Spacious Townhome in Desirable Harvest Point Community! This beautiful, like-new townhome offers modern elegance and abundant space, perfect for families, professionals, or anyone seeking comfort and convenience—backing up to green space & walking trails with no townhomes in front! Step inside to an inviting open-concept main level flooded with natural light. The spacious living room flows seamlessly into a gourmet kitchen featuring sleek countertops, stainless steel appliances, ample cabinetry, and a large island – ideal for entertaining or everyday meals. Upstairs, you’ll find generously sized bedrooms, including a luxurious primary suite with a large closet and en-suite bath, plus additional flexible space for a home office or play area. With a convenient 2-car garage and thoughtful finishes throughout, this townhome combines style and functionality in approximately 1,900+ sq ft of living space. Best of all, enjoy resort-style living with Harvest Point’s incredible amenities: a sparkling resort-style swimming pool with splash features, miles of scenic walking trails, playground, dog park, community gardens, pavilion, and more! This vibrant, family-friendly neighborhood fosters connection with green spaces, community pool and easy access to schools. Perfectly located just minutes from I-65, shopping (Target, Publix), dining, parks, and a quick commute to Franklin, Cool Springs, or Nashville. Experience the perfect blend of peaceful suburban charm and modern convenience – schedule your showing today! Buyer/Buyer’s Agent to verify all details.
Closed
Zillow last checked:
Listing updated:
Bought with:
Jonathan Hoo, 357009
Mark Spain Real Estate
Source: RealTracs MLS as distributed by MLS GRID,MLS#: 3133617
Price history
| Date | Event | Price |
|---|---|---|
| 8/10/2026 | Sold | $380,000+2.2%$194/sqft |
Source:  RealTracs MLS as distributed by MLS GRID #3133617 Report a problem RealTracs MLS as distributed by MLS GRID #3133617 Report a problem | ||
| 7/11/2026 | Contingent | $371,900$190/sqft |
Source: RealTracs MLS as distributed by MLS GRID #3133617 Report a problem | ||
| 4/17/2026 | Price change | $371,900-0.1%$190/sqft |
Source: RealTracs MLS as distributed by MLS GRID #3133617 Report a problem | ||
| 4/1/2026 | Price change | $372,400-0.7%$190/sqft |
Source: RealTracs MLS as distributed by MLS GRID #3133617 Report a problem | ||
| 2/20/2026 | Listed for sale | $374,900$192/sqft |
Source: RealTracs MLS as distributed by MLS GRID #3133617 Report a problem | ||
| 2/19/2026 | Listing removed | $374,900$192/sqft |
Source: RealTracs MLS as distributed by MLS GRID #3068573 Report a problem | ||
| 12/27/2025 | Listed for sale | $374,900-5.1%$192/sqft |
Source: RealTracs MLS as distributed by MLS GRID #3068573 Report a problem | ||
| 1/4/2025 | Sold | $395,000+0.3%$202/sqft |
Source: RealTracs MLS as distributed by MLS GRID #2758159 Report a problem | ||
| 12/2/2024 | Contingent | $393,990$201/sqft |
Source: RealTracs MLS as distributed by MLS GRID #2758159 Report a problem | ||
| 11/27/2024 | Price change | $393,9900%$201/sqft |
Source: RealTracs MLS as distributed by MLS GRID #2758159 Report a problem | ||
| 11/10/2024 | Listed for sale | $393,999-1.5%$201/sqft |
Source: RealTracs MLS as distributed by MLS GRID #2758159 Report a problem | ||
| 10/31/2024 | Listing removed | $399,9090%$204/sqft |
Source: RealTracs MLS as distributed by MLS GRID #2693868 Report a problem | ||
| 10/24/2024 | Price change | $399,9900%$204/sqft |
Source: RealTracs MLS as distributed by MLS GRID #2693868 Report a problem | ||
| 10/18/2024 | Price change | $399,999-2.4%$204/sqft |
Source: RealTracs MLS as distributed by MLS GRID #2693868 Report a problem | ||
| 10/1/2024 | Price change | $409,9900%$209/sqft |
Source: RealTracs MLS as distributed by MLS GRID #2693868 Report a problem | ||
| 9/27/2024 | Price change | $409,999-1.2%$210/sqft |
Source: RealTracs MLS as distributed by MLS GRID #2693868 Report a problem | ||
| 9/19/2024 | Price change | $414,9000%$212/sqft |
Source: RealTracs MLS as distributed by MLS GRID #2693868 Report a problem | ||
| 9/5/2024 | Price change | $414,9090%$212/sqft |
Source: RealTracs MLS as distributed by MLS GRID #2693868 Report a problem | ||
| 8/29/2024 | Price change | $414,9900%$212/sqft |
Source: RealTracs MLS as distributed by MLS GRID #2693868 Report a problem | ||
| 8/21/2024 | Listed for sale | $414,999+1.2%$212/sqft |
Source: RealTracs MLS as distributed by MLS GRID #2693868 Report a problem | ||
| 7/31/2023 | Listing removed | -- |
Source: RealTracs MLS as distributed by MLS GRID #2503680 Report a problem | ||
| 4/1/2023 | Listed for sale | $409,900+5.8%$209/sqft |
Source: RealTracs MLS as distributed by MLS GRID #2503680 Report a problem | ||
| 3/18/2022 | Sold | $387,525$198/sqft |
Source: Public Record Report a problem | ||
Nearby homes
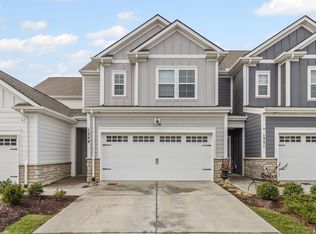
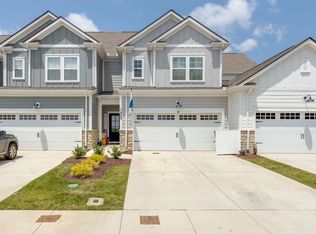
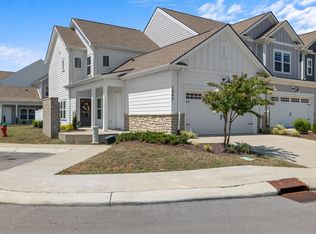
Get a cash offer in 3 minutes
Find out how much your home could sell for in as little as 3 minutes with a no-obligation cash offer.
Estimated market value
$378,500
