Welcome home to this beautifully appointed 3-bedroom, 2.5-bath end unit residence, that perfectly combines modern style with everyday comfort. From the moment you step inside, you’ll appreciate the beautiful flooring that flows throughout the home, an abundance of natural light, and sleek finishes that create a bright and inviting atmosphere.
The thoughtfully designed kitchen is both stylish and functional, featuring a stunning backsplash that adds a custom touch while seamlessly connecting to the main living spaces. Elegant wainscoting in the main living area adds charm and character, creating a warm yet sophisticated setting for relaxing or entertaining.
The spacious primary suite offers a bright and peaceful retreat, complete with a well-appointed ensuite bath featuring a separate shower. Upstairs, a versatile loft area provides the perfect flex space for a home office, media room, or play area. Additional bedrooms are generously sized, offering comfort and flexibility for family or guests.
Outside, enjoy the private fenced backyard, ideal for quiet evenings, outdoor gatherings, or simply enjoying your own outdoor space. With its stylish details and functional layout, this home offers the perfect place to call home. Schedule your private showing today! Seller will pay the new owners first year of HOA with an acceptable offer.
Under contract - showing
Price cut: $2K (8/27)
$370,000
1015 June Wilde Rdg, Spring Hill, TN 37174
3beds
1,728sqft
Townhouse, Residential, Condominium
Built in 2022
3,049 Square Feet Lot
$-- Zestimate®
$214/sqft
$236/mo HOA
What's special
Bright and peaceful retreatSleek finishesPrivate fenced backyardVersatile loft areaWell-appointed ensuite bathAbundance of natural lightStunning backsplash
- 190 days
- 189
- 0
Zillow last checked:
Listing updated:
Listed by:
Jennie Oilar 615-629-5487,
Redfin Corporation 615-323-2047
Source: RealTracs MLS as distributed by MLS GRID,MLS#: 3177814
Facts & features
Interior
Bedrooms & bathrooms
- Bedrooms: 3
- Bathrooms: 3
- Full bathrooms: 2
- 1/2 bathrooms: 1
- Main level bedrooms: 1
Heating
- Electric, Heat Pump
Cooling
- Central Air, Electric
Appliances
- Included: Range, Dishwasher, Microwave, Refrigerator
Features
- Flooring: Carpet, Laminate, Tile
- Basement: None
Interior area
- Total structure area: 1,728
- Total interior livable area: 1,728 sqft
- Finished area above ground: 1,728
Property
Parking
- Total spaces: 2
- Parking features: Garage Faces Front
- Attached garage spaces: 2
Features
- Levels: Two
- Stories: 2
Lot
- Size: 3,049 Square Feet
- Dimensions: 29.19 x 10⁹ IRR
Details
- Parcel number: 029I I 02800 000
- Special conditions: Standard
Construction
Type & style
- Home type: Townhouse
- Property subtype: Townhouse, Residential, Condominium
- Attached to another structure: Yes
Materials
- Hardboard Siding
Condition
- New construction: No
- Year built: 2022
Utilities & green energy
- Sewer: Public Sewer
- Water: Public
- Utilities for property: Electricity Available, Water Available
Community & HOA
Community
- Subdivision: Harvest Point Ph 16 Sec 1b
HOA
- Has HOA: Yes
- Services included: Maintenance Structure, Maintenance Grounds, Insurance, Recreation Facilities
- HOA fee: $236 monthly
Location
- Region: Spring Hill
Financial & listing details
- Price per square foot: $214/sqft
- Tax assessed value: $346,000
- Annual tax amount: $2,291
- Date on market: 4/17/2026
- Electric utility on property: Yes
Estimated market value
Not available
Estimated sales range
Not available
Not available
Price history
| Date | Event | Price |
|---|---|---|
| 9/24/2026 | Contingent | $370,000$214/sqft |
Source:  RealTracs MLS as distributed by MLS GRID #3177814 Report a problem RealTracs MLS as distributed by MLS GRID #3177814 Report a problem | ||
| 8/27/2026 | Price change | $370,000-0.5%$214/sqft |
Source: RealTracs MLS as distributed by MLS GRID #3177814 Report a problem | ||
| 7/6/2026 | Price change | $372,000-0.7%$215/sqft |
Source: RealTracs MLS as distributed by MLS GRID #3177814 Report a problem | ||
| 5/1/2026 | Price change | $374,500-0.1%$217/sqft |
Source: RealTracs MLS as distributed by MLS GRID #3177814 Report a problem | ||
| 4/17/2026 | Listed for sale | $375,0000%$217/sqft |
Source: RealTracs MLS as distributed by MLS GRID #3177814 Report a problem | ||
| 7/14/2022 | Sold | $375,124$217/sqft |
Source: Public Record Report a problem | ||
Public tax history
| Year | Property taxes | Tax assessment |
|---|---|---|
| 2025 | $2,291 | $86,500 |
| 2024 | $2,291 | $86,500 |
| 2023 | $2,291 +332.5% | $86,500 +332.5% |
| 2022 | $530 +77.4% | $20,000 +110.5% |
| 2021 | $299 | $9,500 |
Find assessor info on the county website
Monthly payment
Est. payment
Payment breakdown
Explore the cost of this home by adjusting the details. Changes won't be saved.Climate risks
Neighborhood: 37174
Nearby schools
Schools provided by the listing agent
- Elementary: Spring Hill Elementary
- Middle: Spring Hill Middle School
- High: Spring Hill High School
Source: RealTracs MLS as distributed by MLS GRID. This data may not be complete. We recommend contacting the local school district to confirm school assignments for this home.
- $423,900-- bd2 ba1.9k sqft1017 June Wilde Rdg, Spring Hill, TN 37174Off Market
- $439,9003 bd2 ba1.9k sqft1019 June Wilde Rdg, Spring Hill, TN 37174Off Market
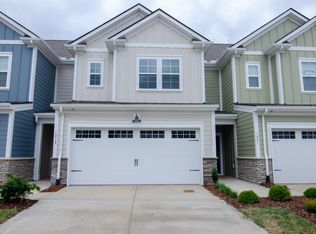
- $369,500-- bd2 ba1.7k sqft1005 June Wilde Rdg, Spring Hill, TN 37174Off Market
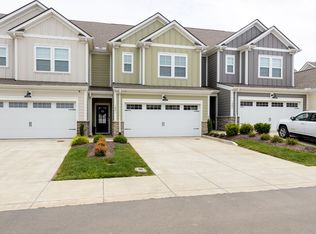
- $410,0003 bd3 ba1.9k sqft1021 June Wilde Rdg, Spring Hill, TN 37174Sold
Similar homes
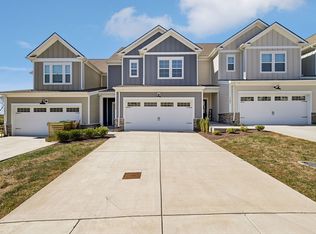
- $399,9003 bd3 ba2.1k sqft1179 Short St, Spring Hill, TN 37174For Sale
 MLS ID #3626362, Nikki Bullock-Broker. RealTracs MLS as distributed by MLS GRID
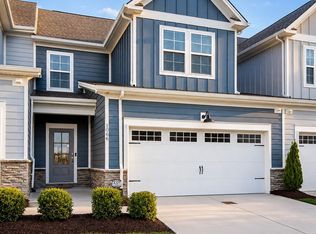
 - $389,9003 bd3 ba1.8k sqft1066 June Wilde Rdg, Spring Hill, TN 37174For Sale
 MLS ID #3564433, Charles (Charlie) Neese. RealTracs MLS as distributed by MLS GRID
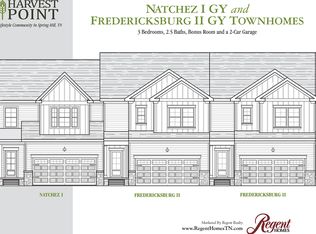
 - from $399,9003 bd3 ba1.8k sqftNatchez I Plan, Harvest Point, Spring Hill, TN 37174New Construction
 Regent Homes
 - $409,9003 bd3 ba1.9k sqft1124 June Wilde Rdg, Spring Hill, TN 37174New Construction
 Regent Homes
 - $399,0003 bd3 ba2.2k sqft296 Kinsale Dr, Spring Hill, TN 37174For SaleMLS ID #3303386, Jesus (Jesse) Gonzalez. RealTracs MLS as distributed by MLS GRID
- $333,0003 bd3 ba1.7k sqft411 Tristan Way, Spring Hill, TN 37174For SaleMLS ID #3610946, Jill Kaufman. RealTracs MLS as distributed by MLS GRID
- $440,0003 bd3 ba1.6k sqft390 Hammock Ln, Spring Hill, TN 37174For SaleMLS ID #3622048, Angela Tarrance. RealTracs MLS as distributed by MLS GRID
- $525,0004 bd3 ba2.4k sqft1002 Garrison Way, Spring Hill, TN 37174For SaleMLS ID #3624014, Eric Workman. RealTracs MLS as distributed by MLS GRID
- $397,5003 bd2 ba1.3k sqft2012 Patrick Way, Spring Hill, TN 37174For SaleMLS ID #3305116, Erin Krueger. RealTracs MLS as distributed by MLS GRID
- $448,0003 bd3 ba2k sqft9003 Alona Ct, Spring Hill, TN 37174For SaleMLS ID #3526699, Whitney Ford. RealTracs MLS as distributed by MLS GRID
- $409,9003 bd3 ba1.8k sqft2572 Grove Park Way, Columbia, TN 38401For SaleMLS ID #3612834, Kim Buchanan. RealTracs MLS as distributed by MLS GRID
- $315,0003 bd3 ba1.3k sqft2547 Hidden Creek Ct, Columbia, TN 38401For SaleMLS ID #3541510, Kasey Brewer. RealTracs MLS as distributed by MLS GRID
- $299,9993 bd3 ba1.4k sqft2505 Hidden Creek Ct, Columbia, TN 38401For SaleMLS ID #3304137, Nikki Hargrove. RealTracs MLS as distributed by MLS GRID
- $276,0002 bd3 ba1.2k sqft7041 Magnolia Xing, Spring Hill, TN 37174For SaleMLS ID #3546894, Charlie Warner. RealTracs MLS as distributed by MLS GRID
- $478,6693 bd3 ba2.2k sqft3146 Arbor Valley Rd, Spring Hill, TN 37174New ConstructionRealTracs MLS as distributed by MLS GRID
- $399,0003 bd2 ba1.6k sqft3511 Peace Rd, Columbia, TN 38401For SaleMLS ID #3247137, David Blalock. RealTracs MLS as distributed by MLS GRID
- $294,9003 bd3 ba1.4k sqft2507 Napa Valley Way, Columbia, TN 38401For SaleMLS ID #3592207, Leigh Gillig. RealTracs MLS as distributed by MLS GRID
- $445,0003 bd2 ba1.6k sqft2700 Nottingham Dr, Columbia, TN 38401For SaleMLS ID #3610130, McGarren Jones. RealTracs MLS as distributed by MLS GRID
