NEARLY 8 ACRES+OVER 6,200 FINISHED SQUARE FEET+2 KITCHENS+2 LAUNDRY ROOMS+5 GARAGE SPACES+RV PARKING=MULIGENERATIONAL DREAM Welcome to this exceptional 7-bedroom, 6.5-bath all-brick ranch situated on nearly 8 private acres just minutes from Downtown Monroe! Offering over-the-top versatility, this estate features a finished terrace level with a full in-law suite, multiple garages, RV parking, fenced pasture, creek frontage, and endless possibilities for multigenerational living, hobby farming, or simply enjoying the outdoors. A long, paved driveway welcomes you home, leading past fenced pastureland ideal for horses or livestock, a 40' x 18' RV shed with concrete pad and 30-amp service, and a detached three-car garage complete with power, water, 50-amp and 200-amp electrical service, and a large floored second-story storage area. The home also offers an attached two-car garage and ample guest parking. Step inside to a grand two-story foyer where beautiful maple hardwood floors, soaring vaulted ceilings, and abundant natural light create an inviting atmosphere. The spacious great room features a gas log fireplace and flows seamlessly into the gourmet kitchen with granite countertops, tile backsplash, breakfast bar, walk-in pantry, built-in desk, and picturesque views of the front and back acreage. The breakfast area opens to an oversized screened porch overlooking the peaceful creek, providing the perfect place to enjoy your morning coffee while watching deer, birds, and local wildlife. The main-level owner's suite offers a spacious retreat with dual walk-in closets and a spa-like bath featuring a soaking tub, separate tiled shower, and double vanities. A secondary bedroom on the main level includes its own private bath and direct access to the deck, making it ideal for guests or a home office. Upstairs you'll find a private bedroom with en-suite bath, two additional bedrooms connected by a Jack-and-Jill bath, and a large loft/bonus room overlooking the great room. The finished terrace level is designed for flexibility with its own private driveway entrance, full kitchen, spacious family room with a second gas fireplace, two bedrooms, two full bathrooms, two storage rooms, and a large covered patio overlooking the wooded backyard. Perfect for an in-law suite, extended family, entertaining, or potential rental opportunities. Outside, enjoy room to roam with nearly 8 acres of usable land featuring riding trails, abundant wildlife, creek frontage, and a fully fenced 25' x 25' dog kennel with water access. Whether you're bringing horses, ATVs, RVs, or simply looking for privacy, this property delivers. Memorable features include: 2 full kitchens-2 laundry rooms-3 HVAC systems-2 water heaters-County water plus a private well for irrigation (well can also service the home)-RV dump hookup-Attached 2-car garage-Detached 3-car garage/workshop-40' x 18' RV shed Located among other beautiful estate properties, this one-of-a-kind home offers the privacy of country living with the convenience of Downtown Monroe just minutes away. Easy access to Liberty Hill Church Road, H.D. Atha Road, and Jersey Road allows you to avoid Highway 138 while remaining close to shopping, dining, schools, and everyday conveniences. If you've been searching for acreage, space, flexibility, and an incredible location, this property truly checks every box.
Active
Price cut: $20.9K (8/14)
$875,000
365 Nunnally Farm Rd, Monroe, GA 30655
7beds
6,240sqft
Single Family Residence
Built in 2001
7.93 Acres Lot
$842,600 Zestimate®
$140/sqft
$-- HOA
What's special
Gas log fireplaceFenced pastureAttached two-car garageRv parkingAbundant natural lightRv dump hookupAmple guest parking
- 73 days
- 446
- 37
Zillow last checked:
Listing updated:
Listed by:
Amanda Hornsby 770-653-6411,
PEND Realty, LLC
Source: GAMLS,MLS#: 10802166
Facts & features
Interior
Bedrooms & bathrooms
- Bedrooms: 7
- Bathrooms: 7
- Full bathrooms: 6
- 1/2 bathrooms: 1
- Main level bathrooms: 2
- Main level bedrooms: 2
Rooms
- Room types: Bonus Room, Family Room, Foyer, Great Room, Laundry, Loft, Office
Dining room
- Features: Seats 12+, Separate Room
Kitchen
- Features: Breakfast Area, Breakfast Bar, Solid Surface Counters, Walk-in Pantry
Heating
- Electric, Forced Air, Zoned
Cooling
- Ceiling Fan(s), Central Air, Electric, Zoned
Appliances
- Included: Dishwasher, Electric Water Heater, Microwave, Other, Stainless Steel Appliance(s)
- Laundry: Mud Room, Other
Features
- Double Vanity, High Ceilings, In-Law Floorplan, Master On Main Level, Separate Shower, Soaking Tub, Split Foyer, Tile Bath, Entrance Foyer, Vaulted Ceiling(s), Walk-In Closet(s)
- Flooring: Carpet, Hardwood, Tile
- Windows: Storm Window(s)
- Basement: Bath Finished,Concrete,Exterior Entry,Finished,Full,Interior Entry
- Attic: Pull Down Stairs
- Number of fireplaces: 2
- Fireplace features: Basement, Family Room, Gas Log, Gas Starter
- Common walls with other units/homes: No Common Walls
Interior area
- Total structure area: 6,240
- Total interior livable area: 6,240 sqft
- Finished area above ground: 3,848
- Finished area below ground: 2,392
Property
Parking
- Parking features: Attached, Detached, Garage, Garage Door Opener, Kitchen Level, Parking Pad, RV/Boat Parking, Side/Rear Entrance, Storage
- Has attached garage: Yes
- Has uncovered spaces: Yes
Features
- Levels: Two
- Stories: 2
- Patio & porch: Patio, Porch, Screened
- Exterior features: Sprinkler System
- Fencing: Front Yard
- On waterfront: Yes
- Waterfront features: Creek, Stream
- Body of water: None
Lot
- Size: 7.93 Acres
- Features: Other, Pasture, Private, Sloped
- Residential vegetation: Partially Wooded, Wooded
Details
- Additional structures: Garage(s), Kennel/Dog Run, Second Garage, Workshop
- Parcel number: C0770017
Construction
Type & style
- Home type: SingleFamily
- Architectural style: Brick 4 Side,Traditional
- Property subtype: Single Family Residence
Materials
- Brick
- Roof: Composition
Condition
- Resale
- New construction: No
- Year built: 2001
Utilities & green energy
- Electric: 220 Volts
- Sewer: Septic Tank
- Water: Public, Well
- Utilities for property: Cable Available, Electricity Available, High Speed Internet, Natural Gas Available, Phone Available, Water Available
Community & HOA
Community
- Features: None
- Security: Smoke Detector(s)
- Subdivision: None
HOA
- Has HOA: No
- Services included: None
Location
- Region: Monroe
Financial & listing details
- Price per square foot: $140/sqft
- Tax assessed value: $835,030
- Annual tax amount: $10,120
- Date on market: 7/9/2026
- Cumulative days on market: 74 days
- Listing agreement: Exclusive Right To Sell
- Listing terms: Cash,Conventional,FHA,USDA Loan,VA Loan
- Electric utility on property: Yes
Estimated market value
$842,600
$800,000 - $885,000
$5,155/mo
Price history
| Date | Event | Price |
|---|---|---|
| 8/14/2026 | Price change | $875,000-2.3%$140/sqft |
Source:  GAMLS #10802166 Report a problem GAMLS #10802166 Report a problem | ||
| 8/6/2026 | Price change | $895,900-2.1%$144/sqft |
Source: GAMLS #10802166 Report a problem | ||
| 7/9/2026 | Listed for sale | $915,000+7.6%$147/sqft |
Source: GAMLS #10802166 Report a problem | ||
| 2/27/2023 | Sold | $850,000-2.9%$136/sqft |
Source:  FMLS GA #7140813 Report a problem FMLS GA #7140813 Report a problem | ||
| 2/14/2023 | Pending sale | $875,000$140/sqft |
Source: GAMLS #10107808 Report a problem | ||
| 2/4/2023 | Price change | $875,000-2.7%$140/sqft |
Source: GAMLS #10107808 Report a problem | ||
| 1/3/2023 | Price change | $898,9000%$144/sqft |
Source: GAMLS #10107808 Report a problem | ||
| 11/7/2022 | Listed for sale | $899,000-4.9%$144/sqft |
Source: GAMLS #10107808 Report a problem | ||
| 10/31/2022 | Listing removed | -- |
Source: Hive MLS #988932 Report a problem | ||
| 7/7/2022 | Price change | $945,000-2.6%$151/sqft |
Source: GAMLS #20049831 Report a problem | ||
| 6/15/2022 | Listed for sale | $969,900+139.5%$155/sqft |
Source: GAMLS #20049831 Report a problem | ||
| 8/26/2013 | Sold | $405,000-1.1%$65/sqft |
Source:  FMLS GA #5105758 Report a problem FMLS GA #5105758 Report a problem | ||
| 7/10/2013 | Price change | $409,400-1.2%$66/sqft |
Source: Northeast Professional Partners DBA Keller Williams Realty Atlanta Partners #07045935 Report a problem | ||
| 6/24/2013 | Price change | $414,400-6.9%$66/sqft |
Source: Northeast Professional Partners DBA Keller Williams Realty Atlanta Partners #07045935 Report a problem | ||
| 4/24/2013 | Price change | $444,900-1.1%$71/sqft |
Source: Northeast Professional Partners DBA Keller Williams Realty Atlanta Partners #07045935 Report a problem | ||
| 2/2/2013 | Price change | $449,900-5.3%$72/sqft |
Source: Northeast Professional Partners DBA Keller Williams Realty Atlanta Partners #07045935 Report a problem | ||
| 10/31/2012 | Price change | $474,900-2.1%$76/sqft |
Source: Algin Realty LLC #03239769 Report a problem | ||
| 3/4/2012 | Listed for sale | $484,900$78/sqft |
Source: City Realty, Inc. #03196497 Report a problem | ||
Public tax history
| Year | Property taxes | Tax assessment |
|---|---|---|
| 2024 | $9,660 +298.2% | $334,012 +2.6% |
| 2023 | $2,426 +19% | $325,692 +13.4% |
| 2022 | $2,038 -0.4% | $287,332 +16.2% |
| 2021 | $2,046 -3.7% | $247,372 +1.7% |
| 2020 | $2,125 +8.9% | $243,212 +2.8% |
| 2019 | $1,952 -13.5% | $236,692 +6.2% |
| 2018 | $2,255 -3.6% | $222,852 +6.7% |
| 2017 | $2,340 +1.1% | $208,812 +4.9% |
| 2016 | $2,314 -15.1% | $199,104 +13.7% |
| 2015 | $2,727 | $175,064 +6.9% |
| 2014 | $2,727 | $163,792 |
| 2013 | -- | -- |
| 2012 | -- | -- |
| 2011 | -- | -- |
| 2010 | -- | -- |
| 2009 | -- | -- |
| 2008 | -- | -- |
| 2007 | -- | -- |
| 2006 | -- | $479,222 +8.2% |
| 2005 | -- | $442,828 |
| 2004 | -- | $442,828 +10.8% |
| 2003 | -- | $399,748 +404.1% |
| 2002 | -- | $79,300 +33.3% |
| 2001 | -- | $59,475 |
Find assessor info on the county website
Monthly payment
Est. payment
Payment breakdown
Explore the cost of this home by adjusting the details. Changes won't be saved.Climate risks
Neighborhood: 30655
Nearby schools
Schools provided by the listing agent
- Elementary: Walnut Grove
- Middle: Youth
- High: Walnut Grove
Source: GAMLS. This data may not be complete. We recommend contacting the local school district to confirm school assignments for this home.
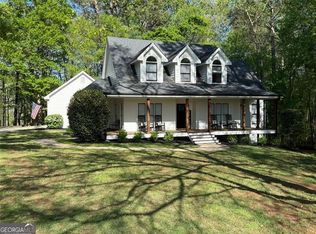

Similar homes
- $769,9005 bd5 ba6.2k sqft1223 Savannah Ln, Monroe, GA 30655Active
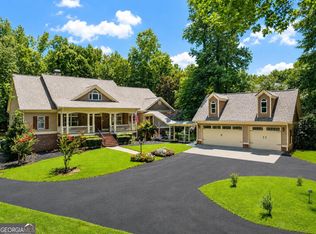
 MLS ID #10814070, Steven T Koleno, Beycome Brokerage Realty LLC. GAMLS
 - $645,0006 bd5 ba6k sqft543 Sterling Water Dr, Monroe, GA 30655Active
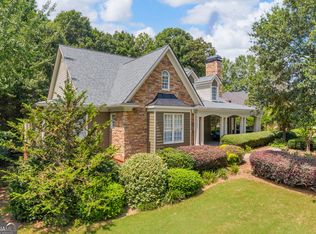 MLS ID #10823274, Aleithia D Greer, Southern Sunset Realty Group. GAMLS
 - $799,9984 bd5 ba5.7k sqft2112 Meadowood Cv, Monroe, GA 30655Active
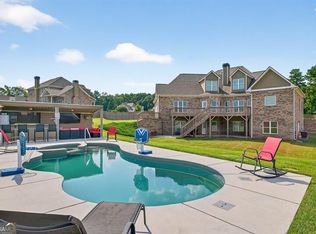 MLS ID #10663352, Gina DiResta, Broker Builders. GAMLS
 - $834,9006 bd5 ba4.6k sqft2529 Shockley Springs Dr, Monroe, GA 30656Active
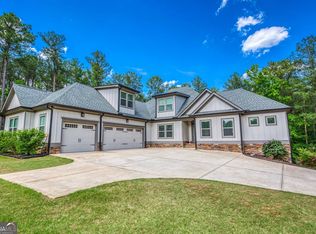 MLS ID #10846221, Renee Briscoe, RE/MAX Center. GAMLS
 - $695,0005 bd4 ba4.6k sqft506 Pirklefield Dr, Covington, GA 30014ActiveMLS ID #10839377, Shannon Quidley, BHHS Georgia Properties. GAMLS
- $550,0005 bd4 ba3.9k sqft5055 Forest Hill Dr, Monroe, GA 30655ActiveMLS ID #10843687, Mark Spain, Mark Spain Real Estate. GAMLS
- $1,150,0005 bd5 ba4.3k sqft416 Saint Ives Walk, Monroe, GA 30655ActiveMLS ID #10830579, Nathan Purvis, Purvis Realty Group. GAMLS
- $829,9996 bd5 ba4.5k sqft1522 Gracebrook Dr, Lawrenceville, GA 30045ActiveMLS ID #10844136, Stephen P Rider, Keller Williams Realty Atl. Partners. GAMLS
- $530,0005 bd4 ba3.7k sqft4190 Lakeside Blvd, Monroe, GA 30655ActiveMLS ID #10822831, Holli Smith, Keller Williams Realty Atl. Partners. GAMLS
- $650,0005 bd5 ba5.1k sqft839 Legends Dr, Monroe, GA 30655ActiveMLS ID #10836485, Nathan Purvis, Purvis Realty Group. GAMLS
- $873,9005 bd5 ba6.6k sqft1200 Woodlawn Rd, Mansfield, GA 30055ActiveMLS ID #10797649, Jae Kim, Prestige Realty Services. GAMLS
- $465,0007 bd4 ba3.9k sqft1540 Hunters Holw, Monroe, GA 30655ActiveMLS ID #10778522, Teresa Sinclair, Southern Classic Realtors. GAMLS
- $548,0005 bd3 ba4.5k sqft410 Old Highway 81, Oxford, GA 30054ActiveMLS ID #10847816, Stefanie Weathers, The HomeStore. GAMLS
- $825,0005 bd5 ba6k sqft50 Brookview Pl, Oxford, GA 30054Active Under ContractMLS ID #10806298, Logan Duncan, Revolve Real Estate. GAMLS
- $499,0005 bd3 ba3.5k sqft825 Harvest Ln, Monroe, GA 30655Active Under ContractMLS ID #10824303, Ann Young, Extol Realty. GAMLS
- $499,0004 bd4 ba4.2k sqft189 Bella Dr, Monroe, GA 30655ActiveMLS ID #10736608, Lauren Bradley-Mallard, Jason Mitchell Real Estate Georgia. GAMLS
- $1,125,0006 bd5 ba4.7k sqft417 Fox Valley Dr, Monroe, GA 30656ActiveMLS ID #10836839, Dzenana Vrazalica-Gavran, Virtual Properties Realty.com. GAMLS
- $649,9995 bd4 ba4.4k sqft3741 Apalachee Rdg, Monroe, GA 30656ActiveMLS ID #10792439, Laura Gray, Chapman Hall Realtors Professionals. GAMLS
- $714,9005 bd5 ba4.8k sqft165 River Cove Rdg, Social Circle, GA 30025ActiveMLS ID #10784529, Robin Shearouse, Southern Classic Realtors. GAMLS
- $700,0005 bd5 ba5.5k sqft105 Meadow Trl, Social Circle, GA 30025ActiveMLS ID #10822070, Sandy Greene, Sandy Greene Realty. GAMLS
