NO HOA! Entrepreneur-Friendly Property with Room for the Work Truck! Welcome to 1043 Judson Road, a well-located Richmond home offering flexibility, convenience, and a comfortable single-level layout. 3 bedrooms, 1 full bath, 1 half bath, and hardwood flooring. The property sits on a level lot of approximately 7,560 square feet in Berkley Square. Step inside to a welcoming traditional floor plan featuring three full-size bedrooms, a comfortable living room with a bay window and an updated kitchen designed for everyday living. A separate utility/pantry area with a washer and dryer adds valuable storage and functionality. Attractive windows throughout bring in natural light, while the level backyard provides plenty of room to relax, entertain, garden, or enjoy outdoor activities. With NO HOA, this property offers added freedom and flexibility—especially appealing for an entrepreneur, contractor, tradesperson, or anyone looking for space to accommodate a work truck or business vehicle, subject to applicable city regulations. Conveniently located in Richmond's Warwick area with easy access to Chippenham Parkway, Powhite Parkway, I-95, and Downtown Richmond. Enjoy nearby shopping, dining, recreation, and entertainment, along with convenient access to the James River, city parks, and popular Richmond destinations. Affordable, functional, and conveniently located—1043 Judson Road offers a wonderful opportunity for a homeowner seeking space, flexibility, and easy access to everything Richmond has to offer.
For sale
$250,000
1043 Judson Rd, Richmond, VA 23225
3beds
960sqft
:
Get pre-qualified$1,630/mo
Single Family Residence
Built in 1975
7,405 Square Feet Lot
$247,700 Zestimate®
$260/sqft
$-- HOA
What's special
Welcoming traditional floor planComfortable single-level layoutHardwood flooring
- 11 hours |
- 180 |
- 6 |
Zillow last checked:
Listing updated:
Listed by:
Michelle Thompson 800-481-6641,
CTI Real Estate 800-460-4284
Source: CVRMLS,MLS#: 2621958 Originating MLS: Central Virginia Regional MLS
Originating MLS: Central Virginia Regional MLSFacts & features
Interior
Bedrooms & bathrooms
- Bedrooms: 3
- Bathrooms: 1
- Full bathrooms: 1
Primary bedroom
- Level: Main
- Dimensions: 0 x 0
Bedroom 2
- Level: Main
- Dimensions: 0 x 0
Bedroom 3
- Level: Main
- Dimensions: 0 x 0
Dining room
- Level: Main
- Dimensions: 0 x 0
Other
- Description: Tub & Shower
- Level: First
Kitchen
- Level: Main
- Dimensions: 0 x 0
Laundry
- Level: Main
- Dimensions: 0 x 0
Living room
- Level: Main
- Dimensions: 0 x 0
Heating
- Electric
Cooling
- Electric
Appliances
- Included: Dryer, Dishwasher, Electric Cooking, Electric Water Heater, Refrigerator, Washer
Features
- Has basement: No
- Attic: Access Only
Interior area
- Total interior livable area: 960 sqft
- Finished area above ground: 960
- Finished area below ground: 0
Property
Parking
- Parking features: Driveway, Paved
- Has uncovered spaces: Yes
Features
- Levels: One
- Stories: 1
- Exterior features: Paved Driveway
- Pool features: None
Lot
- Size: 7,405 Square Feet
Details
- Parcel number: C0070261010
Construction
Type & style
- Home type: SingleFamily
- Architectural style: Ranch
- Property subtype: Single Family Residence
Materials
- Concrete, Vinyl Siding
- Roof: Composition
Condition
- Resale
- New construction: No
- Year built: 1975
Utilities & green energy
- Sewer: Public Sewer
- Water: Public
Community & HOA
Community
- Subdivision: Berkley Square
Location
- Region: Richmond
Financial & listing details
- Price per square foot: $260/sqft
- Tax assessed value: $178,000
- Annual tax amount: $2,136
- Date on market: 8/12/2026
- Ownership: Individuals
- Ownership type: Sole Proprietor
Estimated market value
$247,700
$235,000 - $260,000
$2,131/mo
Price history
| Date | Event | Price |
|---|---|---|
| 8/10/2026 | Listed for sale | $250,000+614.3%$260/sqft |
Source:  Bright MLS #VARC2000950 Report a problem Bright MLS #VARC2000950 Report a problem | ||
| 9/13/1993 | Sold | $35,000$36/sqft |
Source: Agent Provided Report a problem | ||
Public tax history
| Year | Property taxes | Tax assessment |
|---|---|---|
| 2025 | $2,136 +7.2% | $178,000 +7.2% |
| 2024 | $1,992 +14.5% | $166,000 +14.5% |
| 2023 | $1,740 | $145,000 |
| 2022 | $1,740 | $145,000 +35.5% |
| 2021 | -- | $107,000 +2.9% |
| 2020 | -- | $104,000 +5.1% |
| 2019 | -- | $99,000 +16.5% |
| 2018 | -- | $85,000 +6.3% |
| 2017 | $552 | $80,000 |
| 2016 | $552 | $80,000 |
| 2015 | $552 | $80,000 -13% |
| 2014 | $552 | $92,000 -3.2% |
| 2013 | -- | $95,000 -6.9% |
| 2012 | -- | $102,000 -3.8% |
| 2011 | -- | $106,000 |
| 2010 | -- | $106,000 |
| 2009 | -- | $106,000 |
| 2008 | -- | $106,000 +10.6% |
| 2007 | -- | $95,800 |
| 2006 | -- | $95,800 +13.6% |
| 2005 | -- | $84,300 +20.1% |
| 2003 | -- | $70,200 +7% |
| 2002 | -- | $65,600 +8.1% |
| 2001 | $868 | $60,700 |
Find assessor info on the county website
Monthly payment
Est. payment
Payment breakdown
Explore the cost of this home by adjusting the details. Changes won't be saved.Climate risks
Neighborhood: Warwick
Nearby schools
GreatSchools rating
- 1/10G.H. Reid Elementary SchoolGrades: PK-5Distance: 0.4 mi
- 1/10River City MiddleGrades: 6-8Distance: 0.8 mi
- 2/10Huguenot High SchoolGrades: 9-12Distance: 3.6 mi
Schools provided by the listing agent
- Elementary: Reid
- Middle: River City
- High: Huguenot
Source: CVRMLS. This data may not be complete. We recommend contacting the local school district to confirm school assignments for this home.
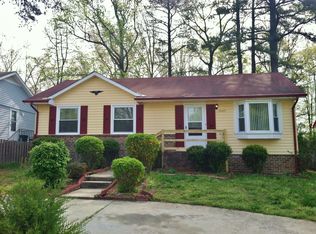
- $213,3003 bd1 ba960 sqft1037 Judson Rd, Richmond, VA 23225Off Market
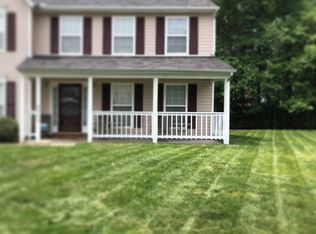
- $248,4003 bd2 ba1.3k sqft1031 Judson Rd, Richmond, VA 23225Off Market
- $354,7004 bd2 ba1.9k sqft5803 Kristenleaf Ct, Richmond, VA 23225Off Market
- $261,4004 bd2 ba1.5k sqft5913 Sawston Rd, Richmond, VA 23225Off Market
- $75,0000.85 acres1049 Judson Rd, Richmond, VA 23225Lot/Land
- $269,0004 bd2 ba1.4k sqft1025 Judson Rd, Richmond, VA 23225Off Market
- $270,8004 bd2 ba1.5k sqft5912 Worthington Rd, Richmond, VA 23225Off Market
- $390,7003 bd2 ba2.2k sqft5804 Kristenleaf Ct, Richmond, VA 23225Off Market
A local agent can set up tours, give advice and negotiate with sellers.
Similar homes
- $289,9003 bd1 ba1k sqft901 Kingsway Rd, Richmond, VA 23225For Sale
 MLS ID #2619987, Suzanne Thornton, Chesterfield Realty. CVRMLS
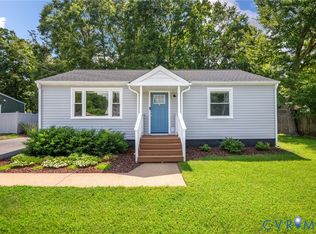
 - $289,9003 bd1 ba1k sqft808 German School Rd, Richmond, VA 23225For Sale
 MLS ID #2621146, Andrea Johnson, Real Broker LLC. CVRMLS
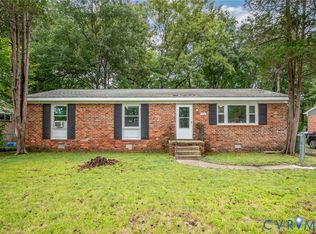
 - $269,9504 bd2 ba1.2k sqft5322 Germain Rd, Richmond, VA 23224For Sale
 MLS ID #2620018, Robby Stockwell, CapCenter. CVRMLS
 - $--3 bd2 ba993 sqft3006 Woodsong Dr, Midlothian, VA 23112Auction
 Auction.com 2
 - $329,0003 bd2 ba1.1k sqft2007 Mountain Pine Blvd, North Chesterfield, VA 23235For SaleMLS ID #2620445, Sheilah Grant, EXP Realty LLC. CVRMLS
- $--2 bd1 ba964 sqft6712 Fitzhugh Ave, Richmond, VA 23226AuctionAuction.com 2
- $269,9503 bd2 ba1k sqft1730 Gross Ave, Richmond, VA 23224For SaleMLS ID #2614188, Issac Abdelmalak, Virginia Capital Realty. CVRMLS
- $324,9503 bd1 ba1.2k sqft10008 Dakins Dr, North Chesterfield, VA 23236For SaleMLS ID #2621913, Carlene Greenwood-Buchko, Greenwood & Associates. CVRMLS
- $315,0002 bd1 ba1k sqft5247 Rockland Rd, Richmond, VA 23225For SaleMLS ID #2619787, Tracy Lemmon, BHG Base Camp. CVRMLS
- $259,0004 bd1 ba1.3k sqft3200 Manorcrest Rd, Richmond, VA 23234For SaleMLS ID #2612801, Deirdre Jones, United Real Estate Richmond. CVRMLS
- $250,0003 bd2 ba1.1k sqft2015 Mansion Ave, Richmond, VA 23224For SaleMLS ID #2609470, Daniel Keeton, Keeton & Co Real Estate. CVRMLS
- $339,0003 bd2 ba1.2k sqft1724 Alaska Dr, Richmond, VA 23224For SaleMLS ID #2621223, Issac Abdelmalak, Virginia Capital Realty. CVRMLS
- $244,9002 bd1 ba872 sqft238 E 36th St, Richmond, VA 23224For SaleMLS ID #2616398, Shawn Derrick, KW Capital Properties. CVRMLS
- $--3 bd1 ba1k sqft613 Stukeley Ln, Richmond, VA 23227AuctionAuction.com 2
- $--3 bd3 ba1.2k sqft6426 Sexton Dr, North Chesterfield, VA 23224AuctionXome
- $250,0002 bd2 ba1.2k sqft8035 Provincetown Dr, North Chesterfield, VA 23235For SaleMLS ID #2620920, Jacqueline Bridy, Kingdom Realty LLC. CVRMLS
- $319,9503 bd1 ba1k sqft2313 Dickens Rd, Richmond, VA 23230For SaleMLS ID #2620798, Sara Ernst, Real Broker LLC. CVRMLS
- $297,0003 bd2 ba1k sqft4713 Scouters Pl, Chesterfield, VA 23832For SaleMLS ID #2618942, Elizabeth Pena, EXP Realty, LLC. CVRMLS
- $240,0003 bd1 ba1.3k sqft3466 Chapel Dr, Richmond, VA 23224For SaleMLS ID #10640973, Tracy Prince. REIN Inc.
- $250,0003 bd1 ba1k sqft2 W Sedgwick St, Sandston, VA 23150For SaleMLS ID #2620273, Brooke Barnard, Providence Hill Real Estate. CVRMLS
