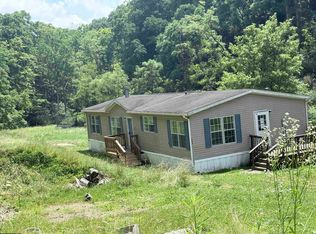
Enjoy peaceful country living while still being just a short drive from Clarksburg and Bridgeport! This beautifully updated home offers 3 bedrooms and 2 bathrooms, featuring fresh new paint, updated kitchen cabinets, and charming country decor throughout. Relax on the inviting front porch swing while taking in the peaceful surroundings and watching wildlife. The property also features a large garage with plenty of room for vehicles, hobbies, storage, or a workshop. Adding even more potential, the property includes a 1980 mobile home that could be used for additional storage or remodeled for another purpose. With 5.25 private acres, there is plenty of room to enjoy the outdoors, garden, explore, or simply soak in the tranquility of country life. A wonderful opportunity for anyone looking for privacy, space, and convenience, all in one property!
For sale
$230,000
252 Gateway Rd, Wallace, WV 26448
3beds
1,523sqft
Single Family Residence
Built in 2006
5.25 Acres Lot
$229,000 Zestimate®
$151/sqft
$-- HOA
What's special
Watching wildlifeCharming country decor throughoutUpdated kitchen cabinetsFresh new paintPeaceful surroundingsInviting front porch swing
- 2 days |
- 393 |
- 24 |
Zillow last checked:
Listing updated:
Listed by:
KAYLA ALLEN 304-377-9223,
OLD COLONY COMPANY OF GREATER KANAWHA VALLEY
Source: NCWV REIN,MLS#: 10166412
Facts & features
Interior
Bedrooms & bathrooms
- Bedrooms: 3
- Bathrooms: 2
- Full bathrooms: 2
Rooms
- Room types: Bonus Room
Primary bedroom
- Level: First
- Area: 300
- Dimensions: 15 x 20
Bedroom 2
- Features: Walk-In Closet(s), Vinyl Flooring
- Level: Second
- Area: 360
- Dimensions: 15 x 24
Bedroom 3
- Features: Walk-In Closet(s), Vinyl Flooring
- Level: Second
- Area: 360
- Dimensions: 15 x 24
Dining room
- Features: Vinyl Flooring
- Level: First
- Area: 462
- Dimensions: 22 x 21
Kitchen
- Features: Vinyl Flooring
- Level: First
- Area: 286
- Dimensions: 13 x 22
Living room
- Features: Vinyl Flooring
- Level: First
- Area: 338
- Dimensions: 26 x 13
Basement
- Level: Basement
Heating
- Central, Wall Furnace
Cooling
- Central Air
Appliances
- Included: Dryer, Microwave, Range, Refrigerator, Washer
Features
- High Speed Internet
- Flooring: Laminate, Carpet
- Basement: None
- Attic: None
- Has fireplace: No
- Fireplace features: None
Interior area
- Total structure area: 1,523
- Total interior livable area: 1,523 sqft
- Finished area above ground: 1,523
- Finished area below ground: 0
Property
Parking
- Total spaces: 3
- Parking features: Off Street
- Has garage: Yes
Features
- Levels: Two
- Stories: 2
- Patio & porch: Deck, Porch
- Fencing: None
- Has view: Yes
- View description: Panoramic
- Waterfront features: Stream/Creek
Lot
- Size: 5.25 Acres
- Dimensions: 5.25 acres
- Features: Level
Details
- Parcel number: 1714012300120000
Construction
Type & style
- Home type: SingleFamily
- Property subtype: Single Family Residence
Materials
- Block, Vinyl Siding
- Foundation: Block
- Roof: Shingle
Condition
- Year built: 2006
Utilities & green energy
- Electric: 200 Amps
- Sewer: Septic Tank
- Water: Well
Community & HOA
Community
- Features: Other
- Security: Smoke Detector(s), Carbon Monoxide Detector(s)
HOA
- Has HOA: No
Location
- Region: Wallace
Financial & listing details
- Price per square foot: $151/sqft
- Tax assessed value: $122,900
- Annual tax amount: $707
- Date on market: 8/12/2026
- Electric utility on property: Yes
Estimated market value
$229,000
$218,000 - $240,000
$1,994/mo
Price history
| Date | Event | Price |
|---|---|---|
| 7/31/2026 | Listed for sale | $230,000+84%$151/sqft |
Source:  KVBR #284764 Report a problem KVBR #284764 Report a problem | ||
| 10/22/2024 | Sold | $125,000-10.1%$82/sqft |
Source:  NCWV REIN #10156427 Report a problem NCWV REIN #10156427 Report a problem | ||
| 9/18/2024 | Listed for sale | $139,000$91/sqft |
Source: NCWV REIN #10156427 Report a problem | ||
Public tax history
| Year | Property taxes | Tax assessment |
|---|---|---|
| 2025 | $1,718 +6.8% | $73,740 +5.1% |
| 2024 | $1,609 +5% | $70,140 +6.6% |
| 2023 | $1,532 -1.9% | $65,820 -0.7% |
| 2022 | $1,563 +1.3% | $66,300 +0.1% |
| 2021 | $1,543 | $66,240 +1% |
| 2020 | -- | $65,580 -0.5% |
| 2019 | $761 +0.6% | $65,940 +0.1% |
| 2018 | $756 +12.6% | $65,880 +12.2% |
| 2017 | $672 +5.5% | $58,740 +4.1% |
| 2016 | $637 +0.4% | $56,400 +1% |
| 2015 | $634 +10.7% | $55,860 +10.6% |
| 2014 | $573 -1.4% | $50,520 -4.3% |
| 2013 | $581 | $52,800 +5.1% |
| 2012 | $581 +1.8% | $50,220 +1.6% |
| 2011 | $571 +1.1% | $49,440 +0.1% |
| 2010 | $564 | $49,380 |
Find assessor info on the county website
Monthly payment
Est. payment
Payment breakdown
Explore the cost of this home by adjusting the details. Changes won't be saved.Climate risks
Neighborhood: 26448
Getting around
0 / 100
Car-DependentNearby schools
GreatSchools rating
- 5/10Lumberport Elementary SchoolGrades: PK-5Distance: 8.9 mi
- 5/10Lincoln Middle SchoolGrades: 6-8Distance: 10.5 mi
- 9/10Lincoln High SchoolGrades: 9-12Distance: 10.4 mi
Schools provided by the listing agent
- Elementary: Lumberport Elementary
- Middle: Lincoln Middle
- High: Lincoln High
- District: Harrison
Source: NCWV REIN. This data may not be complete. We recommend contacting the local school district to confirm school assignments for this home.
- $309,4003 bd2 ba1.9k sqft327 Gateway Rd, Wallace, WV 26448Off Market
- $96,9003 bd1 ba1.2k sqft3992 Big Elk Rd, Wallace, WV 26448Off Market
- $36,800-- bd-- ba-- sqft4184 Big Elk Rd, Wallace, WV 26448Off Market
- $31,500-- bd-- ba-- sqft4117 Big Elk Rd, Wallace, WV 26448Off Market
- $10,800-- bd-- ba-- sqftRoute 4-5, Wallace, WV 26448Off Market
- $360,4002 bd2 ba768 sqft3920 Big Elk Rd, Wallace, WV 26448Off Market
- $34,000-- bd-- ba-- sqft4191 Big Elk Rd, Wallace, WV 26448Off Market
- $14,8001 bd1 ba576 sqft482 Gateway Rd, Wallace, WV 26448Off Market
Similar homes
- $200,0003 bd2 ba1.7k sqft1293 Flag Run Rd, Clarksburg, WV 26301For Sale
 MLS ID #10166396, NICHOLE MARTIN. NCWV REIN
 - $179,5002 bd2 ba1.6k sqft1726 Flaggy Meadow Rd, Mannington, WV 26582For Sale
 MLS ID #10166394, ROBERTO PATTISON. NCWV REIN
 - $225,5003 bd2 ba1.7k sqft799 Long St, Bridgeport, WV 26330Auction
 MLS ID #11912898, Jordan Kiger, Joe R. Pyle Complete Auction and Realty Service. My State MLS
 - $199,9003 bd2 ba1.3k sqft102 Poplar Lane, Reader, WV 26167For Sale
 MLS ID #144769, Sara Cool, CityWide Realty -New Martinsville. Wheeling BOR
 - $254,0004 bd2 ba1.6k sqft1378 Locust Ave, Fairmont, WV 26554For SaleMLS ID #10166056, SHAWN DUNN. NCWV REIN
- $155,0003 bd1 ba1.5k sqft984 W Pike St, Clarksburg, WV 26301For SaleMLS ID #10166352, CANDICE KESSELMAN. NCWV REIN
- $--4 bd2 ba2k sqft61 W High St, Salem, WV 26426AuctionServiceLink Auction
- $225,0002 bd2 ba1.3k sqft147 Corbin Branch Rd, Bridgeport, WV 26330For SaleMLS ID #10165767, TOM KENNEDY. NCWV REIN
- $--3 bd1 ba1.1k sqft513 Glen Ave, Bridgeport, WV 26330AuctionServiceLink Auction
- $239,9003 bd2 ba1.8k sqft103 Baker St, Fairview, WV 26570For SaleMLS ID #10165153, MARY STEWART. NCWV REIN
- $259,9003 bd2 ba1.6k sqft1133 Village Way, Fairmont, WV 26554For SaleMLS ID #10164022, PAUL KOKOSKA. NCWV REIN
- $229,0003 bd3 ba1.4k sqft1260 College Park, Fairmont, WV 26554For SaleMLS ID #10165293, LIZ WILSON. NCWV REIN
- $172,0004 bd2 ba1.2k sqft9432 Mountaineer Highway, New Martinsville, WV 26155For SaleMLS ID #145185, Tylor Chichick, Pathway. Wheeling BOR
- $129,9003 bd2 ba1.5k sqft9867 Shortline Hwy, Reader, WV 26167For SaleMLS ID #145181, Jane Ann Gamble, First Choice Realtors. Wheeling BOR
- $140,9002 bd2 ba768 sqft111 Ullom St, Fairmont, WV 26554For SaleMLS ID #10166388, LACY UEBEL. NCWV REIN
- $--3 bd2 ba1k sqft226 Ross St, Bridgeport, WV 26330AuctionAuction.com 2
- $159,9003 bd3 ba1.6k sqft6425 Shortline Hwy , Reader, New Martinsville ,WV 26155, New Martinsville, WV 26155For SaleMLS ID #144966, Sara Cool, CityWide Realty -New Martinsville. Wheeling BOR
- $217,9004 bd3 ba1.7k sqft707 Gaston Ave, Fairmont, WV 26554For SaleMLS ID #10165683, TRACY EVANS. NCWV REIN
- $--3 bd1 ba1.1k sqft1799 Hillcrest Rd, Fairmont, WV 26554AuctionServiceLink Auction
- $159,5003 bd2 ba1.8k sqft338 Sunfish Run Road, Jacksonburg, WV 26377For SaleMLS ID #144944, Michael Glow, Pathway. Wheeling BOR
