Space, flexibility and a backyard made for evenings around the fire--this Southwest Plantation home brings it all together. Inside, a soaring two-story foyer opens to a dedicated office or formal living space and an inviting formal dining room with hardwood flooring. The main level also offers a bedroom and full bath, providing an ideal arrangement for guests, extended stays or multigenerational living.
At the heart of the home, the kitchen and breakfast area flow naturally into a spacious living room centered around a cozy fireplace. A storm door with a built-in pet door provides easy access to the fenced backyard and firepit area.
Upstairs, the generous primary suite is filled with natural light and features a dual-sink vanity, soaking tub, separate walk-in shower and large walk-in closet. Two additional bedrooms share a convenient Jack-and-Jill bath, while the oversized bonus room adds even more space for recreation, hobbies, media or a second home office.
Practical upgrades include installed generator connections, gas lines for gas appliances and an attic ladder for convenient storage access.
Southwest Plantation is built around the 18-hole Bear Trail Golf Course and offers a scenic setting with walking trails, preserved woodlands and marsh areas--all within convenient reach of Jacksonville and the surrounding coastal communities. Come experience the space, setting and versatility of this impressive four-bedroom, three-bath home.
Coming soon
$424,500
304 SW Plantation Drive, Maple Hill, NC 28454
4beds
3,152sqft
Single Family Residence
Built in 2013
0.3 Acres Lot
$409,700 Zestimate®
$135/sqft
$78/mo HOA
What's special
- 1 day |
- 31 |
- 1 |
Zillow last checked:
Listing updated:
Listed by:
William Carlton Byrd 910-548-4625,
Coastal Premier Properties
Source: Hive MLS,MLS#: 100596479 Originating MLS: Topsail Island Association of Realtors
Originating MLS: Topsail Island Association of RealtorsFacts & features
Interior
Bedrooms & bathrooms
- Bedrooms: 4
- Bathrooms: 3
- Full bathrooms: 3
Rooms
- Room types: Bedroom 1, Bedroom 2, Bedroom 3, Master Bedroom, Bonus Room, Dining Room, Office
Primary bedroom
- Level: Second
Bedroom 1
- Description: Guest Bedroom w Ensuite
- Level: First
Bedroom 2
- Description: Jack and Jill Bath
- Level: Second
Bedroom 3
- Description: Jack and Jill Bath
- Level: Second
Bonus room
- Level: Second
Dining room
- Level: First
Kitchen
- Level: First
Office
- Level: First
Heating
- Electric, Heat Pump
Cooling
- Central Air, Zoned
Appliances
- Included: Electric Oven, Electric Cooktop, Built-In Microwave, Built-In Electric Oven, Ice Maker, Dryer, Dishwasher, Self Cleaning Oven, Cooktop, Electric Range
- Laundry: Dryer Hookup, Washer Hookup, Laundry Room
Features
- Master Downstairs, Walk-in Closet(s), Vaulted Ceiling(s), Tray Ceiling(s), High Ceilings, Kitchen Island, Ceiling Fan(s), Pantry, Walk-in Shower, Built-in Features, Gas Log, Walk-In Closet(s)
- Flooring: LVT/LVP, Carpet, Tile
- Has fireplace: Yes
- Fireplace features: Gas Log
Interior area
- Total structure area: 3,152
- Total interior livable area: 3,152 sqft
Property
Parking
- Total spaces: 4
- Parking features: Garage Faces Front, Garage Door Opener, Lighted, On Site, Paved, Garage
- Attached garage spaces: 4
Features
- Levels: Two
- Patio & porch: Porch
- Exterior features: None
- Fencing: Wood
- Has view: Yes
- View description: Golf Course
- Waterfront features: None
- Frontage type: See Remarks
Lot
- Size: 0.3 Acres
- Dimensions: 118.09 x 178.27 x 31.81 x 171.05
- Features: Level, Near Golf Course, Rectangular Lot
Details
- Parcel number: 311b147
- Zoning: R-10
- Special conditions: Standard
Construction
Type & style
- Home type: SingleFamily
- Property subtype: Single Family Residence
Materials
- Vinyl Siding, Wood Frame
- Foundation: Slab
- Roof: Architectural Shingle
Condition
- New construction: No
- Year built: 2013
Utilities & green energy
- Water: Public
- Utilities for property: Cable Available, Sewer Connected, Underground Utilities, Water Connected
Community & HOA
Community
- Security: Smoke Detector(s)
- Subdivision: Southwest Plantation
HOA
- Has HOA: Yes
- Amenities included: Clubhouse, Pool, Golf Course, Maintenance Common Areas, Playground, RV Parking, RV/Boat Storage, Sewer, Street Lights, Water
- HOA fee: $936 annually
- HOA name: Southwest Plantation HOA
- HOA phone: 910-346-8160
Location
- Region: Maple Hill
Financial & listing details
- Price per square foot: $135/sqft
- Tax assessed value: $397,937
- Annual tax amount: $2,606
- Date on market: 8/14/2026
- Listing agreement: Exclusive Right To Sell
- Listing terms: Assumable,Cash,FHA,VA Loan
- Road surface type: Paved
Estimated market value
$409,700
$389,000 - $430,000
$2,497/mo
Price history
| Date | Event | Price |
|---|---|---|
| 6/25/2019 | Sold | $260,000+18.2%$82/sqft |
Source:  Hive MLS #100159114 Report a problem Hive MLS #100159114 Report a problem | ||
| 9/27/2018 | Listing removed | $1,490 |
Source: Onslow County Properties #100125098 Report a problem | ||
| 7/11/2018 | Listed for rent | $1,490 |
Source: Onslow County Properties #100125098 Report a problem | ||
| 3/7/2018 | Listing removed | $1,490 |
Source: Zillow Rental Manager Report a problem | ||
| 2/5/2018 | Listed for rent | $1,490-0.7% |
Source: Zillow Rental Manager Report a problem | ||
| 12/17/2017 | Listing removed | $1,500 |
Source: Owner Report a problem | ||
| 11/16/2017 | Listed for rent | $1,500 |
Source: Owner Report a problem | ||
| 2/3/2015 | Sold | $220,000$70/sqft |
Source: Public Record Report a problem | ||
Public tax history
| Year | Property taxes | Tax assessment |
|---|---|---|
| 2025 | $2,164 | $330,385 |
| 2024 | $2,164 | $330,385 |
| 2023 | $2,164 0% | $330,385 |
| 2022 | $2,164 +30.6% | $330,385 +40.6% |
| 2021 | $1,657 | $235,000 |
| 2020 | $1,657 | $235,000 |
| 2019 | $1,657 | $235,000 |
| 2018 | $1,657 +9.8% | $235,000 +5.1% |
| 2017 | $1,509 | $223,590 |
| 2016 | $1,509 | $223,590 |
| 2015 | $1,509 | $223,590 |
Find assessor info on the county website
Monthly payment
Est. payment
Payment breakdown
Explore the cost of this home by adjusting the details. Changes won't be saved.Climate risks
Neighborhood: 28454
Nearby schools
GreatSchools rating
- 5/10Southwest ElementaryGrades: PK-5Distance: 4.7 mi
- 7/10Dixon MiddleGrades: 6-8Distance: 14.3 mi
- 2/10Southwest HighGrades: 9-12Distance: 7.4 mi
Schools provided by the listing agent
- Elementary: Southwest
- Middle: Southwest
- High: Dixon
Source: Hive MLS. This data may not be complete. We recommend contacting the local school district to confirm school assignments for this home.
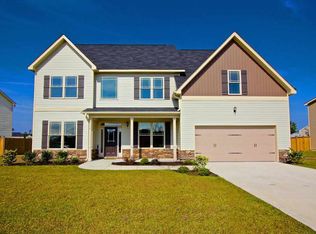
- $418,0004 bd3 ba3.1k sqft304 Plantation Dr, Jacksonville, NC 28540Off Market
- $353,0004 bd3 ba2.3k sqft306 SW Plantation Dr, Maple Hill, NC 28454Off Market
- $380,8004 bd3 ba2.3k sqft306 SW Plantation Dr, Maple Hill, NC 28454Off Market
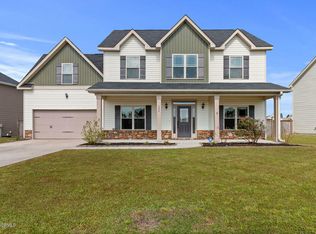
- $386,2004 bd3 ba2.4k sqft306 Plantation Dr, Jacksonville, NC 28540Off Market
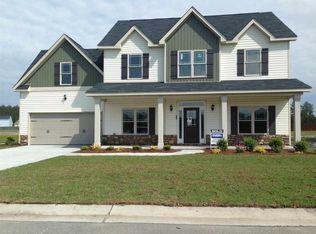
- $362,5004 bd3 ba2.3k sqft302 Plantation Dr, Maple Hill, NC 28454Off Market
- $422,3004 bd3 ba-- sqft304 Southwest Plantation Dr LOT E202, Jacksonville, NC 28540Off Market
- $426,8004 bd3 ba3.1k sqft300 Southwest Plantation Drive, Jacksonville, NC 28540Off Market
- $414,7004 bd3 ba3k sqft308 Southwest Plantation Dr LOT 200, Jacksonville, NC 28540Off Market
A local agent can set up tours, give advice and negotiate with sellers.
Similar homes
- $349,9004 bd3 ba2.1k sqft302 Squire Court, Maple Hill, NC 28454For Sale

 MLS ID #100592609, Devin Carver, Keller Williams Innovate - Jax. Hive MLS
 - $370,0004 bd3 ba1.8k sqft416 Fore Place, Jacksonville, NC 28540New Construction
 MLS ID #100592539, Diane M Castro-Perez, Coldwell Banker Sea Coast Advantage-Hampstead. Hive MLS
 - $--3 bd2 ba1.7k sqft113 Kayla Ct, Jacksonville, NC 28540AuctionAuction.com 2
- $325,0003 bd2 ba1.7k sqft180 William Gurganus Road, Maple Hill, NC 28454For Sale
 MLS ID #100596218, Buie's Legacy Realty, Berkshire Hathaway HomeServices Carolina Premier Properties. Hive MLS
 - $409,9004 bd3 ba2.4k sqft227 S River Drive, Jacksonville, NC 28540For SaleMLS ID #100594854, The Christi Hill Real Estate Team, Keller Williams Innovate. Hive MLS
- $380,9003 bd3 ba2.5k sqft203 Honey Court E, Jacksonville, NC 28540For SaleMLS ID #100580109, Kylie Uzzell Parkhurst, Better Homes and Gardens Real Estate Treasure. Hive MLS
- $345,0004 bd3 ba2k sqft115 Harvest Moon Drive, Richlands, NC 28574For SaleMLS ID #100595855, Regina Madera, Berkshire Hathaway HomeServices Carolina Premier Properties. Hive MLS
- $--4 bd3 ba2.6k sqft204 Plantation Blvd, Jacksonville, NC 28540AuctionAuction.com 1
- $374,9004 bd3 ba2.6k sqft319 Doris Avenue E, Jacksonville, NC 28540For SaleMLS ID #100595352, Lisa H Myers, Century 21 Vanguard. Hive MLS
- $425,0004 bd3 ba2.6k sqft300 Londonberry Lane, Jacksonville, NC 28540For SaleMLS ID #100589687, Joshua Eudy, Revolution Partners LLC. Hive MLS
- $360,0003 bd4 ba2.1k sqft194 Bridlewood Drive, Jacksonville, NC 28540For SaleMLS ID #100595778, Sheila M Garcia Holloway, ERA Live Moore - Jacksonville. Hive MLS
- $365,0003 bd3 ba2.3k sqft206 Honey Court E, Jacksonville, NC 28540For SaleMLS ID #100577818, Jenifer Kiefer, 360 REALTY. Hive MLS
- $327,0003 bd2 ba1.8k sqft404 Christopher Columbus Terrace, Jacksonville, NC 28540For SaleMLS ID #100596581, Savannah L Holman, Coldwell Banker Sea Coast Advantage. Hive MLS
- $475,0005 bd4 ba3.2k sqft116 Kenna Court, Jacksonville, NC 28540For SaleMLS ID #100564004, Justin Gober, Great Moves Realty. Hive MLS
- $365,0004 bd4 ba2.2k sqft117 Sparrows Point Lane, Jacksonville, NC 28540For SaleMLS ID #100574392, Lauren Hearn, Berkshire Hathaway HomeServices Carolina Premier Properties. Hive MLS
- $370,5004 bd3 ba2.1k sqft125 Navy Blue Drive, Jacksonville, NC 28540For SaleMLS ID #100581686, Stacy L Sparks, HomeSmart Connections. Hive MLS
- $352,0003 bd3 ba2.3k sqft261 Rutherford Way, Jacksonville, NC 28540For SaleMLS ID #100580983, Wendy Robinson, Compass Residential Properties. Hive MLS
- $320,0003 bd2 ba1.6k sqft165 Backfield Place, Jacksonville, NC 28540For SaleMLS ID #100595379, Carl Cole, Carolina Real Estate Group. Hive MLS
- $349,0003 bd3 ba2.3k sqft228 Rutherford Way, Jacksonville, NC 28540For SaleMLS ID #100585553, Cody Hostetler, eXp Realty. Hive MLS
- $360,0004 bd2 ba2.1k sqft269 Blue Creek Farms Drive, Jacksonville, NC 28540For SaleMLS ID #100587684, Lori K Smith, Coldwell Banker Sea Coast Advantage. Hive MLS
