OFFERING $10,000 USE AS YOU CHOOSE!
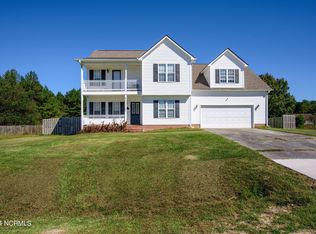
Welcome home to this spacious 2,313 sq ft home with NO HOA and just 3.9 miles from the New River Air Station gate -- an easy 7-minute commute for active duty families. Whether you're PCSing in or planting roots for the long haul, this home checks all the boxes.
The main level is designed for real life. An open concept layout seamlessly connects the kitchen, breakfast nook, and living room, making it easy to stay in the flow whether you're cooking dinner or keeping an eye on the kids. Natural light pours through the space, and a sliding glass door off the living area opens to a raised deck -- the perfect spot for morning coffee, weekend cookouts, or just unwinding after a long day.
Step down from the deck into one of the largest fenced backyards you'll find in this price range. There's plenty of room to run, play, garden, or simply enjoy the outdoors without feeling cramped. A chicken coop is already set up and ready to go -- ask about the chickens!
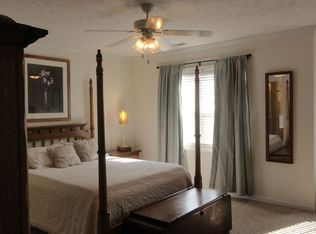
Upstairs, you'll find three full bedrooms along with a versatile bonus/flex room that features a separate enclosed space behind French doors. Use it as a home office, playroom, craft room, homeschool space -- the possibilities are wide open. With two full bathrooms upstairs and a half bath on the main level, morning routines are a breeze even with a full household.
The attached 2-car garage offers plenty of room for vehicles, storage, or a workshop setup. Built in 2005, this home has the space, the layout, and the location that's hard to beat in the Jacksonville market.
No HOA means no restrictions, no monthly dues, and no hassle -- just a great home in a convenient location close to base, shopping, and dining.
Schedule your showing today -- this one won't last long.
For sale
Price cut: $1K (9/25)
$338,000
228 Rutherford Way, Jacksonville, NC 28540
3beds
2,313sqft
Single Family Residence
Built in 2005
0.7 Acres Lot
$337,600 Zestimate®
$146/sqft
$-- HOA
What's special
- 90 days
- 837
- 86
Zillow last checked:
Listing updated:
Listed by:
Cody Hostetler 402-313-9331,
eXp Realty
Source: Hive MLS,MLS#: 100585553 Originating MLS: Jacksonville Board of Realtors
Originating MLS: Jacksonville Board of RealtorsFacts & features
Interior
Bedrooms & bathrooms
- Bedrooms: 3
- Bathrooms: 3
- Full bathrooms: 2
- 1/2 bathrooms: 1
Rooms
- Room types: Dining Room, Living Room, Laundry, Master Bedroom, Bedroom 2, Bedroom 3, Family Room, Bonus Room
Primary bedroom
- Level: Second
Bedroom 2
- Level: Second
Bedroom 3
- Level: Second
Dining room
- Level: First
Family room
- Level: Second
Kitchen
- Level: First
Laundry
- Level: First
Living room
- Level: First
Heating
- Electric, Heat Pump
Cooling
- Central Air
Appliances
- Included: Electric Oven, Built-In Microwave, Dishwasher
- Laundry: Laundry Room
Features
- Walk-in Closet(s), Tray Ceiling(s), Kitchen Island, Ceiling Fan(s), Pantry, Walk-in Shower, Gas Log, Walk-In Closet(s)
- Flooring: LVT/LVP, Carpet, Tile
- Basement: None
- Attic: Access Only
- Number of fireplaces: 1
- Fireplace features: Gas Log
Interior area
- Total structure area: 2,313
- Total interior livable area: 2,313 sqft
Property
Parking
- Total spaces: 2
- Parking features: Attached, Garage
- Attached garage spaces: 2
Features
- Levels: Two
- Patio & porch: Covered, Deck, Porch
- Exterior features: None
- Fencing: Privacy,Back Yard,Wood
- Has view: Yes
- View description: See Remarks
- Frontage type: See Remarks
Lot
- Size: 0.7 Acres
Details
- Parcel number: 739b206
- Zoning: R-15
- Special conditions: Standard
Construction
Type & style
- Home type: SingleFamily
- Property subtype: Single Family Residence
Materials
- Vinyl Siding, Wood Frame
- Foundation: Slab
- Roof: Shingle
Condition
- New construction: No
- Year built: 2005
Utilities & green energy
- Sewer: Septic Tank
- Water: Public
- Utilities for property: Water Connected
Community & HOA
Community
- Subdivision: Kanton Hills
HOA
- Has HOA: No
Location
- Region: Jacksonville
Financial & listing details
- Price per square foot: $146/sqft
- Tax assessed value: $257,801
- Annual tax amount: $1,688
- Date on market: 9/10/2026
- Cumulative days on market: 116 days
- Listing agreement: Exclusive Right To Sell
- Listing terms: Cash,Conventional,FHA,USDA Loan,VA Loan
Estimated market value
$337,600
$321,000 - $354,000
$2,197/mo
Price history
| Date | Event | Price |
|---|---|---|
| 10/11/2026 | Listed for rent | $2,300$1/sqft |
Source: Zillow Rentals Report a problem | ||
| 9/25/2026 | Price change | $338,000-0.3%$146/sqft |
Source:  Hive MLS #100585553 Report a problem Hive MLS #100585553 Report a problem | ||
| 9/18/2026 | Price change | $339,000-2.9%$147/sqft |
Source: Hive MLS #100585553 Report a problem | ||
| 9/10/2026 | Listed for sale | $349,000$151/sqft |
Source: Hive MLS #100585553 Report a problem | ||
| 8/20/2026 | Contingent | $349,000$151/sqft |
Source: Hive MLS #100585553 Report a problem | ||
| 8/10/2026 | Price change | $349,000-0.1%$151/sqft |
Source: Hive MLS #100585553 Report a problem | ||
| 8/4/2026 | Price change | $349,500-0.1%$151/sqft |
Source: Hive MLS #100585553 Report a problem | ||
| 7/1/2026 | Listed for sale | $350,000-2.5%$151/sqft |
Source: eXp Realty #100585553 Report a problem | ||
| 6/14/2026 | Listing removed | $358,900$155/sqft |
Source: Hive MLS #100575075 Report a problem | ||
| 6/11/2026 | Price change | $358,900-1.7%$155/sqft |
Source: Hive MLS #100575075 Report a problem | ||
| 5/28/2026 | Price change | $365,000-1.4%$158/sqft |
Source: Hive MLS #100575075 Report a problem | ||
| 5/19/2026 | Listed for sale | $370,000+10.1%$160/sqft |
Source: Hive MLS #100575075 Report a problem | ||
| 11/22/2022 | Sold | $336,000+0.3%$145/sqft |
Source: Hive MLS #100345710 Report a problem | ||
| 9/15/2022 | Pending sale | $335,000$145/sqft |
Source: Hive MLS #100345710 Report a problem | ||
| 9/12/2022 | Listed for sale | $335,000+45.7%$145/sqft |
Source: Hive MLS #100345710 Report a problem | ||
| 7/31/2020 | Sold | $229,900$99/sqft |
Source: Hive MLS #100218734 Report a problem | ||
| 7/2/2020 | Pending sale | $229,900$99/sqft |
Source: Realty Shop & Property Management #100218734 Report a problem | ||
| 5/22/2020 | Listed for sale | $229,900+15%$99/sqft |
Source: Realty Shop & Property Management #100218734 Report a problem | ||
| 2/23/2013 | Listed for sale | $199,900-11.2%$86/sqft |
Source: Prudential Hometown, REALTORS #138826 Report a problem | ||
| 11/21/2010 | Listing removed | $225,000$97/sqft |
Source: Prudential Real Estate #112974 Report a problem | ||
| 9/24/2010 | Price change | $225,000-2.2%$97/sqft |
Source: Prudential Real Estate #112974 Report a problem | ||
| 7/11/2010 | Listed for sale | $230,000+2.7%$99/sqft |
Source: Prudential Real Estate #112974 Report a problem | ||
| 2/10/2010 | Sold | $224,000-6.6%$97/sqft |
Source: Public Record Report a problem | ||
| 8/25/2009 | Listing removed | $239,900$104/sqft |
Source: Prudential Real Estate #102307 Report a problem | ||
| 6/6/2009 | Listed for sale | $239,900+3.4%$104/sqft |
Source: Prudential Real Estate #102307 Report a problem | ||
| 5/29/2008 | Sold | $232,000+14.9%$100/sqft |
Source: Public Record Report a problem | ||
| 2/24/2006 | Sold | $202,000$87/sqft |
Source: Public Record Report a problem | ||
Public tax history
| Year | Property taxes | Tax assessment |
|---|---|---|
| 2025 | $1,688 | $257,801 |
| 2024 | $1,688 | $257,801 |
| 2023 | $1,688 0% | $257,801 |
| 2022 | $1,689 +23.2% | $257,801 +32.6% |
| 2021 | $1,371 | $194,410 |
| 2020 | -- | $194,410 |
| 2019 | $1,371 | $194,410 |
| 2018 | $1,371 +2.8% | $194,410 -1.6% |
| 2017 | $1,333 | $197,500 |
| 2016 | $1,333 | $197,500 |
| 2015 | $1,333 | $197,500 |
| 2014 | $1,333 +4.5% | $197,500 -9.5% |
| 2013 | $1,276 | $218,140 |
| 2012 | $1,276 | $218,140 |
| 2011 | $1,276 | $218,140 |
| 2010 | $1,276 +12.1% | $218,140 +13% |
| 2009 | $1,139 +16.5% | $193,025 -0.7% |
| 2008 | $978 | $194,347 |
| 2007 | $978 +21.3% | $194,347 +21.3% |
| 2006 | $806 | $160,248 |
Find assessor info on the county website
Monthly payment
Est. payment
Payment breakdown
Explore the cost of this home by adjusting the details. Changes won't be saved.Climate risks
Neighborhood: 28540
Nearby schools
Schools provided by the listing agent
- Elementary: Southwest
- Middle: Southwest
- High: Dixon
Source: Hive MLS. This data may not be complete. We recommend contacting the local school district to confirm school assignments for this home.
Similar homes
- $334,9002 bd2 ba1.7k sqft519 Edwards Road, Jacksonville, NC 28540For Sale
 MLS ID #100608716, ShelbyLynn Henry, All Ways Moving Real Estate Co. LLC. Hive MLS
 - $320,0003 bd2 ba1.6k sqft165 Backfield Place, Jacksonville, NC 28540For Sale
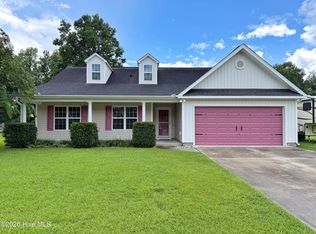 MLS ID #100595379, Carl Cole, Carolina Real Estate Group. Hive MLS
 - $259,9903 bd2 ba1.2k sqft167 Louie Lane, Jacksonville, NC 28540For Sale
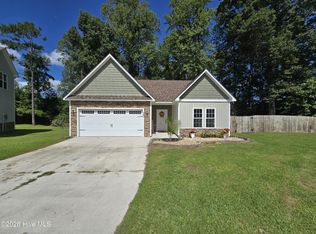 MLS ID #100604354, Denise Thomas, Lucas and Associates REALTORS Inc.. Hive MLS
 - $245,0003 bd2 ba1.4k sqft864 Mill River Road, Jacksonville, NC 28540For Sale
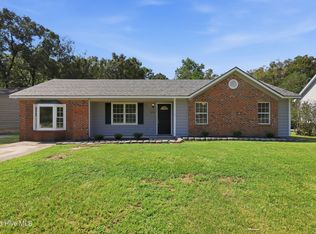 MLS ID #100601439, Kevin Boggs, List at Ease LLC. Hive MLS
 - $318,0003 bd3 ba1.8k sqft111 Sidney Lane, Jacksonville, NC 28540For SaleMLS ID #100579223, Todd Fowler, RE/MAX Elite Realty Group. Hive MLS
- $250,0003 bd2 ba1.3k sqft2316 Burgaw Highway, Jacksonville, NC 28540For SaleMLS ID #100600339, Zachery Swislosky, Century 21 Coastal Advantage. Hive MLS
- $408,5674 bd3 ba2.4k sqft191 River Winding Road, Jacksonville, NC 28540For SaleMLS ID #100594961, Reva R. Sullivan, HomeSmart Connections. Hive MLS
- $267,0004 bd2 ba1.6k sqft302 Carlisle Court, Jacksonville, NC 28540For SaleMLS ID #100602675, David A Zelinski, Realty World Today. Hive MLS
- $348,9004 bd3 ba2k sqft812 Commons Drive N, Jacksonville, NC 28546For SaleMLS ID #100591086, Rebecca Godissart, CENTURY 21 Champion Real Estate. Hive MLS
- $349,9004 bd4 ba2k sqft120 Cypress Manor Court, Jacksonville, NC 28540For SaleMLS ID #100571994, Nate E Carithers, Helm Real Estate. Hive MLS
- $280,0003 bd2 ba1.3k sqft2815 Northwoods Drive, Jacksonville, NC 28540For SaleMLS ID #100600326, Richard Ferrell, Coldwell Banker Sea Coast Advantage - Jacksonville. Hive MLS
- $243,0003 bd2 ba1.2k sqft115 Eastgate Drive, Jacksonville, NC 28540For SaleMLS ID #100602103, David A Zelinski, Realty World Today. Hive MLS
- $283,0004 bd2 ba1.5k sqft409 Spring Drive, Jacksonville, NC 28540For SaleMLS ID #100584504, Rhea Grondziak, Carolina Real Estate Group. Hive MLS
- $299,0003 bd3 ba1.7k sqft304 Pebble Lane, Jacksonville, NC 28546For SaleMLS ID #100606663, Carrie Cook, RE/MAX Executive. Hive MLS
- $339,9993 bd3 ba2.1k sqft116 Trailwood Drive, Hubert, NC 28539For SaleMLS ID #100591717, Jennifer Mullen, REAL Broker LLC. Hive MLS
- $309,9003 bd3 ba1.6k sqft214 Hayden Place, Jacksonville, NC 28540New ConstructionMLS ID #100592323, Jenna Morton, Coldwell Banker Sea Coast Advantage. Hive MLS
- $279,8763 bd2 ba2.2k sqft403 Dale Drive, Jacksonville, NC 28540For SaleMLS ID #100592329, Leonardo Aguiar, eXp Realty. Hive MLS
- $300,0004 bd3 ba2.2k sqft407 Brynn Marr Road, Jacksonville, NC 28546For SaleMLS ID #100597590, Zachery Swislosky, Century 21 Coastal Advantage. Hive MLS
- $315,0003 bd3 ba1.8k sqft305 Vito Court, Richlands, NC 28574For SaleMLS ID #100594611, Buie's Legacy Realty, Berkshire Hathaway HomeServices Carolina Premier Properties. Hive MLS
- $454,9005 bd3 ba2.7k sqft639 Par Drive, Jacksonville, NC 28540For SaleMLS ID #100587817, Jenifer Kiefer, 360 REALTY. Hive MLS
