Nearly 1 acre* Low 1.9% Tax Rate* No Deed Restrictions* Blocks from Highway 288* Great Location* No Hoa* Stove 2025* Paint 2025* 30 Yr Roof 2021* Garage Apt/ In Law Suites with custom shower 2021* 1/2 bath garage* Flagstone Driveway 2021* Mini Splits 2025* 5 bedrooms* His and Hers Master Closets* 3 Custom Oversized Rain Showers* Large Storage Shed* Custom Solid Wood Kitchen with Granite* Ceiling Fans 2025* Huge Covered Deck* Fully Fenced with 2 Iron Gates* Solar Lights 2025* Insulation 2025 * Italian Dal Tile*
Coming soon
$575,000
12525 Wanda Way, Rosharon, TX 77583
5beds
3,280sqft
Single Family Residence
Built in 1999
0.8 Acres Lot
$405,400 Zestimate®
$175/sqft
$-- HOA
What's special
- 5 days
- 74
- 9
Zillow last checked:
Listing updated:
Listed by:
Janet Jones TREC #0682164 281-904-8707,
RE/MAX Partners
Source: HAR,MLS#: 18626394
Facts & features
Interior
Bedrooms & bathrooms
- Bedrooms: 5
- Bathrooms: 4
- Full bathrooms: 3
- 1/2 bathrooms: 1
Primary bedroom
- Level: First
- Area: 224
- Dimensions: 14x16
Bedroom
- Level: First
- Area: 80
- Dimensions: 10x8
Bedroom
- Level: First
- Area: 110
- Dimensions: 10x11
Bedroom
- Level: First
- Area: 154
- Dimensions: 14x11
Bedroom
- Level: First
- Area: 130
- Dimensions: 10x13
Kitchen
- Level: First
- Area: 198
- Dimensions: 11x18
Living room
- Level: First
- Area: 308
- Dimensions: 14x22
Heating
- Electric
Cooling
- Electric
Features
- 1 Bedroom Up, Primary Bed - 1st Floor
Interior area
- Total structure area: 3,280
- Total interior livable area: 3,280 sqft
Property
Parking
- Total spaces: 2
- Parking features: Attached, Oversized
- Attached garage spaces: 2
Features
- Stories: 1
Lot
- Size: 0.8 Acres
- Features: Corner Lot, Other, 1/2 Up to 1 Acre
Details
- Parcel number: 71780017000
Construction
Type & style
- Home type: SingleFamily
- Architectural style: Traditional
- Property subtype: Single Family Residence
Materials
- Other, Wood Siding
- Foundation: Slab
- Roof: Composition
Condition
- New construction: No
- Year built: 1999
Utilities & green energy
- Sewer: Septic Tank
Community & HOA
Community
- Subdivision: Randy Ridge
Location
- Region: Rosharon
Financial & listing details
- Price per square foot: $175/sqft
- Annual tax amount: $7,167
- Date on market: 10/15/2026
Estimated market value
$405,400
$369,000 - $446,000
$2,990/mo
Price history
| Date | Event | Price |
|---|---|---|
| 7/25/2026 | Listing removed | $575,000$175/sqft |
Source:  HAR #77290959 Report a problem | ||
| 7/24/2026 | Listed for sale | $575,000+53.3%$175/sqft |
Source: HAR #77290959 Report a problem | ||
| 11/3/2024 | Listing removed | $375,000$114/sqft |
Source: HAR #21567444 Report a problem | ||
| 9/27/2024 | Listed for sale | $375,000$114/sqft |
Source: HAR #21567444 Report a problem | ||
Public tax history
Tax history is unavailable.
Monthly payment
Est. payment
Payment breakdown
Explore the cost of this home by adjusting the details. Changes won't be saved.Climate risks
Neighborhood: 77583
Nearby schools
Schools provided by the listing agent
- Elementary: Nichols Mock Elementary
- Middle: Iowa Colony Junior High
- High: Iowa Colony High School
Source: HAR. This data may not be complete. We recommend contacting the local school district to confirm school assignments for this home.
Similar homes
- $--4 bd4 ba4.5k sqft8 Cypress Point Ct, Manvel, TX 77578Auction
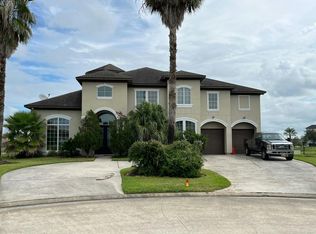 Auction.com 2
- $--4 bd3 ba3k sqft13801 Crystal Harbor Ln, Pearland, TX 77584Auction
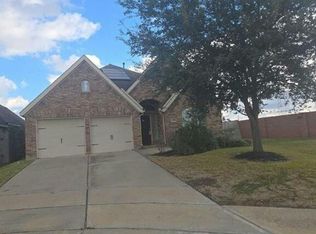 Auction.com 2
- $--3 bd2 ba2.1k sqft428 Compton St, Rosharon, TX 77583Auction
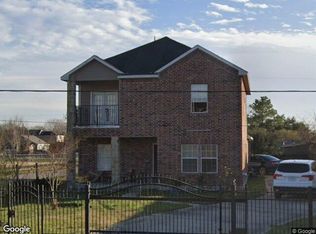 Xome
- $389,0004 bd3 ba2.1k sqft16406 Lochness St #C528b, Rosharon, TX 77583For Sale
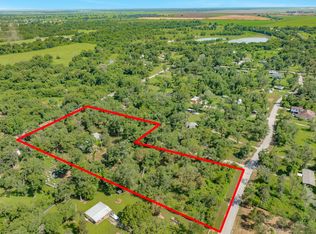 MLS ID #49962813, Terri Aubain, Carter Signature Properties. HAR
