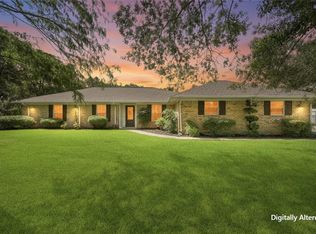
Beautiful one-story home situated on 5 prime acres in a highly desirable location and zoned to Alvin ISD. This spacious property features 3 bedrooms, 2 bathrooms, and a large game room that can easily serve as a 4th bedroom. The updated kitchen offers abundant cabinet and counter space and opens to a spacious family room, making it ideal for entertaining and everyday living.
Enjoy the peaceful country setting with a scenic pond, a few outbuildings, a barn, and plenty of room for hobbies, livestock, or storage. The property also includes RV parking and ample space for boats, trailers, and equipment. Experience the perfect combination of privacy, functionality, and convenience with easy access to shopping, dining, and major highways. Call today for a tour!
For sale
Price cut: $15K (9/21)
$634,000
17330 Wellborne Rd, Pearland, TX 77584
3beds
2,064sqft
Single Family Residence
Built in 1975
5 Acres Lot
$608,800 Zestimate®
$307/sqft
$-- HOA
What's special
Scenic pondRv parkingA few outbuildingsSpacious family roomOne-story homeLarge game roomPeaceful country setting
- 53 days
- 385
- 39
Zillow last checked:
Listing updated:
Listed by:
Pat Bean TREC #0491766 281-910-3210,
RE/MAX Suburbia
Source: HAR,MLS#: 63231595
Facts & features
Interior
Bedrooms & bathrooms
- Bedrooms: 3
- Bathrooms: 2
- Full bathrooms: 2
Rooms
- Room types: Family Room, Game Room, Utility Room
Primary bedroom
- Level: First
- Area: 238
- Dimensions: 14x17
Bedroom
- Level: First
- Area: 143
- Dimensions: 11x13
Bedroom
- Level: First
- Area: 143
- Dimensions: 11x13
Breakfast
- Level: First
- Area: 80
- Dimensions: 8x10
Family room
- Level: First
- Area: 315
- Dimensions: 21x15
Game room
- Level: First
- Area: 238
- Dimensions: 17x14
Kitchen
- Level: First
- Area: 143
- Dimensions: 11x13
Heating
- Propane
Cooling
- Ceiling Fan(s), Electric
Appliances
- Included: Refrigerator, Microwave, Gas Range, Dishwasher
- Laundry: Electric Dryer Hookup, Washer Hookup
Features
- All Bedrooms Down
- Flooring: Laminate, Marble
- Windows: Insulated/Low-E windows
Interior area
- Total structure area: 2,064
- Total interior livable area: 2,064 sqft
Video & virtual tour
Property
Parking
- Total spaces: 1
- Parking features: Additional Parking, RV Access/Parking, Attached & Detached
- Carport spaces: 1
Features
- Stories: 1
- Patio & porch: Covered
- Fencing: Back Yard
Lot
- Size: 5 Acres
- Features: Cleared, 2 Up to 5 Acres
Details
- Additional structures: Barn(s), Shed(s)
- Parcel number: 05500036000
Construction
Type & style
- Home type: SingleFamily
- Architectural style: Traditional
- Property subtype: Single Family Residence
Materials
- Brick, Wood Siding
- Foundation: Slab
- Roof: Composition
Condition
- New construction: No
- Year built: 1975
Utilities & green energy
- Sewer: Septic Tank
- Water: Well
Community & HOA
Community
- Subdivision: H T & B R R
Location
- Region: Pearland
Financial & listing details
- Price per square foot: $307/sqft
- Tax assessed value: $515,370
- Annual tax amount: $9,403
- Date on market: 8/7/2026
- Listing terms: Cash,Conventional,FHA,VA Loan
- Exclusions: Lt Green Storage Container
- Road surface type: Asphalt
Estimated market value
$608,800
$578,000 - $639,000
$2,505/mo
Price history
| Date | Event | Price |
|---|---|---|
| 9/21/2026 | Price change | $634,000-2.3%$307/sqft |
Source:  HAR #63231595 Report a problem HAR #63231595 Report a problem | ||
| 8/7/2026 | Listed for sale | $649,000$314/sqft |
Source: HAR #63231595 Report a problem | ||
Public tax history
| Year | Property taxes | Tax assessment |
|---|---|---|
| 2025 | $6,050 -17.7% | $515,370 +6.4% |
| 2024 | $7,353 +10.2% | $484,506 +10% |
| 2023 | $6,675 -11.7% | $440,460 +10% |
| 2022 | $7,556 +3% | $400,418 +10% |
| 2021 | $7,336 | $364,016 +10% |
| 2020 | -- | $330,924 +10% |
| 2019 | $6,065 +24.3% | $300,840 +34.4% |
| 2018 | $4,881 | $223,760 -32.5% |
| 2017 | $4,881 +18.9% | $331,590 +37.3% |
| 2016 | $4,106 | $241,490 +11.2% |
| 2015 | $4,106 | $217,080 +7.7% |
| 2014 | $4,106 | $201,470 +7.1% |
| 2012 | -- | $188,200 +2.5% |
| 2011 | -- | $183,650 -3% |
| 2010 | -- | $189,300 -1.9% |
| 2009 | -- | $192,880 -4% |
| 2008 | -- | $200,840 +5% |
| 2006 | -- | $191,260 +4.2% |
| 2005 | -- | $183,620 +3.4% |
| 2004 | -- | $177,570 +47.3% |
| 2003 | -- | $120,590 +9.7% |
| 2002 | -- | $109,910 +12.5% |
| 2001 | -- | $97,660 |
Find assessor info on the county website
Monthly payment
Est. payment
Payment breakdown
Explore the cost of this home by adjusting the details. Changes won't be saved.Climate risks
Neighborhood: 77584
Nearby schools
Schools provided by the listing agent
- Elementary: Mark Twain Elementary School (Alvin)
- Middle: G W Harby J H
- High: Manvel High School
Source: HAR. This data may not be complete. We recommend contacting the local school district to confirm school assignments for this home.
Similar homes
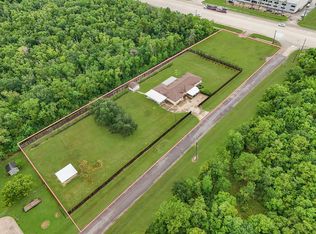
- $645,0004 bd2 ba2.5k sqft7315 Pine St, Manvel, TX 77578For Sale
 MLS ID #9924594, Alina Rogers, Sparrow Realty. HAR
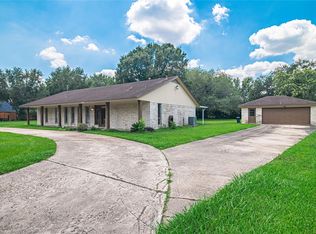
 - $499,9003 bd2 ba2.3k sqft2808 Morenci St, Pearland, TX 77584For Sale
 MLS ID #45095785, Norman Edmonson, Edmonson & Associates. HAR
 - $599,0003 bd2 ba2.2k sqft5907 Clark Rd, Manvel, TX 77578For Sale
 MLS ID #28503532, Lauren Kati Bitner, EVERAGENT. HAR
 - $490,0004 bd2 ba1.6k sqft1857 County Road 99, Alvin, TX 77511For Sale
 MLS ID #71997722, Leslie Ford, Grace Team Realty. HAR
