NEW ROOF 2026! Beautifully maintained 4-bedroom home with numerous upgrades, including larger ceiling fans, upgraded light fixtures, programmable permanent exterior lighting for architectural or holiday displays, an additional parking pad, extended patio, outdoor seating area, sunshade and storage shed. The flexible room off the entry is currently used as an office but could also serve as a formal dining room, exercise room or additional living space. The kitchen features a large granite island with additional seating, walk-in pantry and stainless-steel appliances. The centrally located dining area includes a built-in buffet for additional serving and storage space. The spacious living room offers plenty of natural light and room for multiple seating arrangements. The private primary suite is separated from the secondary bedrooms and featuresa separate tub and shower, dual-sink vanity, private water closet and generous walk-in closet. Three additional bedrooms share a hall bathroom with a walk-in tub & shower combination. The backyard is built for entertaining, with an extended patio offering covered and semi-covered seating areas plus space for outdoor dining and grilling. An additional parking pad sits just inside the gated backyard next to the storage shed, which remains with the property. The yard still offers generous open space for a future pool, play area, garden or other outdoor amenities. Sprinkler system included. Located on a quiet, street in the highly desirable Meadows at Longbranch community.
For sale
$385,000
913 Mill Pond Dr, Midlothian, TX 76065
4beds
2,067sqft
Single Family Residence
Built in 2014
10,062 Square Feet Lot
$382,200 Zestimate®
$186/sqft
$18/mo HOA
What's special
Extended patioStainless-steel appliancesStorage shedOutdoor seating areaLarger ceiling fansAdditional parking padGenerous walk-in closet
- 1 day
- 240
- 39
Zillow last checked:
Listing updated:
Listed by:
Judie Burnham 0459351 972-723-8231,
CENTURY 21 Judge Fite Company 972-723-8231
Source: NTREIS,MLS#: 21392312
Facts & features
Interior
Bedrooms & bathrooms
- Bedrooms: 4
- Bathrooms: 2
- Full bathrooms: 2
Primary bedroom
- Features: Ceiling Fan(s), Walk-In Closet(s)
- Level: First
- Dimensions: 16 x 13
Bedroom
- Features: Ceiling Fan(s), Split Bedrooms, Walk-In Closet(s)
- Level: First
- Dimensions: 10 x 10
Bedroom
- Features: Ceiling Fan(s), Walk-In Closet(s)
- Level: First
- Dimensions: 12 x 10
Bedroom
- Features: Ceiling Fan(s), Split Bedrooms, Walk-In Closet(s)
- Level: First
- Dimensions: 11 x 10
Dining room
- Level: First
- Dimensions: 16 x 10
Kitchen
- Features: Breakfast Bar, Built-in Features, Granite Counters, Kitchen Island, Pantry, Walk-In Pantry
- Level: First
- Dimensions: 16 x 10
Living room
- Features: Ceiling Fan(s)
- Level: First
- Dimensions: 16 x 14
Office
- Features: Ceiling Fan(s)
- Level: First
- Dimensions: 19 x 12
Heating
- Central, Electric
Cooling
- Central Air, Ceiling Fan(s), Electric
Appliances
- Included: Dishwasher, Electric Cooktop, Electric Oven, Disposal
- Laundry: Washer Hookup, Electric Dryer Hookup, Laundry in Utility Room, Stacked
Features
- Built-in Features, Decorative/Designer Lighting Fixtures, Granite Counters, Kitchen Island, Open Floorplan, Pantry, Cable TV, Walk-In Closet(s)
- Flooring: Carpet, Ceramic Tile
- Windows: Window Coverings
- Has basement: No
- Has fireplace: No
Interior area
- Total interior livable area: 2,067 sqft
Video & virtual tour
Property
Parking
- Total spaces: 2
- Parking features: Additional Parking, Driveway, Garage, Garage Door Opener, Parking Pad, Garage Faces Side, Boat, RV Access/Parking
- Attached garage spaces: 2
Features
- Levels: One
- Stories: 1
- Patio & porch: Awning(s), Covered
- Exterior features: Outdoor Living Area, Private Yard
- Pool features: None
- Fencing: Wood
Lot
- Size: 10,062 Square Feet
- Features: Interior Lot, Few Trees
Details
- Parcel number: 257002
Construction
Type & style
- Home type: SingleFamily
- Architectural style: Traditional,Detached
- Property subtype: Single Family Residence
- Attached to another structure: Yes
Materials
- Foundation: Slab
- Roof: Composition
Condition
- Year built: 2014
Utilities & green energy
- Sewer: Public Sewer
- Water: Public
- Utilities for property: Sewer Available, Water Available, Cable Available
Community & HOA
Community
- Security: Security System Leased, Security System, Carbon Monoxide Detector(s), Smoke Detector(s), Security Service
- Subdivision: Meadows At Longbranch Ph 4
HOA
- Has HOA: Yes
- Services included: Association Management, Maintenance Grounds
- HOA fee: $210 annually
- HOA name: Goodwin
- HOA phone: 855-289-6007
Location
- Region: Midlothian
Financial & listing details
- Price per square foot: $186/sqft
- Tax assessed value: $395,193
- Annual tax amount: $7,935
- Date on market: 9/22/2026
- Cumulative days on market: 2 days
- Listing terms: Cash,Conventional,FHA,VA Loan
- Exclusions: Anything attached to the walls inside & in garage
Estimated market value
$382,200
$363,000 - $401,000
$2,847/mo
Price history
| Date | Event | Price |
|---|---|---|
| 9/22/2026 | Listed for sale | $385,000$186/sqft |
Source: NTREIS #21392312 Report a problem | ||
Public tax history
| Year | Property taxes | Tax assessment |
|---|---|---|
| 2025 | $5,433 -8.5% | $395,193 -0.9% |
| 2024 | $5,940 +1% | $398,760 +4.6% |
| 2023 | $5,879 -13.3% | $381,043 +10% |
| 2022 | $6,779 | $346,403 +16.4% |
| 2021 | -- | $297,480 +6.6% |
| 2020 | -- | $279,147 +10% |
| 2019 | $4,317 +1.2% | $253,770 +1.8% |
| 2018 | $4,267 | $249,370 +3.6% |
| 2017 | $4,267 +3.3% | $240,700 +8.5% |
| 2016 | $4,130 +786.5% | $221,870 +10.3% |
| 2015 | $466 | $201,110 +1049.2% |
| 2014 | $466 | $17,500 +38.3% |
| 2013 | -- | $12,650 |
Find assessor info on the county website
Monthly payment
Est. payment
Payment breakdown
Explore the cost of this home by adjusting the details. Changes won't be saved.Climate risks
Neighborhood: Longbranch
Nearby schools
Schools provided by the listing agent
- Elementary: Longbranch
- Middle: Walnut Grove
- High: Heritage
- District: Midlothian ISD
Source: NTREIS. This data may not be complete. We recommend contacting the local school district to confirm school assignments for this home.
Similar homes
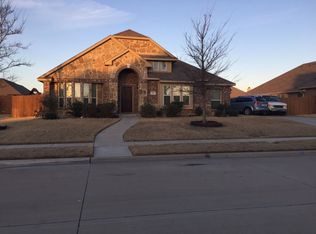
- $--3 bd3 ba1.8k sqft3606 Regent St, Midlothian, TX 76065Auction
 ServiceLink Auction
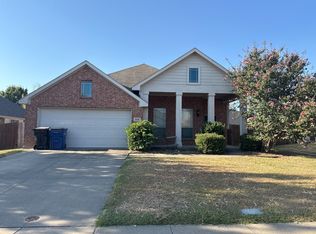
 - $399,0004 bd3 ba2.7k sqft6633 Meadow Glen Dr, Midlothian, TX 76065For Sale
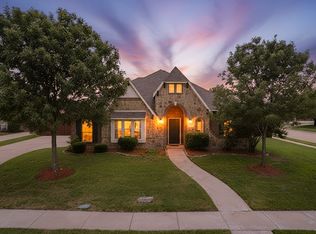 MLS ID #21314549, Gina Brown. NTREIS
 - $414,9994 bd2 ba2.1k sqft6206 Horizon Dr, Midlothian, TX 76065For Sale
 MLS ID #21233870, Julie Barthalt. NTREIS
 - $490,0004 bd2 ba2.4k sqft6001 Allison Dr, Midlothian, TX 76065For Sale
 MLS ID #21374615, Martha Dent. NTREIS
