PICTURE PERFECT in Harvest Ridge! This four bedroom home has been beautifully updated with crisp finishes that will delight its next owner! The main level sparkles with new luxuary vinyl plank floors, beautiful countertops, designer backsplash, and all new appliances. The new staircase and lighting set the stage for the home that's perfect for you! Four spacious bedrooms and two full bathrooms create the space upstairs perfect for you and your guests. The lower level has also been updated with new, plush carpet and custom built ins. THIS is the place to enjoy watching movies and game days! The patio and FLAT back yard is the perfect place to enjoy outdoor dining, fireplace evenings, and play. The garage is complete with electric car charging outlet.
For sale
$597,500
448 Blackberry Ridge Dr, Morgantown, WV 26508
4beds
3,559sqft
Single Family Residence
Built in 2011
0.3 Acres Lot
$575,300 Zestimate®
$168/sqft
$36/mo HOA
What's special
Fireplace eveningsDesigner backsplashBeautiful countertopsFour bedroom homeAll new appliancesNew plush carpetNew staircase and lighting
- 6 days
- 1,486
- 103
Likely to sell faster than
Zillow last checked:
Listing updated:
Listed by:
KATE COVICH 601-616-6300,
ALLIANCE REALTY
Source: NCWV REIN,MLS#: 10167378
Facts & features
Interior
Bedrooms & bathrooms
- Bedrooms: 4
- Bathrooms: 4
- Full bathrooms: 3
- 1/2 bathrooms: 1
Rooms
- Room types: Gathering Room, Office, Rec/Play Room, Foyer, Formal Dining Rm, Pantry, Laundry/Utility, Den, First Floor Laundry/Util.
Primary bedroom
- Level: Second
- Area: 234
- Dimensions: 13 x 18
Bedroom 2
- Level: Second
- Area: 156
- Dimensions: 13 x 12
Bedroom 3
- Features: Ceiling Fan(s)
- Level: Second
- Area: 182
- Dimensions: 13 x 14
Bedroom 4
- Features: Ceiling Fan(s)
- Level: Second
- Area: 154
- Dimensions: 11 x 14
Dining room
- Features: Luxury Vinyl Plank
- Level: First
- Area: 195
- Dimensions: 15 x 13
Family room
- Level: First
- Area: 208
- Dimensions: 16 x 13
Kitchen
- Features: Dining Area, Pantry, Luxury Vinyl Plank, Solid Surface Counters
- Level: First
- Area: 180
- Dimensions: 12 x 15
Living room
- Features: Ceiling Fan(s), Luxury Vinyl Plank
- Level: First
- Area: 285
- Dimensions: 19 x 15
Basement
- Level: Basement
Heating
- Central, Electric
Cooling
- Central Air, Ceiling Fan(s), Electric
Appliances
- Included: Range, Microwave, Dishwasher, Disposal, Refrigerator, Washer, Dryer
- Laundry: Washer Hookup
Features
- High Speed Internet, Garden Tub
- Flooring: Carpet, Tile, Luxury Vinyl Plank
- Basement: Full,Finished,Partially Finished,Walk-Out Access,Interior Entry,Sump Pump,Concrete,Exterior Entry
- Attic: Interior Access Only
- Has fireplace: No
- Fireplace features: None
Interior area
- Total structure area: 4,095
- Total interior livable area: 3,559 sqft
- Finished area above ground: 2,742
- Finished area below ground: 817
Property
Parking
- Total spaces: 3
- Parking features: Garage Door Opener, Off Street, 3+ Cars
- Garage spaces: 2
Features
- Levels: Two
- Stories: 2
- Patio & porch: Patio
- Exterior features: Lighting
- Fencing: None
- Has view: Yes
- View description: Neighborhood
- Waterfront features: None
Lot
- Size: 0.3 Acres
- Dimensions: 0.30
- Features: Level, Sloped
Details
- Parcel number: 540613105 7D0113
Construction
Type & style
- Home type: SingleFamily
- Property subtype: Single Family Residence
Materials
- Frame, Vinyl Siding
- Foundation: Concrete Perimeter
- Roof: Shingle
Condition
- Year built: 2011
Utilities & green energy
- Electric: 200 Amps
- Sewer: Private Treatment Plant
- Water: Public
- Utilities for property: Cable Available
Community & HOA
Community
- Features: Other
- Security: Smoke Detector(s)
- Subdivision: Harvest Ridge
HOA
- Has HOA: Yes
- Services included: Other, Snow Removal, Common Areas
- HOA fee: $432 annually
Location
- Region: Morgantown
Financial & listing details
- Price per square foot: $168/sqft
- Tax assessed value: $336,000
- Annual tax amount: $2,152
- Date on market: 10/13/2026
- Electric utility on property: Yes
Estimated market value
$575,300
$547,000 - $604,000
$3,326/mo
Price history
| Date | Event | Price |
|---|---|---|
| 10/13/2026 | Listed for sale | $597,500+50.1%$168/sqft |
Source:  NCWV REIN #10167378 Report a problem | ||
| 4/23/2024 | Listing removed | $398,000-1.5%$112/sqft |
Source: NCWV REIN #10136437 Report a problem | ||
| 4/22/2021 | Sold | $404,000+1.5%$114/sqft |
Source: Public Record Report a problem | ||
| 3/5/2021 | Listed for sale | $398,000+23.6%$112/sqft |
Source: NCWV REIN #10136437 Report a problem | ||
| 12/7/2012 | Sold | $322,000+2.5%$90/sqft |
Source: Public Record Report a problem | ||
| 7/20/2011 | Sold | $314,008$88/sqft |
Source: Public Record Report a problem | ||
Public tax history
| Year | Property taxes | Tax assessment |
|---|---|---|
| 2025 | $2,154 +0.3% | $201,600 |
| 2024 | $2,148 -0.4% | $201,600 |
| 2023 | $2,156 +6% | $201,600 +1.5% |
| 2022 | $2,035 | $198,540 |
| 2021 | -- | $198,540 |
| 2020 | -- | $198,540 +0.9% |
| 2019 | $2,051 -0.3% | $196,860 |
| 2018 | $2,058 +0.4% | $196,860 +0.9% |
| 2017 | $2,050 +0.1% | $195,120 +0.8% |
| 2016 | $2,047 | $193,620 +3.9% |
| 2015 | $2,047 +8.7% | $186,300 +16.1% |
| 2014 | $1,884 -30.7% | $160,500 +0.5% |
| 2013 | $2,720 | $159,780 |
Find assessor info on the county website
Monthly payment
Est. payment
Payment breakdown
Explore the cost of this home by adjusting the details. Changes won't be saved.Climate risks
Neighborhood: 26508
Nearby schools
Schools provided by the listing agent
- Elementary: Ridgedale Elementary
- Middle: South Middle
- High: Morgantown High
- District: Monongalia
Source: NCWV REIN. This data may not be complete. We recommend contacting the local school district to confirm school assignments for this home.
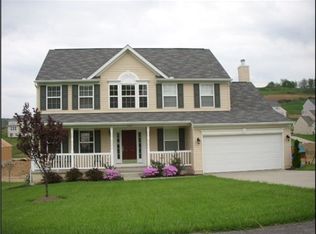
- $488,5004 bd2 ba3k sqft446 Blackberry Ridge Dr, Morgantown, WV 26508Off Market
- $373,1004 bd2 ba1.8k sqft450 Blackberry Ridge Dr, Morgantown, WV 26508Off Market
- $505,2004 bd4 ba3.9k sqft444 Blackberry Ridge Dr, Morgantown, WV 26508Off Market
- $348,0003 bd2 ba1.8k sqft447 Blackberry Ridge Dr, Morgantown, WV 26508Sold

Similar homes
- $539,9005 bd4 ba4k sqft443 Blackberry Ridge Dr, Morgantown, WV 26508For Sale
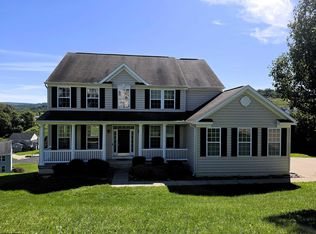 MLS ID #10167108, DENISE EXLEY. NCWV REIN
- $565,0005 bd4 ba4.7k sqft865 Hidden View Way, Morgantown, WV 26508For Sale
 MLS ID #10165070, KRISTEN BARBOUR. NCWV REIN
- $499,5004 bd4 ba3k sqft1016 October Way, Morgantown, WV 26508For Sale
 MLS ID #10166048, LEIGH ANN BRYAN. NCWV REIN
- $599,0005 bd4 ba3.7k sqft209 Van Tassel Ct, Morgantown, WV 26508For Sale
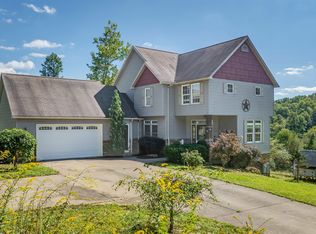 MLS ID #10167062, AMY OLIVERIO. NCWV REIN
