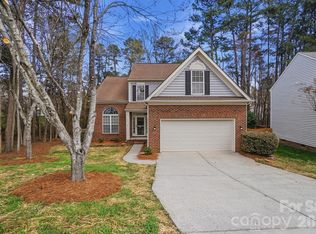
Recently updated Huntersville gem situated on a spacious, oversized lot! This move-in ready home features numerous upgrades, including a new front door, energy-efficient Low-E windows, Toto comfort-height toilets, a new stove, updated vanities, a 4-year-old water heater, and a home warranty through May 2027. Inside, you'll find luxury vinyl plank flooring throughout, fresh interior paint, stylish modern light fixtures, and a beautifully remodeled walk-in shower in the primary suite. Step outside to enjoy the large, level, fenced backyard with mature trees and a spacious deck—perfect for relaxing, entertaining, or enjoying the privacy the generous lot provides. Located in a well-established neighborhood just a short walk to downtown Huntersville, you'll have easy access to local breweries, restaurants, shops, and community events.
Active
$435,000
12530 Newstead Rd, Huntersville, NC 28078
3beds
1,558sqft
Single Family Residence
Built in 1993
0.28 Acres Lot
$425,400 Zestimate®
$279/sqft
$-- HOA
What's special
Stylish modern light fixturesSpacious deckFresh interior paintSpacious oversized lotMature treesLarge level fenced backyardEnergy-efficient low-e windows
- 79 days
- 463
- 52
Zillow last checked:
Listing updated:
Listed by:
Don Gomez DonAnthonyRealty@gmail.com,
C-A-RE Realty
Source: Canopy MLS as distributed by MLS GRID,MLS#: 4411792
Facts & features
Interior
Bedrooms & bathrooms
- Bedrooms: 3
- Bathrooms: 3
- Full bathrooms: 2
- 1/2 bathrooms: 1
Primary bedroom
- Level: Upper
Bedroom s
- Level: Upper
Bedroom s
- Level: Upper
Bathroom half
- Level: Main
Bathroom full
- Level: Upper
Bathroom full
- Level: Upper
Breakfast
- Level: Main
Dining room
- Level: Main
Kitchen
- Level: Main
Laundry
- Level: Main
Living room
- Level: Main
Heating
- Forced Air
Cooling
- Central Air
Appliances
- Included: Dishwasher, Electric Range
- Laundry: Mud Room
Features
- Has basement: No
Interior area
- Total structure area: 1,558
- Total interior livable area: 1,558 sqft
- Finished area above ground: 1,558
- Finished area below ground: 0
Video & virtual tour
Property
Parking
- Parking features: Driveway
- Has uncovered spaces: Yes
Features
- Levels: Two
- Stories: 2
Lot
- Size: 0.28 Acres
Details
- Parcel number: 01929119
- Zoning: GR
- Special conditions: Standard
Construction
Type & style
- Home type: SingleFamily
- Property subtype: Single Family Residence
Materials
- Brick Partial, Hardboard Siding
- Foundation: Slab
Condition
- New construction: No
- Year built: 1993
Utilities & green energy
- Sewer: Public Sewer
- Water: City
Community & HOA
Community
- Subdivision: Crown Ridge
Location
- Region: Huntersville
Financial & listing details
- Price per square foot: $279/sqft
- Tax assessed value: $328,800
- Date on market: 8/6/2026
- Cumulative days on market: 79 days
- Listing terms: Cash,Conventional,FHA,VA Loan
- Road surface type: Concrete, Paved
Estimated market value
$425,400
$404,000 - $447,000
$2,250/mo
Price history
| Date | Event | Price |
|---|---|---|
| 8/6/2026 | Listed for sale | $435,000+314.8%$279/sqft |
Source:  Canopy MLS as distributed by MLS GRID #4411792 Report a problem Canopy MLS as distributed by MLS GRID #4411792 Report a problem | ||
| 8/9/2002 | Sold | $104,875-12.6%$67/sqft |
Source: Public Record Report a problem | ||
| 5/28/1999 | Sold | $120,000$77/sqft |
Source: Public Record Report a problem | ||
Public tax history
| Year | Property taxes | Tax assessment |
|---|---|---|
| 2025 | -- | $328,800 |
| 2024 | -- | $328,800 |
| 2023 | -- | $328,800 +63.5% |
| 2022 | -- | $201,100 |
| 2021 | -- | $201,100 |
| 2020 | $1,847 +0.3% | $201,100 |
| 2019 | $1,841 +9% | $201,100 +43.8% |
| 2018 | $1,689 +1.8% | $139,800 |
| 2017 | $1,659 | $139,800 |
| 2016 | $1,659 | $139,800 |
| 2015 | $1,659 +0.3% | $139,800 |
| 2014 | $1,654 | -- |
| 2013 | -- | $139,800 -0.2% |
| 2012 | -- | $140,100 |
| 2011 | -- | $140,100 +20.8% |
| 2010 | -- | $116,000 |
| 2009 | -- | $116,000 |
| 2008 | -- | $116,000 |
| 2007 | -- | $116,000 |
| 2006 | -- | $116,000 |
| 2005 | -- | $116,000 |
| 2004 | -- | $116,000 |
| 2003 | -- | $116,000 +9.8% |
| 2002 | -- | $105,660 |
| 2001 | -- | $105,660 |
| 2000 | -- | $105,660 |
Find assessor info on the county website
Monthly payment
Est. payment
Payment breakdown
Explore the cost of this home by adjusting the details. Changes won't be saved.Climate risks
Neighborhood: 28078
Nearby schools
Schools provided by the listing agent
- Elementary: Blythe
- Middle: J.M. Alexander
- High: North Mecklenburg
Source: Canopy MLS as distributed by MLS GRID. This data may not be complete. We recommend contacting the local school district to confirm school assignments for this home.
- $386,2003 bd2 ba1.6k sqft12524 Newstead Rd, Huntersville, NC 28078Off Market
- $379,0003 bd2 ba1.4k sqft12600 Newstead Rd, Huntersville, NC 28078Off Market
- $358,6003 bd2 ba1.2k sqft12607 Sulgrave Dr, Huntersville, NC 28078Off Market
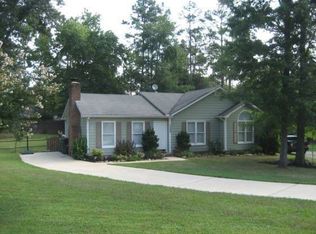
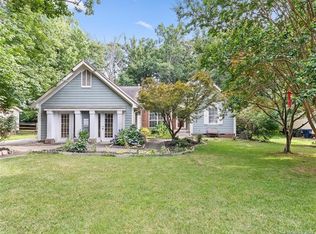
- $426,5004 bd2 ba2k sqft12518 Newstead Rd, Huntersville, NC 28078Off Market
Similar homes
- $385,0004 bd3 ba1.9k sqft9732 Whitewood Trl, Charlotte, NC 28269For Sale
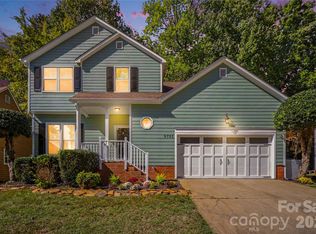
 MLS ID #4432809, Sorelle Watson, Better Homes and Gardens Real Estate Paracle. Canopy MLS as distributed by MLS GRID
 - $425,0003 bd3 ba1.7k sqft11402 Heritage Green Dr, Cornelius, NC 28031For Sale
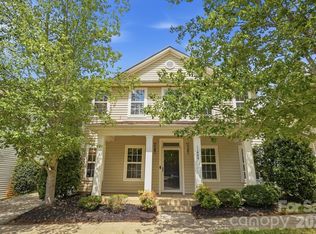 MLS ID #4413381, Mary Hampton Lovekamp, RE/MAX Executive. Canopy MLS as distributed by MLS GRID
 - $439,9004 bd3 ba2.2k sqft6102 Tesh Ct, Charlotte, NC 28269For Sale
 MLS ID #4400291, Michelle Robinson, EXP Realty LLC Ballantyne. Canopy MLS as distributed by MLS GRID
 - $424,9003 bd3 ba2.2k sqft7711 Taymouth Ln, Charlotte, NC 28269For Sale
 MLS ID #4387689, Samuel Nueman, Nueman Real Estate Inc. Canopy MLS as distributed by MLS GRID
 - $440,0003 bd2 ba2.2k sqftnone, Concord, NC 28025For SaleMLS ID #4411245, Paula Severt, Lantern Realty & Development, LLC. Canopy MLS as distributed by MLS GRID
- $436,5003 bd3 ba1.9k sqft137 Purple Finch Ln, Mooresville, NC 28117For SaleMLS ID #4398230, Rebekah Emmons, Real Broker, LLC. Canopy MLS as distributed by MLS GRID
- $443,0003 bd3 ba1.8k sqft6070 Ferncliff Dr NW, Concord, NC 28027For SaleMLS ID #4371850, Erin Fowler, EXP Realty LLC Ballantyne. Canopy MLS as distributed by MLS GRID
- $409,9003 bd3 ba1.7k sqft1425 Ebenezer Rd, China Grove, NC 28023For SaleMLS ID #4431343, Tammy Fox, Lantern Realty & Development, LLC. Canopy MLS as distributed by MLS GRID
- $424,0003 bd3 ba1.8k sqft7553 Katherine Dr, Denver, NC 28037For SaleMLS ID #4389054, Amy Clovis, NorthGroup Real Estate LLC. Canopy MLS as distributed by MLS GRID
- $425,0003 bd2 ba1.7k sqft108 Duval Ct, Mooresville, NC 28117For SaleMLS ID #4432429, Summer Tabor, Ivester Jackson Christie's. Canopy MLS as distributed by MLS GRID
- $425,0003 bd2 ba1.4k sqft6530 Fly A Way Dr, Denver, NC 28037For SaleMLS ID #4423192, Kaitlyn Cofty, Coldwell Banker Realty. Canopy MLS as distributed by MLS GRID
- $425,0004 bd3 ba2k sqft10730 Downpatrick Pl, Charlotte, NC 28262For SaleMLS ID #4420930, Nikunj Patel, Vimal Realty LLC. Canopy MLS as distributed by MLS GRID
- $449,9003 bd2 ba1.8k sqft7760 Wallace Ln, Denver, NC 28037For SaleMLS ID #4395134, Jessica Rodriguez, COMPASS. Canopy MLS as distributed by MLS GRID
- $375,0003 bd3 ba2.1k sqft5726 Swanston Dr, Charlotte, NC 28269For SaleMLS ID #4425561, Paul Yancey, Southern Homes of the Carolinas, Inc. Canopy MLS as distributed by MLS GRID
- $420,0003 bd2 ba1.2k sqft3801 Hillock Ct, Charlotte, NC 28215For SaleMLS ID #4432395, Dayra Paredes Sendik, Carolina Living Associates LLC. Canopy MLS as distributed by MLS GRID
- $405,0004 bd3 ba2.2k sqft10409 Northwoods Forest Dr, Charlotte, NC 28214For SaleMLS ID #4421652, Felicia Long, Coldwell Banker Realty. Canopy MLS as distributed by MLS GRID
- $415,0004 bd2 ba2.2k sqft2168 Dartwood Dr NW, Concord, NC 28027For SaleMLS ID #4383054, Josh Tucker, Corcoran HM Properties. Canopy MLS as distributed by MLS GRID
- $416,9003 bd3 ba1.9k sqft10713 Ridge Acres Rd, Charlotte, NC 28214For SaleMLS ID #4360021, Linda Taylor, Taylor & Company Realty. Canopy MLS as distributed by MLS GRID
- $375,0003 bd2 ba1.4k sqft7219 Oxford Hunt Dr, Stanley, NC 28164For SaleMLS ID #4408764, Crystal Cox, Berkshire Hathaway HomeServices Carolinas Realty. Canopy MLS as distributed by MLS GRID
- $350,0004 bd2 ba1.1k sqft7040 Pear Tree Rd, Charlotte, NC 28216For SaleMLS ID #4402192, Freddy Karmatz, FK and Associates Real Estate Firm. Canopy MLS as distributed by MLS GRID
