Come see this beautifully renovated home featuring a fresh, modern design and extensive updates throughout! From the stunning new kitchen to the stylish bathroom, this home has been transformed with modern finishes and thoughtful upgrades.
Features & Updates Include:
* Brand-New Roof for added peace of mind.
* Brand-New Kitchen featuring gorgeous dark green cabinetry, modern countertops, stainless steel appliances, and stylish finishes.
* Completely Renovated Bathroom with elegant marble-look tile, a modern glass shower door, and sleek black fixtures.
* New Flooring Throughout for a fresh, cohesive look.
* New Windows for an updated appearance.
* New Lighting Fixtures throughout the home.
* New Closets for improved storage and organization.
Active
Price cut: $20.5K (11/14)
$179,500
12530 North Rd, Cleveland, OH 44111
3beds
1,008sqft
Single Family Residence
Built in 1967
3,920 Square Feet Lot
$-- Zestimate®
$178/sqft
$-- HOA
What's special
Modern finishesModern countertopsSleek black fixturesCompletely renovated bathroomGorgeous dark green cabinetryStainless steel appliancesFresh modern design
- 35 days
- 116
- 10
Zillow last checked:
Listing updated:
Listed by:
Steven Koleno 804-656-5007 contact@beycome.com,
Beycome Brokerage Realty LLC
Source: MLS Now,MLS#: 5253247 Originating MLS: Other/Unspecificed
Facts & features
Interior
Bedrooms & bathrooms
- Bedrooms: 3
- Bathrooms: 1
- Full bathrooms: 1
- Main level bathrooms: 1
- Main level bedrooms: 3
Primary bedroom
- Level: First
- Dimensions: ND x ND
Bedroom
- Level: First
- Dimensions: ND x ND
Bedroom
- Level: First
- Dimensions: ND x ND
Primary bathroom
- Level: First
- Dimensions: ND x ND
Basement
- Level: Basement
- Dimensions: ND x ND
Kitchen
- Level: First
- Dimensions: ND x ND
Living room
- Level: First
- Dimensions: ND x ND
Heating
- Forced Air, Gas
Cooling
- None
Appliances
- Laundry: In Basement
Features
- Bidet, Ceiling Fan(s), Eat-in Kitchen, Kitchen Island, Open Floorplan, Recessed Lighting
- Basement: Full,Unfinished
- Has fireplace: No
Interior area
- Total structure area: 1,008
- Total interior livable area: 1,008 sqft
- Finished area above ground: 1,008
- Finished area below ground: 0
Video & virtual tour
Property
Parking
- Total spaces: 1
- Parking features: Driveway, Detached, Garage, Gated, Paved
- Garage spaces: 1
Features
- Levels: One
- Stories: 1
- Exterior features: None
Lot
- Size: 3,920 Square Feet
- Dimensions: 36 x 103
- Features: < 1/2 Acre, City Lot, Flat, Level, Paved
Details
- Parcel number: 01828111
- Special conditions: Standard
Construction
Type & style
- Home type: SingleFamily
- Architectural style: Ranch
- Property subtype: Single Family Residence
Materials
- Aluminum Siding, Vinyl Siding
- Roof: Asphalt
Condition
- Year built: 1967
Utilities & green energy
- Sewer: Public Sewer
- Water: Public
Community & HOA
Community
- Subdivision: Crawford Land Companys 03
HOA
- Has HOA: No
Location
- Region: Cleveland
Financial & listing details
- Price per square foot: $178/sqft
- Tax assessed value: $87,600
- Annual tax amount: $2,011
- Date on market: 10/14/2026
- Cumulative days on market: 35 days
- Listing terms: Cash,Conventional,FHA,Other,VA Loan
Estimated market value
Not available
Estimated sales range
Not available
Not available
Price history
| Date | Event | Price |
|---|---|---|
| 11/14/2026 | Price change | $179,500-10.2%$178/sqft |
Source:  MLS Now #5253247 Report a problem | ||
| 11/11/2026 | Price change | $199,995-11.5%$198/sqft |
Source: MLS Now #5253247 Report a problem | ||
| 10/14/2026 | Listed for sale | $226,000+276.7%$224/sqft |
Source: MLS Now #5253247 Report a problem | ||
| 7/2/2026 | Sold | $60,000$60/sqft |
Source: Public Record Report a problem | ||
Public tax history
| Year | Property taxes | Tax assessment |
|---|---|---|
| 2025 | $2,011 -1.9% | $30,660 |
| 2024 | $2,051 +20.1% | $30,660 +39.2% |
| 2023 | $1,707 +0.6% | $22,020 |
| 2022 | $1,697 +0.9% | $22,020 |
| 2021 | $1,681 +11.6% | $22,020 +29.1% |
| 2020 | $1,506 +8% | $17,050 +0.1% |
| 2019 | $1,395 +0.3% | $17,040 -0.1% |
| 2018 | $1,390 -14.9% | $17,050 -11.8% |
| 2017 | $1,634 +0.8% | $19,330 |
| 2016 | $1,621 | $19,330 |
| 2015 | $1,621 -5.4% | $19,330 -5% |
| 2014 | $1,713 +1.7% | $20,340 |
| 2013 | $1,684 +2.9% | $20,340 |
| 2012 | $1,637 +6.4% | $20,340 -16.2% |
| 2011 | $1,538 +2.7% | $24,260 |
| 2010 | $1,498 +936.7% | $24,260 |
| 2009 | $144 -86.2% | $24,260 -11% |
| 2008 | $1,050 +3.3% | $27,270 |
| 2007 | $1,016 -32% | $27,270 |
| 2006 | $1,494 +35.6% | $27,270 +9.1% |
| 2005 | $1,102 -16.6% | $24,990 |
| 2004 | $1,321 +1.1% | $24,990 |
| 2003 | $1,306 +12.5% | $24,990 +10.9% |
| 2002 | $1,161 -47.3% | $22,540 |
| 2001 | $2,202 +4.5% | $22,540 |
| 2000 | $2,107 | $22,540 |
Find assessor info on the county website
Monthly payment
Est. payment
Payment breakdown
Explore the cost of this home by adjusting the details. Changes won't be saved.Climate risks
Neighborhood: Jefferson
Nearby schools
Schools provided by the listing agent
- District: Cleveland Municipal - 1809
Source: MLS Now. This data may not be complete. We recommend contacting the local school district to confirm school assignments for this home.

Similar homes
- $172,5003 bd2 ba1.1k sqft3879 W 133rd St, Cleveland, OH 44111For Sale
 MLS ID #5236929, Paula Zampallo Ramirez, EXP Realty, LLC.. MLS Now
- $184,0003 bd1 ba1.1k sqft3755 Highland Rd, Cleveland, OH 44111For Sale
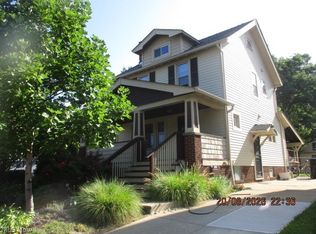 MLS ID #5240808, John J Lynch, Keller Williams Citywide. MLS Now
- $219,9003 bd2 ba1.2k sqft11909 Wayland Ave, Cleveland, OH 44111For Sale
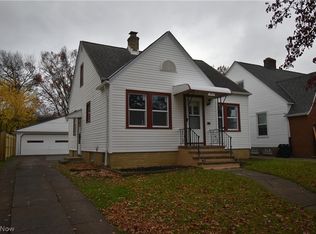 MLS ID #5260984, Drew Vaneck, Westway Realty. MLS Now
- $175,0002 bd2 ba1.2k sqft13540 Puritas Ave, Cleveland, OH 44135For Sale
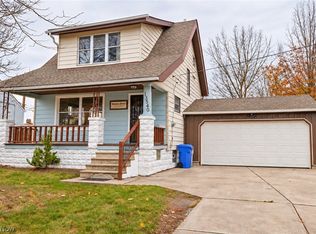 MLS ID #5261673, Jonathan Wright, Civitas Real Estate Group. MLS Now
