Absolutely stunning 5-bedroom, 4.5 bath home in the prestigious Woodridge subdivision. This home features soaring ceilings, glistening hardwoods, and classic mouldings & trims. Main floor includes primary suite, expansive designer kitchen w/ample natural light and walk-out deck to enjoy beautiful sunsets. Lower level offers spacious full basement with entertaining space, entire eat-in kitchen & home gym or potential for in-law/guest suite. Conveniently located in the heart of Teays Valley in award-winning school district. This beauty is an absolute must-see!
For sale
$850,000
8014 Southridge Way, Hurricane, WV 25526
5beds
5,230sqft
Single Family Residence
Built in ----
0.42 Acres Lot
$804,200 Zestimate®
$163/sqft
$63/mo HOA
What's special
Primary suiteExpansive designer kitchenGlistening hardwoodsSoaring ceilingsClassic mouldings and trimsAmple natural lightEntire eat-in kitchen
- 2 days |
- 472 |
- 22 |
Zillow last checked:
Listing updated:
Listed by:
Stephanie Young,
Better Homes and Gardens Real Estate Central 304-201-7653
Source: KVBR,MLS#: 285005 Originating MLS: Kanawha Valley Board of REALTORS
Originating MLS: Kanawha Valley Board of REALTORSFacts & features
Interior
Bedrooms & bathrooms
- Bedrooms: 5
- Bathrooms: 5
- Full bathrooms: 4
- 1/2 bathrooms: 1
Primary bedroom
- Description: Primary Bedroom
- Level: Main
- Dimensions: 19.4 x 15.8
Bedroom
- Description: Other Bedroom
- Level: Lower
- Dimensions: 15.0 x 11.3
Bedroom 2
- Description: Bedroom 2
- Level: Upper
- Dimensions: 14.1 x 12.14
Bedroom 3
- Description: Bedroom 3
- Level: Upper
- Dimensions: 13.4 x 12.7
Bedroom 4
- Description: Bedroom 4
- Level: Upper
- Dimensions: 14.11 x 12.0
Den
- Description: Den
- Level: Lower
- Dimensions: 15.11 x 11.4
Dining room
- Description: Dining Room
- Level: Main
- Dimensions: 13.0 x 12.6
Family room
- Description: Family Room
- Level: Lower
- Dimensions: 21.10 x 16.1
Kitchen
- Description: Kitchen
- Level: Main
- Dimensions: 21.4 x 15.6
Living room
- Description: Living Room
- Level: Main
- Dimensions: 2.0 x 17.6
Other
- Description: Other
- Level: Upper
- Dimensions: 21.5 x 13.7
Other
- Description: Other
- Level: Lower
- Dimensions: 19.0 x 15.8
Heating
- Forced Air, Gas
Cooling
- Central Air, Heat Pump
Appliances
- Included: Dishwasher, Electric Range, Disposal, Gas Range, Microwave, Refrigerator
Features
- Breakfast Area, Separate/Formal Dining Room, Fireplace, Cable TV
- Flooring: Carpet, Hardwood, Tile
- Windows: Insulated Windows
- Basement: Full
- Number of fireplaces: 1
- Fireplace features: Insert
Interior area
- Total interior livable area: 5,230 sqft
Property
Parking
- Total spaces: 3
- Parking features: Attached, Garage, Three Car Garage, Three or more Spaces
- Attached garage spaces: 3
Features
- Levels: Two
- Stories: 2
- Patio & porch: Deck
- Exterior features: Deck
Lot
- Size: 0.42 Acres
Details
- Parcel number: 11212L001200000000
Construction
Type & style
- Home type: SingleFamily
- Architectural style: Other,Two Story
- Property subtype: Single Family Residence
Materials
- Brick, Drywall
- Roof: Composition,Shingle
Utilities & green energy
- Sewer: Public Sewer
- Water: Public
Community & HOA
Community
- Security: Smoke Detector(s)
- Subdivision: Woodridge
HOA
- Has HOA: Yes
- HOA fee: $750 annually
Location
- Region: Hurricane
Financial & listing details
- Price per square foot: $163/sqft
- Tax assessed value: $653,000
- Annual tax amount: $5,234
- Date on market: 8/13/2026
Estimated market value
$804,200
$764,000 - $844,000
$3,652/mo
Price history
| Date | Event | Price |
|---|---|---|
| 8/13/2026 | Listed for sale | $850,000+46.3%$163/sqft |
Source:  KVBR #285005 Report a problem KVBR #285005 Report a problem | ||
| 8/26/2013 | Sold | $581,000$111/sqft |
Source: Public Record Report a problem | ||
| 5/29/2012 | Sold | $581,000-7.8%$111/sqft |
Source: KVBR #136930 Report a problem | ||
| 8/4/2009 | Sold | $630,000$120/sqft |
Source: Public Record Report a problem | ||
Public tax history
| Year | Property taxes | Tax assessment |
|---|---|---|
| 2025 | $4,953 +19.8% | $391,800 +6.8% |
| 2024 | $4,134 +6.4% | $366,780 +14.7% |
| 2023 | $3,885 +1.8% | $319,680 +1% |
| 2022 | $3,817 | $316,620 +1.7% |
| 2021 | -- | $311,400 +0.9% |
| 2020 | -- | $308,580 -8% |
| 2019 | $4,118 +0.5% | $335,400 +0.8% |
| 2018 | $4,098 -1.9% | $332,880 -1.1% |
| 2017 | $4,175 +4.5% | $336,480 +5.1% |
| 2016 | $3,994 | $320,100 +7.2% |
| 2015 | $3,994 -9% | $298,560 -14.5% |
| 2014 | $4,390 -1.1% | $349,320 -13% |
| 2013 | $4,438 | $401,460 +14.3% |
| 2012 | $4,438 +0.1% | $351,360 |
| 2011 | $4,433 -0.1% | $351,360 |
| 2010 | $4,438 +12.3% | $351,360 |
| 2009 | $3,953 | $351,360 |
Find assessor info on the county website
Monthly payment
Est. payment
Payment breakdown
Explore the cost of this home by adjusting the details. Changes won't be saved.Climate risks
Neighborhood: 25526
Nearby schools
GreatSchools rating
- 9/10West Teays Elementary SchoolGrades: PK-5Distance: 1 mi
- 10/10Hurricane Middle SchoolGrades: 6-8Distance: 3.5 mi
- 10/10Hurricane High SchoolGrades: 9-12Distance: 2.5 mi
Schools provided by the listing agent
- Elementary: West Teays
- Middle: Hurricane
- High: Hurricane
Source: KVBR. This data may not be complete. We recommend contacting the local school district to confirm school assignments for this home.
- $20,000-- sqft8016 Southridge Way, Hurricane, WV 25526Lot/Land
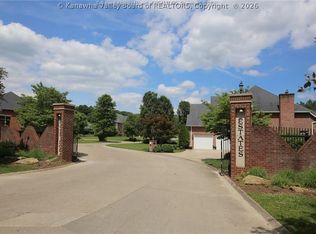
- $1,120,8004 bd3 ba4.3k sqft8013 Southridge Way, Hurricane, WV 25526Off Market
- $810,4005 bd4 ba3.9k sqft8015 Southridge Way, Hurricane, WV 25526Off Market
- $58,000-- bd-- ba-- sqftSouthridge Way, Hurricane, WV 25526Off Market
- $19,7001.81 acresSouthridge Way, Hurricane, WV 25526Off Market
- $20,000-- sqft8018 Southridge Way, Hurricane, WV 25526Lot/Land
- $767,6004 bd4 ba3.5k sqft8017 Southridge Way, Hurricane, WV 25526Off Market
- $525,0006 bd4 ba4.2k sqft8009 Southridge Way, Hurricane, WV 25526Sold
A local agent can set up tours, give advice and negotiate with sellers.
Similar homes
- $925,0005 bd5 ba4.8k sqft305 Heath Rd, Hurricane, WV 25526For Sale
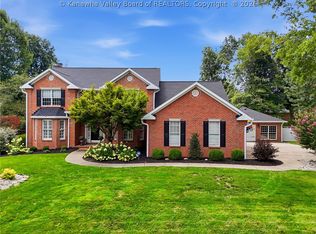 MLS ID #284931, Denise Pacifico Stricklen. KVBR
 - $922,9005 bd6 ba6.7k sqft211 Bentwood Rd, Hurricane, WV 25526For Sale
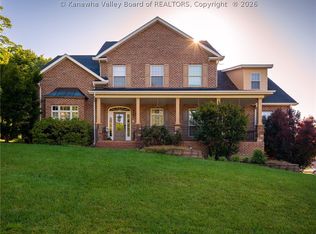 MLS ID #284012, Kimberly Kemper. KVBR
 - $589,0004 bd4 ba3.2k sqft1004 Crestmont Rd, Hurricane, WV 25526For Sale By Owner

- $499,9005 bd4 ba3.6k sqft12 Charlo Dr, Hurricane, WV 25526For Sale
 MLS ID #284326, Wanda Robertson. KVBR
 - $465,0005 bd2 ba3.2k sqft3005 Mount Vernon Rd, Hurricane, WV 25526For SaleMLS ID #283142, Amy Lilly. KVBR
- $485,0004 bd4 ba3k sqft213 David St, Hurricane, WV 25526For SaleMLS ID #284066, TODD JENKINS. KVBR
- $575,0005 bd4 ba4k sqft418 Woodberry Way, Winfield, WV 25213For SaleMLS ID #284725, Elizabeth Madore-Lewis. KVBR
- $440,0004 bd4 ba2.8k sqft285 Steve Cir, Hurricane, WV 25526For SaleMLS ID #283680, Sara Steorts. KVBR
- $785,0005 bd4 ba4.1k sqft12 Riverwalk Dr, Barboursville, WV 25545For SaleMLS ID #284670, Adam Lindell. KVBR
- $559,9995 bd5 ba4.1k sqft431 Woodberry Way, Winfield, WV 25213For SaleMLS ID #282665, Dallas Sheldon Jr. KVBR
- $1,018,0004 bd5 ba7.5k sqft175 Mandy Dr, Scott Depot, WV 25560For SaleMLS ID #282468, Drue Smith. KVBR
- $625,0006 bd5 ba4.1k sqft9545 Teays Valley Rd, Scott Depot, WV 25560For SaleMLS ID #283691, Patrick Lucas. KVBR
- $949,9004 bd3 ba5.7k sqft1304 Riffee Rdg, Liberty, WV 25124For SaleMLS ID #284790, Jeremy Allen. KVBR
- $475,0004 bd3 ba3k sqft101 Litton Hts, Scott Depot, WV 25560For Sale
 MLS ID #184254, Jeanette Mansour, Old Colony Realtors Huntington. HUNTMLS
 - $725,0005 bd6 ba3.8k sqft405 Buckingham Pte, Charleston, WV 25309For Sale By Owner
- $765,0004 bd3 ba3.9k sqft320 Sundown Rdg, South Charleston, WV 25309For SaleMLS ID #284434, Dewayne Duncan. KVBR
- $639,0004 bd4 ba4.5k sqft826 Yates Crossing Rd, Milton, WV 25541For SaleMLS ID #183912, Valerie Leggett, Cornerstone Realty. HUNTMLS
- $469,0004 bd3 ba4.8k sqft260 Trenol Hts, Milton, WV 25541For SaleMLS ID #183529, DEBRA SCARBERRY, Better Homes & Gardens Real Estate Central, LLC 2. HUNTMLS
- $699,0005 bd7 ba4.8k sqft109 Cyrus Point, Charleston, WV 25314For SaleMLS ID #283724, Christie Goldman. KVBR
- $950,0003 bd3 ba4k sqft22686 State Route 7 S, Crown City, OH 45623For Sale
 MLS ID #60695, Chelsea Thomas, Thomas Realty Company. AABR
