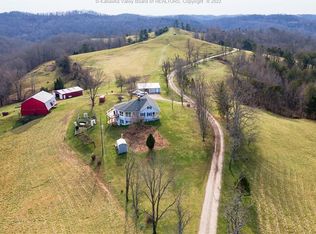
Enjoy peaceful country living on this exceptional 156+/- acre farm near Kenna, WV. This 5,700+/- sq. ft. home features 4 spacious bedrooms, 3 full baths, walk-in closets, large living areas, and a well-appointed kitchen ideal for everyday living and entertaining. Relax on the wrap-around porch while taking in breathtaking ridge-top views. The property offers approximately 40+/- acres of fenced pasture, multiple ponds, and is well-suited for cattle, horses, goats, or other livestock. Additional features include a 2-car attached garage, detached garage for equipment and storage, private gated driveway, solar panels, Cummins whole-home generator, and an outdoor wood-burning furnace for added efficiency. A rare opportunity to own a beautiful working farm with modern amenities and outstanding views. Call today to schedule your private tour!
For sale
Price cut: $41K (8/3)
$949,900
1304 Riffee Rdg, Liberty, WV 25124
4beds
5,702sqft
Single Family Residence
Built in 1900
156.26 Acres Lot
$-- Zestimate®
$167/sqft
$-- HOA
What's special
- 43 days
- 540
- 14
Zillow last checked:
Listing updated:
Listed by:
Jeremy Allen,
Keller Williams Realty Advantage 304-901-4886
Source: KVBR,MLS#: 284790 Originating MLS: Kanawha Valley Board of REALTORS
Originating MLS: Kanawha Valley Board of REALTORSFacts & features
Interior
Bedrooms & bathrooms
- Bedrooms: 4
- Bathrooms: 3
- Full bathrooms: 3
Primary bedroom
- Description: Primary Bedroom
- Level: Upper
- Dimensions: 25'x29'
Bedroom 2
- Description: Bedroom 2
- Level: Upper
- Dimensions: 21'x30'
Dining room
- Description: Dining Room
- Level: Main
- Dimensions: 19'x15'
Kitchen
- Description: Kitchen
- Level: Main
- Dimensions: 24'x12'
Living room
- Description: Living Room
- Level: Main
- Dimensions: 55'x15'6"
Heating
- Coal, Heat Pump, Wood
Cooling
- Central Air, Electric, Heat Pump
Features
- Separate/Formal Dining Room, Great Room
- Flooring: Carpet, Hardwood, Tile
- Windows: Insulated Windows
- Basement: None
- Has fireplace: No
Interior area
- Total interior livable area: 5,702 sqft
Property
Parking
- Total spaces: 2
- Parking features: Attached, Detached, Garage, Two Car Garage
- Attached garage spaces: 2
Features
- Levels: Two
- Stories: 2
- On waterfront: Yes
- Waterfront features: Creek, Stream
Lot
- Size: 156.26 Acres
Details
- Additional structures: Outbuilding
- Parcel number: 120107003000000000
Construction
Type & style
- Home type: SingleFamily
- Architectural style: Two Story
- Property subtype: Single Family Residence
Materials
- Drywall, Frame, Vinyl Siding
- Roof: Metal
Condition
- Year built: 1900
Utilities & green energy
- Sewer: Septic Tank
- Water: Well
Community & HOA
HOA
- Has HOA: No
Location
- Region: Liberty
Financial & listing details
- Price per square foot: $167/sqft
- Annual tax amount: $1,682
- Date on market: 8/3/2026
Estimated market value
Not available
Estimated sales range
Not available
Not available
Price history
| Date | Event | Price |
|---|---|---|
| 8/3/2026 | Price change | $949,900-4.1%$167/sqft |
Source:  KVBR #284790 Report a problem KVBR #284790 Report a problem | ||
| 7/31/2026 | Listed for sale | $990,900-0.9%$174/sqft |
Source: REALSTACK #278779 Report a problem | ||
| 6/17/2026 | Listing removed | $999,900$175/sqft |
Source: KVBR #278779 Report a problem | ||
| 4/7/2026 | Price change | $999,900-8.3%$175/sqft |
Source: KVBR #278779 Report a problem | ||
| 9/17/2025 | Price change | $1,090,000-9.1%$191/sqft |
Source: KVBR #278779 Report a problem | ||
| 6/23/2025 | Listed for sale | $1,199,000$210/sqft |
Source: KVBR #278779 Report a problem | ||
Public tax history
Tax history is unavailable.
Monthly payment
Est. payment
Payment breakdown
Explore the cost of this home by adjusting the details. Changes won't be saved.Climate risks
Neighborhood: 25124
Nearby schools
Schools provided by the listing agent
- Elementary: Confidence
- Middle: Poca
- High: Poca
Source: KVBR. This data may not be complete. We recommend contacting the local school district to confirm school assignments for this home.
Similar homes
- $799,9004 bd5 ba6.4k sqft160 Condor Ln, Scott Depot, WV 25560For Sale
 MLS ID #285435, Marlein Habash. KVBR
 - $710,0004 bd4 ba3k sqft35 Nautical Dr, Winfield, WV 25213For Sale
 MLS ID #285299, Elizabeth Madore-Lewis. KVBR
 - $799,9006 bd6 ba8.4k sqft14 Stonegate Dr, Hurricane, WV 25526For Sale
 MLS ID #282579, Richard Kline. KVBR
 - $475,0004 bd3 ba3k sqft101 Litton Hts, Scott Depot, WV 25560For Sale

 MLS ID #184254, Jeanette Mansour, Old Colony Realtors Huntington. HUNTMLS
