BACK ON THE MARKET with PRICE IMPROVEMENT! 5-Acre Mini-Farm Potential Near Spring Hill!
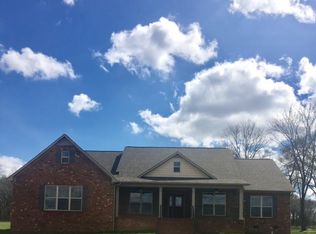
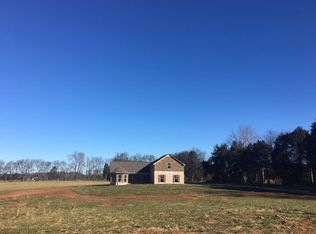
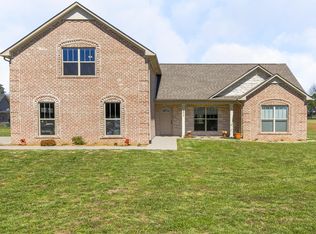
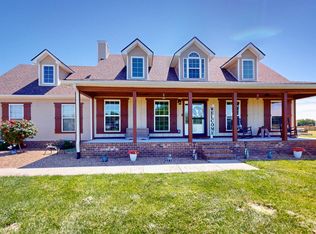
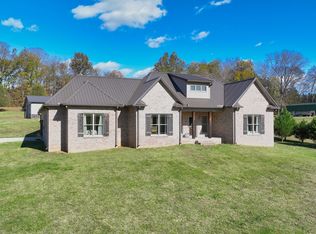
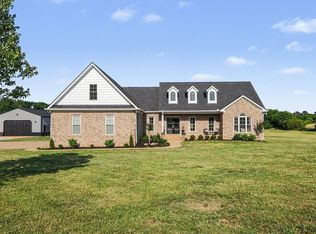
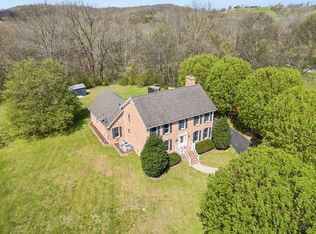
Motivated sellers! Experience the perfect blend of privacy and proximity, the "Best of Both Worlds". Get the space you crave without sacrificing the commute. This 3BR/3BA all-brick home sits on 5 gorgeous, level acres with farm fencing already in place. Whether you’re dreaming of a massive shop, a backyard pool, or a true mini-farm, this property is ready for your vision and only minutes form the vibrant hubs of Franklin, Spring Hill, and Columbia.
Key Features: Main Level Living: 3BR / 2 BA with hardwoods and tray ceilings, attached 2-car garage, granite countertops and stainless steel appliances that remain.
Bonus Suite: Large upstairs den/media room, or 4th bedroom with a private full bath.
Have that peace of mind with a 3-year-old roof, smart security gate, and included Vivint system.
Prime Location: Minutes from I-840, Lewisburg, and Franklin.
Don’t miss this chance to own 5 acres in a prime growth corridor. Schedule your showing today!
Active
$768,000
3941 Kelley Farris Rd, Columbia, TN 38401
3beds
2,587sqft
Est.:
Single Family Residence, Residential
Built in 2015
5.02 Acres Lot
$-- Zestimate®
$297/sqft
$-- HOA
What's special
- 20 days |
- 670 |
- 29 |
Likely to sell faster than
Zillow last checked:
Listing updated:
Listing Provided by:
Scott Pollard 615-504-4115,
Keller Williams Realty - Murfreesboro 615-895-8000
Source: RealTracs MLS as distributed by MLS GRID,MLS#: 3190226
Tour with a local agent
Facts & features
Interior
Bedrooms & bathrooms
- Bedrooms: 3
- Bathrooms: 3
- Full bathrooms: 3
- Main level bedrooms: 3
Bedroom 1
- Features: Suite
- Level: Suite
- Area: 208 Square Feet
- Dimensions: 13x16
Bedroom 2
- Features: Extra Large Closet
- Level: Extra Large Closet
- Area: 144 Square Feet
- Dimensions: 12x12
Bedroom 3
- Features: Extra Large Closet
- Level: Extra Large Closet
- Area: 144 Square Feet
- Dimensions: 12x12
Primary bathroom
- Features: Double Vanity
- Level: Double Vanity
Dining room
- Features: Separate
- Level: Separate
- Area: 196 Square Feet
- Dimensions: 14x14
Kitchen
- Area: 132 Square Feet
- Dimensions: 11x12
Living room
- Area: 260 Square Feet
- Dimensions: 13x20
Recreation room
- Features: Second Floor
- Level: Second Floor
- Area: 352 Square Feet
- Dimensions: 16x22
Heating
- Central, Electric
Cooling
- Ceiling Fan(s), Central Air, Electric
Appliances
- Included: Double Oven, Cooktop, Dishwasher, Disposal, Microwave, Stainless Steel Appliance(s)
- Laundry: Electric Dryer Hookup, Washer Hookup
Features
- Ceiling Fan(s), Walk-In Closet(s), High Speed Internet
- Flooring: Carpet, Wood
- Basement: None
Interior area
- Total structure area: 2,587
- Total interior livable area: 2,587 sqft
- Finished area above ground: 2,587
Property
Parking
- Total spaces: 2
- Parking features: Garage Door Opener, Garage Faces Side
- Garage spaces: 2
Features
- Levels: Two
- Stories: 2
- Patio & porch: Porch, Covered, Patio
- Fencing: Split Rail
Lot
- Size: 5.02 Acres
- Features: Cleared, Level
- Topography: Cleared,Level
Details
- Parcel number: 071 00806 000
- Special conditions: Standard
Construction
Type & style
- Home type: SingleFamily
- Architectural style: Traditional
- Property subtype: Single Family Residence, Residential
Materials
- Brick
- Roof: Asphalt
Condition
- New construction: No
- Year built: 2015
Utilities & green energy
- Sewer: Septic Tank
- Water: Private
- Utilities for property: Electricity Available, Water Available
Community & HOA
Community
- Security: Security Gate, Security System, Smoke Detector(s), Smart Camera(s)/Recording
- Subdivision: None/Rural
HOA
- Has HOA: No
Location
- Region: Columbia
Financial & listing details
- Price per square foot: $297/sqft
- Tax assessed value: $507,100
- Annual tax amount: $2,421
- Date on market: 5/5/2026
- Electric utility on property: Yes
Estimated market value
Not available
Estimated sales range
Not available
Not available
Price history
| Date | Event | Price |
|---|---|---|
| 5/8/2026 | Listed for sale | $768,000-0.6%$297/sqft |
Source:  RealTracs MLS as distributed by MLS GRID #3190226 Report a problem RealTracs MLS as distributed by MLS GRID #3190226 Report a problem | ||
| 4/22/2026 | Listing removed | $773,000$299/sqft |
Source: RealTracs MLS as distributed by MLS GRID #3135914 Report a problem | ||
| 3/24/2026 | Price change | $773,000-0.6%$299/sqft |
Source: RealTracs MLS as distributed by MLS GRID #3135914 Report a problem | ||
| 2/26/2026 | Listed for sale | $778,000+104.8%$301/sqft |
Source: RealTracs MLS as distributed by MLS GRID #3135914 Report a problem | ||
| 5/20/2016 | Sold | $379,900+459.5%$147/sqft |
Source: Public Record Report a problem | ||
| 6/10/2015 | Sold | $67,900$26/sqft |
Source: RealTracs MLS as distributed by MLS GRID #1633000 Report a problem | ||
Public tax history
| Year | Property taxes | Tax assessment |
|---|---|---|
| 2025 | $2,421 | $126,775 |
| 2024 | $2,421 | $126,775 |
| 2023 | $2,421 | $126,775 |
| 2022 | $2,421 +21% | $126,775 +41.6% |
| 2021 | $2,002 | $89,500 |
| 2020 | $2,002 | $89,500 |
| 2019 | $2,002 | $89,500 |
| 2018 | $2,002 +12.1% | $89,500 +41.1% |
| 2017 | $1,786 | $63,450 |
| 2016 | $1,786 +8.8% | $63,450 +1.2% |
| 2015 | $1,642 +462.1% | $62,675 +462.1% |
| 2014 | $292 | $11,150 |
Find assessor info on the county website
Monthly payment
Est. payment$--/mo
Payment breakdown
Explore the cost of this home by adjusting the details. Changes won't be saved.
All calculations are estimates and provided by Zillow, Inc. for informational purposes only. Actual amounts may vary.
HOA fees may include property taxes on listings classified as Co-Ops. Contact the listing agent and/or owner for fee details.
Mortgage interest rates are dependent on a number of factors, including credit score, down payment, and repayment length. Interest rate data provided by Zillow Group Marketplace, Inc. as of 1/1/1970 from various mortgage lenders with which we have lead or other similar arrangements; the Estimated Payment is an average of those rates.
See how much you could borrow to make a competitive offer.
Climate risks
Neighborhood: 38401
Nearby schools
GreatSchools rating
- 7/10Battle Creek Middle SchoolGrades: 5-8Distance: 5.9 mi
- 4/10Spring Hill High SchoolGrades: 9-12Distance: 9.2 mi
- 6/10Battle Creek Elementary SchoolGrades: PK-4Distance: 6.7 mi
Schools provided by the listing agent
- Elementary: Battle Creek Elementary School
- Middle: Battle Creek Middle School
- High: Spring Hill High School
Source: RealTracs MLS as distributed by MLS GRID. This data may not be complete. We recommend contacting the local school district to confirm school assignments for this home.
A local agent can set up tours, give advice and negotiate with sellers.

- Tennessee
- Maury County
- Columbia
- 38401
- 3941 Kelley Farris Rd
Nearby cities
Nearby zip codes
Other Columbia Topics
