Welcome to 5151 Guilford Avenue! An inviting covered front porch welcomes you into a light-filled living room featuring beautiful hardwood floors, crown molding and a cozy fireplace. The adjoining dining room also offers hardwood flooring and a comfortable flow for everyday living and entertaining. The kitchen features white cabinetry, abundant storage, black appliances and an adjoining breakfast nook. Two main-level bedrooms with hardwood floors and a full bathroom provide comfortable and convenient living. Upstairs, the spacious primary suite offers wood-look laminate flooring, skylights and a private full bathroom with a stall shower. The basement provides even more flexible living space with a bonus room, bar area and large laundry room with washer and dryer. Outside, enjoy the large fenced-in backyard, extended driveway and oversized detached garage. Additional features include a tankless gas water heater and sump pump with battery backup. Ideally located with easy access to Broad Ripple Village, popular restaurants, shopping and the Monon Trail, this charming home is an absolute must-see!
Active
$300,000
5151 Guilford Ave, Indianapolis, IN 46205
3beds
3,267sqft
Residential, Single Family Residence
Built in 1928
7,840 Square Feet Lot
$-- Zestimate®
$92/sqft
$-- HOA
What's special
- 12 days
- 995
- 93
Zillow last checked:
Listing updated:
Listed by:
Carlos Higareda Carlos.Higareda@exprealty.com,
eXp Realty LLC
Source: MIBOR as distributed by MLS GRID,MLS#: 22124345
Facts & features
Interior
Bedrooms & bathrooms
- Bedrooms: 3
- Bathrooms: 2
- Full bathrooms: 2
- Main level bathrooms: 1
- Main level bedrooms: 2
Primary bedroom
- Level: Upper
- Area: 150 Square Feet
- Dimensions: 15x10
Bedroom 2
- Level: Main
- Area: 100 Square Feet
- Dimensions: 10x10
Bedroom 3
- Level: Main
- Area: 100 Square Feet
- Dimensions: 10x10
Dining room
- Level: Main
- Area: 120 Square Feet
- Dimensions: 12x10
Kitchen
- Level: Main
- Area: 80 Square Feet
- Dimensions: 8x10
Living room
- Level: Main
- Area: 150 Square Feet
- Dimensions: 15x10
Heating
- Forced Air
Cooling
- Central Air
Appliances
- Included: Dishwasher, Gas Oven, Refrigerator
Features
- Attic Stairway, High Speed Internet, Eat-in Kitchen
- Basement: Egress Window(s),Full
- Attic: Permanent Stairs
- Number of fireplaces: 1
- Fireplace features: Wood Burning
Interior area
- Total structure area: 3,267
- Total interior livable area: 3,267 sqft
- Finished area below ground: 544
Property
Parking
- Total spaces: 2
- Parking features: Detached
- Garage spaces: 2
Features
- Levels: One and One Half
- Stories: 1
- Patio & porch: Covered
- Fencing: Fenced,Full
Lot
- Size: 7,840 Square Feet
- Features: Sidewalks, Storm Sewer, Street Lights, Mature Trees
Details
- Parcel number: 490612228004000801
- Special conditions: As Is,Probate Listing,Needs Updating,Sales Disclosure Not Required
- Horse amenities: None
Construction
Type & style
- Home type: SingleFamily
- Architectural style: Craftsman
- Property subtype: Residential, Single Family Residence
Materials
- Vinyl Siding
- Foundation: Block
Condition
- New construction: No
- Year built: 1928
Utilities & green energy
- Water: Public
Community & HOA
Community
- Subdivision: Crestline
HOA
- Has HOA: No
Location
- Region: Indianapolis
Financial & listing details
- Price per square foot: $92/sqft
- Tax assessed value: $298,400
- Annual tax amount: $2,840
- Date on market: 9/20/2026
- Cumulative days on market: 1 day
Estimated market value
Not available
Estimated sales range
Not available
Not available
Price history
| Date | Event | Price |
|---|---|---|
| 9/20/2026 | Listed for sale | $300,000$92/sqft |
Source:  MIBOR as distributed by MLS GRID #22124345 Report a problem MIBOR as distributed by MLS GRID #22124345 Report a problem | ||
Public tax history
| Year | Property taxes | Tax assessment |
|---|---|---|
| 2025 | $2,655 -0.4% | $298,400 +20.6% |
| 2024 | $2,666 -5.1% | $247,400 +5.1% |
| 2023 | $2,808 +14.3% | $235,400 +0.7% |
| 2022 | $2,456 +1.8% | $233,800 +11.3% |
| 2021 | $2,413 +2.1% | $210,000 +2.1% |
| 2020 | $2,364 +13.1% | $205,700 +3.8% |
| 2019 | $2,090 +26.8% | $198,100 +11% |
| 2018 | $1,648 +42.6% | $178,500 +9.5% |
| 2017 | $1,156 +11.3% | $163,000 +5.8% |
| 2016 | $1,038 +2.4% | $154,000 +2.7% |
| 2014 | $1,014 -45.2% | $150,000 +45.1% |
| 2013 | $1,852 | $103,400 -37.2% |
| 2012 | $1,852 | $164,600 +6.5% |
| 2011 | -- | $154,500 +0.7% |
| 2010 | $1,610 -9.5% | $153,500 -7.8% |
| 2009 | $1,779 | $166,500 +7.5% |
| 2007 | -- | $154,900 -1.7% |
| 2006 | -- | $157,500 +45.4% |
| 2005 | -- | $108,300 |
| 2004 | -- | $108,300 |
| 2003 | -- | $108,300 +225.2% |
| 2002 | -- | $33,300 +200% |
| 2001 | -- | $11,100 |
| 2000 | -- | $11,100 |
Find assessor info on the county website
Monthly payment
Est. payment
Payment breakdown
Explore the cost of this home by adjusting the details. Changes won't be saved.Climate risks
Neighborhood: Meridian Kessler
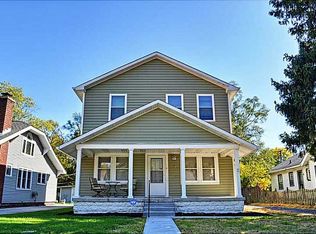
- $433,2004 bd2 ba2.8k sqft5145 Guilford Ave, Indianapolis, IN 46205Off Market
- $254,4003 bd-- ba1.1k sqft5155 Guilford Ave, Indianapolis, IN 46205Off Market
- $408,8003 bd2 ba2.8k sqft5159 Guilford Ave, Indianapolis, IN 46205Off Market
- $311,8002 bd-- ba864 sqft5135 Guilford Ave, Indianapolis, IN 46205Off Market
Similar homes
- $299,0003 bd2 ba1.7k sqft4921 Crittenden Ave, Indianapolis, IN 46205Active
 MLS ID #22124604, Lindsey Smalling, Highgarden Real Estate. MIBOR as distributed by MLS GRID
 - $338,0004 bd2 ba2.9k sqft4316 Carrollton Ave, Indianapolis, IN 46205Active
 MLS ID #22125774, Salai Lungngam, CrossRoads Link Realty. MIBOR as distributed by MLS GRID
 - $279,0003 bd1 ba2.9k sqft1449 Fairfield Ave, Indianapolis, IN 46205Active
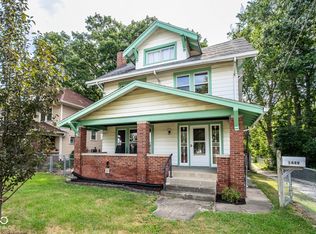 MLS ID #22111419, Marty Zimmerman, Encore Sotheby's International. MIBOR as distributed by MLS GRID
 - $285,0002 bd2 ba2.4k sqft5153 Kingsley Dr, Indianapolis, IN 46205Active
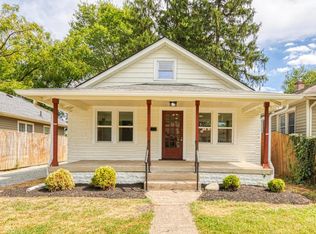 MLS ID #22120387, Mihir Bhimaraju, Real Broker, LLC. MIBOR as distributed by MLS GRID
