Welcome to this completely remodeled two-story bungalow in the heart of Mapleton Fall Creek. This 3 Bedroom, 2.5 bath home seamlessly blends historic charm with contemporary amennities. The heart of this home is its thoughtfully designed kitchen with a large quartz island and kitchen countertops, featuring sleek stainless steel appliances, along with an incredible primary ensuite including a double vanity and walk in shower. A designated laundry room and private yard with a large deck and intentional outdoor fire pit area makes for a versatile space hanging, grilling, and hosting during all 3 outdoor seasons. A functional basement provides additional utility and storage solutions.
Active
$299,000
3733 Ruckle St, Indianapolis, IN 46205
3beds
2,352sqft
Residential, Single Family Residence
Built in 1920
5,227 Square Feet Lot
$-- Zestimate®
$127/sqft
$-- HOA
What's special
Functional basementLarge deckSleek stainless steel appliancesCompletely remodeled two-story bungalowIncredible primary ensuiteDouble vanityWalk in shower
- 26 days
- 481
- 47
Zillow last checked:
Listing updated:
Listed by:
Joel Mathews 317-246-9866,
@properties
Source: MIBOR as distributed by MLS GRID,MLS#: 22119314
Facts & features
Interior
Bedrooms & bathrooms
- Bedrooms: 3
- Bathrooms: 3
- Full bathrooms: 2
- 1/2 bathrooms: 1
- Main level bathrooms: 1
- Main level bedrooms: 1
Primary bedroom
- Level: Main
- Area: 169 Square Feet
- Dimensions: 13x13
Bedroom 2
- Level: Upper
- Area: 130 Square Feet
- Dimensions: 10x13
Bedroom 3
- Level: Upper
- Area: 169 Square Feet
- Dimensions: 13x13
Dining room
- Level: Main
- Area: 100 Square Feet
- Dimensions: 10x10
Kitchen
- Features: Tile-Ceramic
- Level: Main
- Area: 169 Square Feet
- Dimensions: 13x13
Laundry
- Features: Tile-Ceramic
- Level: Main
- Area: 45 Square Feet
- Dimensions: 9x5
Living room
- Level: Main
- Area: 169 Square Feet
- Dimensions: 13x13
Heating
- Forced Air, Natural Gas
Cooling
- Central Air
Appliances
- Included: Dishwasher, Dryer, Disposal, Gas Water Heater, Microwave, Electric Oven, Refrigerator, Washer
Features
- Kitchen Island, Hardwood Floors, Eat-in Kitchen
- Flooring: Hardwood
- Has basement: Yes
Interior area
- Total structure area: 2,352
- Total interior livable area: 2,352 sqft
- Finished area below ground: 0
Property
Parking
- Total spaces: 2
- Parking features: Detached
- Garage spaces: 2
Features
- Levels: Two
- Stories: 2
- Patio & porch: Covered
- Fencing: Fenced,Full
Lot
- Size: 5,227 Square Feet
Details
- Parcel number: 490624119049000101
- Horse amenities: None
Construction
Type & style
- Home type: SingleFamily
- Architectural style: Traditional
- Property subtype: Residential, Single Family Residence
Materials
- Vinyl Siding
- Foundation: Block
Condition
- New construction: No
- Year built: 1920
Utilities & green energy
- Water: Public
Community & HOA
Community
- Subdivision: Marion Highlands
HOA
- Has HOA: No
Location
- Region: Indianapolis
Financial & listing details
- Price per square foot: $127/sqft
- Tax assessed value: $154,100
- Annual tax amount: $3,714
- Date on market: 8/20/2026
- Cumulative days on market: 28 days
Estimated market value
Not available
Estimated sales range
Not available
Not available
Price history
| Date | Event | Price |
|---|---|---|
| 8/20/2026 | Listed for sale | $299,000+666.7%$127/sqft |
Source:  MIBOR as distributed by MLS GRID #22119314 Report a problem MIBOR as distributed by MLS GRID #22119314 Report a problem | ||
| 9/27/2023 | Listing removed | -- |
Source: Zillow Rentals Report a problem | ||
| 9/7/2023 | Price change | $1,600+14.3%$1/sqft |
Source: Zillow Rentals Report a problem | ||
| 9/5/2023 | Listed for rent | $1,400$1/sqft |
Source: Zillow Rentals Report a problem | ||
| 7/14/2021 | Listing removed | -- |
Source: Zillow Rental Manager Report a problem | ||
| 6/9/2021 | Listed for rent | $1,400$1/sqft |
Source: Zillow Rental Manager Report a problem | ||
| 1/28/2008 | Sold | $39,000+41.8%$17/sqft |
Source: Public Record Report a problem | ||
| 9/13/2005 | Sold | $27,500$12/sqft |
Source: Public Record Report a problem | ||
Public tax history
| Year | Property taxes | Tax assessment |
|---|---|---|
| 2025 | $3,358 -12% | $154,100 +8.9% |
| 2024 | $3,814 +8.3% | $141,500 -12% |
| 2023 | $3,520 +19% | $160,800 +7.8% |
| 2022 | $2,957 +27% | $149,100 +16.3% |
| 2021 | $2,330 +0.3% | $128,200 +27.4% |
| 2020 | $2,323 +11.8% | $100,600 +2.2% |
| 2019 | $2,077 -20.1% | $98,400 +12.8% |
| 2018 | $2,600 +1.7% | $87,200 +8.2% |
| 2017 | $2,557 +52.3% | $80,600 +7.5% |
| 2016 | $1,678 +12.2% | $75,000 +8.4% |
| 2014 | $1,496 -2.2% | $69,200 |
| 2013 | $1,530 | $69,200 +1.5% |
| 2012 | $1,530 | $68,200 +9.1% |
| 2011 | -- | $62,500 |
| 2010 | $1,299 -4% | $62,500 |
| 2009 | $1,353 | $62,500 -20.4% |
| 2007 | -- | $78,500 |
Find assessor info on the county website
Monthly payment
Est. payment
Payment breakdown
Explore the cost of this home by adjusting the details. Changes won't be saved.Climate risks
Neighborhood: Mapleton-Fall Creek
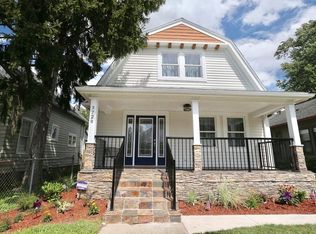
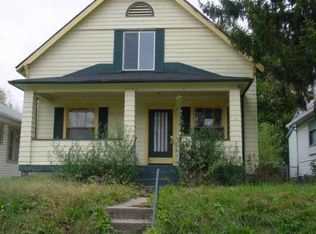

Similar homes
- $274,9004 bd3 ba2.5k sqft3521 Guilford Ave, Indianapolis, IN 46205Active
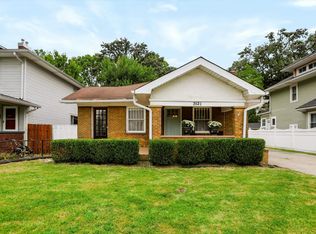 MLS ID #22121906, Randy Wasmuth, Highgarden Real Estate. MIBOR as distributed by MLS GRID
 - $300,0004 bd1 ba2.8k sqft3621 Watson Rd, Indianapolis, IN 46205Active
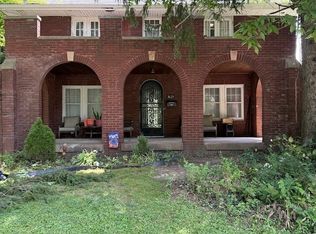 MLS ID #22121909, Beverly Stewart, Beverly J. Stewart. MIBOR as distributed by MLS GRID
 - $299,9003 bd2 ba2.4k sqft3601 N College Ave, Indianapolis, IN 46205Active
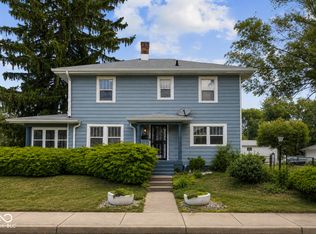 MLS ID #22100226, Cameron Harris, @properties. MIBOR as distributed by MLS GRID
 - $320,0003 bd2 ba2.3k sqft3938 N College Ave, Indianapolis, IN 46205Active
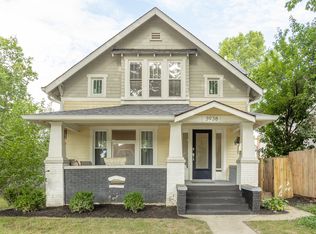 MLS ID #22123197, Michele Prible, @properties. MIBOR as distributed by MLS GRID
