Exceptional investment opportunity along Richmond’s rapidly evolving Hull Street corridor. Positioned within the B-3 General Business District, this property offers outstanding flexibility for commercial, office, retail, mixed-use, and future redevelopment opportunities, while also offering the possibility of continued use as a single-family residence, subject to verification with the City of Richmond. Located along one of the City’s targeted commercial corridors, the property benefits from long-term planning focused on higher-density development, improved walkability, and expanded mixed-use potential. Whether you are an investor, developer, business owner, or owner-occupant, this is a unique opportunity to secure a versatile property in one of Richmond’s evolving commercial districts.
For sale
Price increase: $9 (7/21)
$299,990
2715 Hull St, Richmond, VA 23224
4beds
1,745sqft
:
Get pre-qualified$1,957/mo
Single Family Residence
Built in 1920
0.31 Acres Lot
$-- Zestimate®
$172/sqft
$-- HOA
What's special
- 6 days |
- 175 |
- 5 |
Zillow last checked:
Listing updated:
Listed by:
Haydee Tito-Pace 703-517-6030,
Samson Properties 540-681-1500
Source: CVRMLS,MLS#: 2619294 Originating MLS: Central Virginia Regional MLS
Originating MLS: Central Virginia Regional MLSFacts & features
Interior
Bedrooms & bathrooms
- Bedrooms: 4
- Bathrooms: 2
- Full bathrooms: 2
Primary bedroom
- Level: Second
- Dimensions: 0 x 0
Bedroom 2
- Level: Second
- Dimensions: 0 x 0
Bedroom 3
- Level: Second
- Dimensions: 0 x 0
Bedroom 4
- Level: Second
- Dimensions: 0 x 0
Additional room
- Level: First
- Dimensions: 0 x 0
Additional room
- Level: First
- Dimensions: 0 x 0
Other
- Description: Shower
- Level: First
Other
- Description: Shower
- Level: Second
Heating
- Electric, Heat Pump
Cooling
- Central Air
Features
- Has basement: No
- Attic: Expandable,Finished
Interior area
- Total interior livable area: 1,745 sqft
- Finished area above ground: 1,745
- Finished area below ground: 0
Property
Features
- Levels: Two
- Stories: 2
- Pool features: None
Lot
- Size: 0.31 Acres
Details
- Parcel number: S0001002016
- Zoning description: B-3
Construction
Type & style
- Home type: SingleFamily
- Architectural style: A-Frame,Contemporary
- Property subtype: Single Family Residence
Materials
- Aluminum Siding, Brick
- Roof: Shingle
Condition
- Resale
- New construction: No
- Year built: 1920
Utilities & green energy
- Sewer: Public Sewer
- Water: Public
Community & HOA
Community
- Subdivision: Burfoot Addition
Location
- Region: Richmond
Financial & listing details
- Price per square foot: $172/sqft
- Tax assessed value: $195,000
- Annual tax amount: $2,316
- Date on market: 7/19/2026
- Ownership: Individuals
- Ownership type: Sole Proprietor
Estimated market value
Not available
Estimated sales range
Not available
Not available
Price history
| Date | Event | Price |
|---|---|---|
| 7/21/2026 | Price change | $299,999+0%$172/sqft |
Source:  Bright MLS #VARC2000928 Report a problem Bright MLS #VARC2000928 Report a problem | ||
| 7/21/2026 | Listed for sale | $299,990+445.4%$172/sqft |
Source:  CVRMLS #2619294 Report a problem CVRMLS #2619294 Report a problem | ||
| 4/19/2018 | Sold | $55,000+10%$32/sqft |
Source: CVRMLS #1806736 Report a problem | ||
| 2/28/2018 | Listed for sale | $49,990-16.7%$29/sqft |
Source: United Real Estate Richmond #1806736 Report a problem | ||
| 3/21/2011 | Sold | $60,000+26.4%$34/sqft |
Source: Public Record Report a problem | ||
| 7/2/2007 | Sold | $47,485-12.9%$27/sqft |
Source: Public Record Report a problem | ||
| 5/17/1999 | Sold | $54,500$31/sqft |
Source: Public Record Report a problem | ||
Public tax history
| Year | Property taxes | Tax assessment |
|---|---|---|
| 2025 | $2,316 +2.7% | $193,000 +2.7% |
| 2024 | $2,256 +3.3% | $188,000 +3.3% |
| 2023 | $2,184 | $182,000 |
| 2022 | $2,184 +142.7% | $182,000 +142.7% |
| 2021 | $900 +4.2% | $75,000 +4.2% |
| 2020 | $864 +9.1% | $72,000 +9.1% |
| 2019 | $792 +1.5% | $66,000 +1.5% |
| 2018 | $780 -41.4% | $65,000 -40.4% |
| 2017 | $1,332 | $109,000 |
| 2016 | $1,332 | $109,000 |
| 2015 | $1,332 | $109,000 -1.8% |
| 2014 | $1,332 | $111,000 -7.5% |
| 2013 | -- | $120,000 +140% |
| 2012 | -- | $50,000 -3.8% |
| 2011 | -- | $52,000 |
| 2010 | -- | $52,000 -0.6% |
| 2009 | -- | $52,300 |
| 2008 | -- | $52,300 +1.8% |
| 2007 | -- | $51,400 +18.2% |
| 2006 | -- | $43,500 +4.6% |
| 2005 | -- | $41,600 -3.5% |
| 2003 | -- | $43,100 +1.2% |
| 2002 | -- | $42,600 +3.9% |
| 2001 | $586 | $41,000 |
Find assessor info on the county website
Monthly payment
Est. payment
Payment breakdown
Explore the cost of this home by adjusting the details. Changes won't be saved.Climate risks
Neighborhood: Swansboro
Nearby schools
GreatSchools rating
- 3/10Swansboro Elementary SchoolGrades: PK-5Distance: 0.4 mi
- 1/10River City MiddleGrades: 6-8Distance: 3.5 mi
- 1/10Richmond High School for the ArtsGrades: 9-12Distance: 1.4 mi
Schools provided by the listing agent
- Elementary: Broadrock
- Middle: Elkhardt
- High: Richmond High School for the Arts
Source: CVRMLS. This data may not be complete. We recommend contacting the local school district to confirm school assignments for this home.
- $206,0004 bd2 ba1.9k sqft2713 Hull St, Richmond, VA 23224Off Market
- $299,0004 bd2 ba1.6k sqft2711 Hull St, Richmond, VA 23224Sold
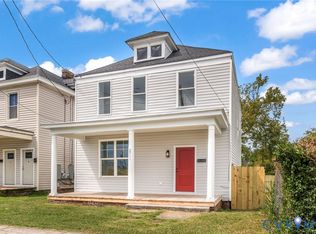
- $66,000-- bd2 ba1.9k sqft2709 Hull St, Richmond, VA 23224Sold
- $---- bd-- ba-- sqft2805 Hull St, Richmond, VA 23224Off Market
- $3,000-- bd-- ba-- sqft2809 Burfoot St, Richmond, VA 23224Off Market
- $---- bd-- ba-- sqft2800 Hull St, Richmond, VA 23224Off Market
- $286,4003 bd2 ba1.5k sqft109 Tynick St, Richmond, VA 23224Off Market
- $122,0001 bd1 ba576 sqft2811 Burfoot St, Richmond, VA 23224Off Market
A local agent can set up tours, give advice and negotiate with sellers.
Similar homes
- $299,9503 bd2 ba1.4k sqft1704 Dinwiddie Ave, Richmond, VA 23224For Sale
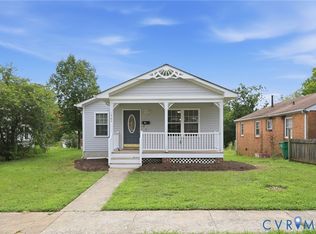 MLS ID #2619681, Sean Gould, Hometown Realty. CVRMLS
 - $349,9504 bd2 ba1.6k sqft111 Winber Dr, Richmond, VA 23224For Sale
 MLS ID #2619834, Mindy Connor, Real Broker LLC. CVRMLS
 - $349,9504 bd2 ba2.1k sqft2915 Hull St, Richmond, VA 23224For Sale
 MLS ID #2620096, Chrissy Wengloski, EXP Realty, LLC. CVRMLS
 - $340,0003 bd2 ba1.3k sqft2016 Gordon Ave, Richmond, VA 23224For Sale
 MLS ID #2618582, Vincent McFarley, Real Broker LLC. CVRMLS
 - $299,0004 bd2 ba1.2k sqft1516 Silver Ave, Richmond, VA 23224For SaleMLS ID #2618672, Bilal Hosn, The Sasso Group. CVRMLS
- $325,0003 bd2 ba1.2k sqft2600 Porter St, Richmond, VA 23225For SaleMLS ID #2618608, Missy Olds, Olds Estates and Properties. CVRMLS
- $290,3003 bd2 ba1.3k sqft2910 Lawson St, Richmond, VA 23224For SaleMLS ID #2618237, Leah Coleman, ICON Realty Group, ERA Powered. CVRMLS
- $310,0003 bd2 ba1.3k sqft1723 Porter St, Richmond, VA 23224For SaleMLS ID #2619628, Shonda Howie, ICON Realty Group, ERA Powered. CVRMLS
- $339,0003 bd3 ba1.4k sqft2013 Fairfax Ave, Richmond, VA 23224For SaleMLS ID #2619328, Maria Johnson, United Real Estate Richmond. CVRMLS
- $--3 bd2 ba1k sqft3429 Chapel Dr, Richmond, VA 23224AuctionXome
- $339,5004 bd2 ba2k sqft2114 Wright Ave, Richmond, VA 23224For SaleMLS ID #2617653, Alexis Harris, Real Broker LLC. CVRMLS
- $--3 bd3 ba1.8k sqft4030 Old Warwick Rd, Richmond, VA 23234AuctionAuction.com 2
- $329,9393 bd2 ba1.1k sqft22 E 31st St, Richmond, VA 23224For SaleMLS ID #2616824, Daniel Hicks, Real Broker LLC. CVRMLS
- $362,0004 bd3 ba2k sqft1915 Albany Ave, Richmond, VA 23224For SaleMLS ID #2617514, Maria Montoya Gomez, EXP Realty, LLC. CVRMLS
- $340,0004 bd2 ba1.5k sqft209 W 34th St, Richmond, VA 23225For SaleMLS ID #10643174, Narita Wright. REIN Inc.
- $320,0003 bd3 ba1.5k sqft124 Lipscomb St, Richmond, VA 23224For SaleMLS ID #2617897, Carl Granderson, United Real Estate Richmond. CVRMLS
- $300,0004 bd3 ba1.6k sqft1136 W Grace St, Richmond, VA 23220For Sale By Owner
- $315,0002 bd1 ba1k sqft5247 Rockland Rd, Richmond, VA 23225For SaleMLS ID #2619787, Tracy Lemmon, BHG Base Camp. CVRMLS
- $339,9993 bd3 ba1.7k sqft1600 Decatur St, Richmond, VA 23224For SaleMLS ID #2617244, Kaitlin Price, EXP Realty, LLC. CVRMLS
- $315,0003 bd2 ba1.4k sqft6012 Keaneland Dr, Richmond, VA 23225For SaleMLS ID #2617891, Missie Ailor Dusett, Fathom Realty Virginia. CVRMLS
