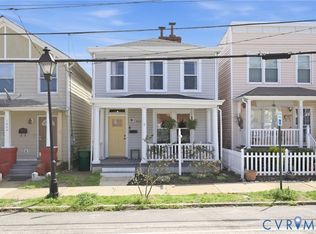
Located in the heart of Richmond! Welcome to 1600 Decatur St — a beautifully renovated 2-story Colonial just minutes from the James River, Downtown Richmond, Manchester, restaurants, breweries, parks, and everything RVA has to offer. Professional photos will be uploaded Thursday and this home will officially hit the market soon!
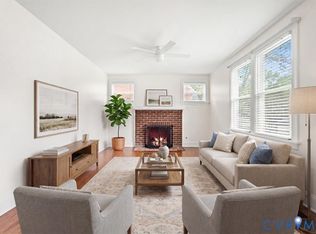
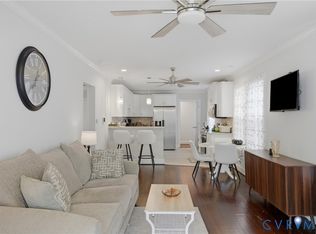
This move-in ready 3 bedroom, 2.5 bathroom home blends modern updates with classic Richmond charm. The first floor features gorgeous hardwood flooring throughout the main living areas, while the kitchen showcases tile flooring, brand new granite countertops with stunning white and purple speckled detail, crown molded cabinetry with sleek black hardware, and brand new stainless steel appliances. Washer and dryer hookups are available for added convenience.
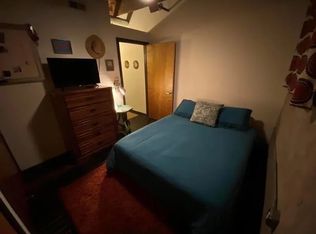
Upstairs, you’ll find spacious carpeted bedrooms with durable LVP flooring in the hallway and oversized double-door closets offering plenty of storage space. The large primary suite is located upstairs and includes an updated bathroom with new vanity and tile finishes. Additional upgrades throughout the home include new bathroom vanities, updated tile work, modern lighting and ceiling fans, central HVAC, and a brand new privacy fence for low-maintenance outdoor living.
Enjoy mornings on the spacious front deck and all the convenience of city living with nearby access to the James River Park System, Downtown RVA, major highways, dining, shopping, and entertainment. On-street parking available.
If you’ve been searching for a fully renovated home in Richmond with modern finishes, low-maintenance living, and close proximity to the river and downtown — this is one you won’t want to miss!
For sale
$334,999
1600 Decatur St, Richmond, VA 23224
3beds
1,742sqft
Single Family Residence
Built in 1916
1,873 Square Feet Lot
$329,100 Zestimate®
$192/sqft
$-- HOA
What's special
New bathroom vanitiesUpdated tile workKitchen showcases tile flooringCentral hvacSpacious carpeted bedroomsSpacious front deck
- 39 days
- 429
- 53
Zillow last checked:
Listing updated:
Listed by:
Kaitlin Price 804-549-0408,
EXP Realty, LLC 804-729-5188,
Jeany Garrido 804-874-5731,
EXP Realty, LLC
Source: CVRMLS,MLS#: 2625351 Originating MLS: Central Virginia Regional MLS
Originating MLS: Central Virginia Regional MLSFacts & features
Interior
Bedrooms & bathrooms
- Bedrooms: 3
- Bathrooms: 3
- Full bathrooms: 2
- 1/2 bathrooms: 1
Primary bedroom
- Level: Second
- Dimensions: 0 x 0
Bedroom 2
- Level: Second
- Dimensions: 0 x 0
Bedroom 3
- Level: Second
- Dimensions: 0 x 0
Dining room
- Level: First
- Dimensions: 0 x 0
Other
- Description: Tub & Shower
- Level: Second
Half bath
- Level: First
Kitchen
- Level: First
- Dimensions: 0 x 0
Laundry
- Level: First
- Dimensions: 0 x 0
Living room
- Level: First
- Dimensions: 0 x 0
Heating
- Electric, Zoned
Cooling
- Central Air, Electric
Appliances
- Included: Dishwasher, Electric Cooking, Disposal, Microwave, Oven, Water Heater
- Laundry: Dryer Hookup
Features
- Ceiling Fan(s), Dining Area, Double Vanity, Eat-in Kitchen, Granite Counters, High Ceilings
- Flooring: Partially Carpeted, Tile, Vinyl, Wood
- Basement: Crawl Space
- Attic: Pull Down Stairs
- Has fireplace: Yes
- Fireplace features: Decorative, Masonry
Interior area
- Total interior livable area: 1,742 sqft
- Finished area above ground: 1,742
- Finished area below ground: 0
Property
Parking
- Parking features: On Street
- Has uncovered spaces: Yes
Features
- Levels: Two
- Stories: 2
- Patio & porch: Front Porch
- Pool features: None
- Fencing: Back Yard,Fenced
Lot
- Size: 1,873 Square Feet
- Features: Corner Lot
Details
- Parcel number: S0000194009
- Zoning description: R-7
- Special conditions: Corporate Listing
Construction
Type & style
- Home type: SingleFamily
- Architectural style: Colonial,Two Story
- Property subtype: Single Family Residence
Materials
- Drywall, Vinyl Siding, Wood Siding
- Roof: Shingle
Condition
- Resale
- New construction: No
- Year built: 1916
Utilities & green energy
- Sewer: Public Sewer
- Water: Public
Community & HOA
Community
- Subdivision: Blackwell
Location
- Region: Richmond
Financial & listing details
- Price per square foot: $192/sqft
- Tax assessed value: $266,000
- Annual tax amount: $3,192
- Date on market: 9/15/2026
- Ownership: Corporate
- Ownership type: Corporation
Estimated market value
$329,100
$313,000 - $346,000
$1,923/mo
Price history
| Date | Event | Price |
|---|---|---|
| 9/16/2026 | Listed for sale | $334,999$192/sqft |
Source:  CVRMLS #2625351 Report a problem CVRMLS #2625351 Report a problem | ||
| 9/16/2026 | Listing removed | $334,999$192/sqft |
Source: eXp Realty #2621941 Report a problem | ||
| 9/1/2026 | Price change | $334,999-1.5%$192/sqft |
Source: CVRMLS #2621941 Report a problem | ||
| 8/12/2026 | Listed for sale | $339,999$195/sqft |
Source: CVRMLS #2621941 Report a problem | ||
| 8/12/2026 | Listing removed | $339,999$195/sqft |
Source: eXp Realty #2617244 Report a problem | ||
| 6/24/2026 | Listed for sale | $339,999-1.4%$195/sqft |
Source: CVRMLS #2617244 Report a problem | ||
| 6/24/2026 | Listing removed | $345,000$198/sqft |
Source: eXp Realty #2614206 Report a problem | ||
| 5/28/2026 | Listed for sale | $345,000+56.8%$198/sqft |
Source: CVRMLS #2614206 Report a problem | ||
| 3/12/2026 | Sold | $220,000-12%$126/sqft |
Source: CVRMLS #2600207 Report a problem | ||
| 1/19/2026 | Pending sale | $250,000$144/sqft |
Source: CVRMLS #2600207 Report a problem | ||
| 1/6/2026 | Listed for sale | $250,000+66.7%$144/sqft |
Source: CVRMLS #2600207 Report a problem | ||
| 11/21/2012 | Sold | $150,000-5.7%$86/sqft |
Source: CVRMLS #1208877 Report a problem | ||
| 4/6/2012 | Listed for sale | $159,000-0.6%$91/sqft |
Source: RiverCity Blues Realty LLC #1208877 Report a problem | ||
| 2/29/2012 | Listing removed | $160,000$92/sqft |
Source: RiverCity Blues Realty LLC #1114347 Report a problem | ||
| 7/16/2011 | Listed for sale | $160,000+190.9%$92/sqft |
Source: RiverCity Blues Realty LLC #1114347 Report a problem | ||
| 1/7/2009 | Sold | $55,000$32/sqft |
Source: Public Record Report a problem | ||
Public tax history
| Year | Property taxes | Tax assessment |
|---|---|---|
| 2025 | $3,192 | $266,000 |
| 2024 | $3,192 +1.5% | $266,000 +1.5% |
| 2023 | $3,144 | $262,000 |
| 2022 | $3,144 +46.4% | $262,000 +46.4% |
| 2021 | $2,148 +3.5% | $179,000 +3.5% |
| 2020 | $2,076 +11.6% | $173,000 +11.6% |
| 2019 | $1,860 -3.7% | $155,000 -3.7% |
| 2018 | $1,932 +203.8% | $161,000 +4.5% |
| 2017 | $636 | $154,000 +0.7% |
| 2016 | $636 | $153,000 |
| 2015 | $636 | $153,000 |
| 2014 | $636 | $153,000 |
| 2013 | -- | $153,000 +194.2% |
| 2012 | -- | $52,000 -1.9% |
| 2011 | -- | $53,000 |
| 2010 | -- | $53,000 |
| 2009 | -- | $53,000 +31.8% |
| 2008 | -- | $40,200 +3.1% |
| 2007 | -- | $39,000 +28.3% |
| 2006 | -- | $30,400 +16.9% |
| 2005 | -- | $26,000 +54.8% |
| 2003 | -- | $16,800 +1.2% |
| 2002 | -- | $16,600 +3.8% |
| 2001 | $229 | $16,000 |
Find assessor info on the county website
Monthly payment
Est. payment
Payment breakdown
Explore the cost of this home by adjusting the details. Changes won't be saved.Climate risks
Neighborhood: Blackwell
Nearby schools
Schools provided by the listing agent
- Elementary: Blackwell
- Middle: Thompson
- High: Armstrong
Source: CVRMLS. This data may not be complete. We recommend contacting the local school district to confirm school assignments for this home.
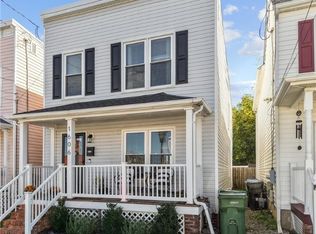
Similar homes
- $355,0003 bd2 ba1.3k sqft2902 Lawson St, Richmond, VA 23224For Sale
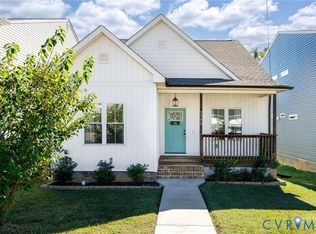 MLS ID #2626522, Austin Gauthier, Joyner Fine Properties. CVRMLS
 - $290,0004 bd2 ba1.7k sqft1516 Silver Ave, Richmond, VA 23224For Sale
 MLS ID #2627344, Bilal Hosn, The Sasso Group. CVRMLS
 - $340,0003 bd2 ba1.9k sqft920 E Belt Blvd, Richmond, VA 23224For Sale
 MLS ID #2616020, Tonji Cooke, Legacy Builders Real Estate Group LLC. CVRMLS
 - $289,9003 bd3 ba1.4k sqft2013 Fairfax Ave, Richmond, VA 23224For Sale
 MLS ID #2619328, Maria Johnson, United Real Estate Richmond. CVRMLS
