Skip main navigation
Closed
  • $257,000

    1254 Lawndale Ct, Decatur, GA 30032

    3beds
    1,000sqft
    Single Family Residence, Residential
    Built in 1953
    8,712 Square Feet Lot
    $257,900 Zestimate®
    $257/sqft
    $1,689 Estimated rent

    Home value

    $257,900

    $245,000 - $271,000

    $1,689/mo

    Zestimate® history
    Loading
    Loading...

    Owner options

    List your home for rent

    $1,689/mo

    Rent Zestimate®

    Find your next renter with Zillow Rental Manager. Plus, with online applications, you can quickly screen prospective tenants – for free.

    Learn more

    $1,689/mo

    Rent Zestimate®

    Refinance and save

    $1,616/mo

    Est. payment

    Refinancing to a lower rate could help reduce your monthly payments and save thousands over the life of the loan.

    See today's rates

    $1,616/mo

    Est. payment

    Explore your selling options

    Work with a Zillow partner agent

    Leverage their expertise and Zillow's premium Showcase listings to get your home seen by more buyers.

    Get started

    List with your own agent

    Get your home in front of millions of buyers by listing it on Zillow.

    Learn how to do it

    Sell it yourself

    Take full control of how buyers see your home on Zillow by listing For Sale by Owner (FSBO).

    List your home

    What's special

    Cottage feelCeiling fansUpdated homeHuge seated deckUpdated windowsOriginal hardwood floorsFresh market
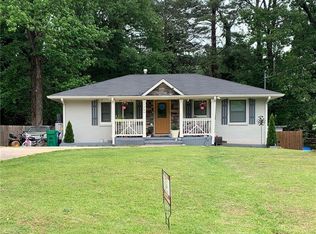
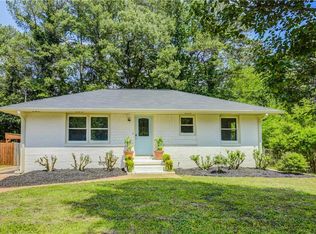
    Where vintage meets boho: Nestled in a quiet cul-de-sac in the highly sought after Belvedere Park neighborhood of Decatur, this charming 3 bedroom, 1 bath home is a total knockout. It's a classic, 4-sided 1950s brick, with a cozy, cottage feel. Roof and HVAC only 2 years old! Original hardwood floors, ceramic tile and backsplash in the kitchen, tankless water heater, updated windows & ceiling fans, alarm system, spacious, manicured front yard accented with lovely roses and shrubs and a private, fenced backyard with a huge seated deck, perfect for pets or entertaining. This updated home has obviously been loved! A great starter home or retiree's dream. Move in ready to enjoy as is or primed for your additions. It's great location sits minutes to lush green space and outdoor venue "Avondale Town Green" with direct access to Stone Mountain Trail, antique shops, a fresh market, boutiques, breweries, restaurants and newly opened Electric Owl Film Studios. Convenient to I-20 and the newly expanded I-285 entry. 1.5 miles to Dekalb Farmer's Market, Common Roots Market and walking distance to the forthcoming "Shoppes at Brookglen" and Brookglen Heights.

    Zillow last checked:

    Listing updated:

    Listed by:

    Karen Tice,

    DK Atlanta and Associates

    Bought with:

    MAURA MULLANEY, 346742

    Keller Knapp

    Source: FMLS GA,MLS#: 7241120MLS Logo

    Facts & features

    Interior

    Bedrooms & bathrooms
    • Bedrooms: 3
    • Bathrooms: 1
    • Full bathrooms: 1
    • Main level bathrooms: 1
    • Main level bedrooms: 3
    Rooms
    • Room types: Other
    Primary bedroom
    • Features: Master on Main
    • Level: Master on Main
    Bedroom
    • Features: Master on Main
    Primary bathroom
    • Features: Tub/Shower Combo
    Dining room
    • Features: None
    Kitchen
    • Features: Cabinets White, Solid Surface Counters
    Heating
    • Central, Forced Air
    Cooling
    • Ceiling Fan(s), Central Air
    Appliances
    • Included: Dishwasher, Disposal, Dryer, Electric Oven, Electric Range, Tankless Water Heater, Washer
    • Laundry: In Kitchen
    Features
    • Other
    • Flooring: Ceramic Tile, Hardwood
    • Windows: Insulated Windows
    • Basement: None
    • Has fireplace: No
    • Fireplace features: None
    • Common walls with other units/homes: No Common Walls
    Interior area
    • Total structure area: 1,000
    • Total interior livable area: 1,000 sqft

    Property

    Parking
    • Total spaces: 4
    • Parking features: Driveway, Level Driveway, On Street
    • Has uncovered spaces: Yes
    Accessibility
    • Accessibility features: None
    Features
    • Levels: One
    • Stories: 1
    • Patio & porch: Deck, Rear Porch
    • Exterior features: Private Yard, Rain Gutters, Rear Stairs, No Dock
    • Pool features: None
    • Spa features: None
    • Fencing: Back Yard
    • Has view: Yes
    • View description: Other
    • Waterfront features: None
    • Body of water: None
    Lot
    • Size: 8,712 Square Feet
    • Dimensions: 150 x 65
    • Features: Back Yard, Cul-De-Sac
    Details
    • Additional structures: None
    • Parcel number: 15 219 03 089
    • Other equipment: None
    • Horse amenities: None

    Construction

    Type & style
    • Home type: SingleFamily
    • Architectural style: Bungalow
    • Property subtype: Single Family Residence, Residential
    Materials
    • Brick 4 Sides
    • Foundation: Slab
    • Roof: Composition
    Condition
    • Resale
    • New construction: No
    • Year built: 1953

    Utilities & green energy

    • Electric: 110 Volts
    • Sewer: Public Sewer
    • Water: Public
    • Utilities for property: Cable Available, Electricity Available, Phone Available, Sewer Available, Underground Utilities, Water Available
    Green energy
    • Energy efficient items: None
    • Energy generation: None

    Community & HOA

    Community
    • Features: None
    • Security: Carbon Monoxide Detector(s), Security System Owned, Smoke Detector(s)
    • Subdivision: Belvedere Park
    HOA
    • Has HOA: No
    Location
    • Region: Decatur

    Financial & listing details

    • Price per square foot: $257/sqft
    • Tax assessed value: $243,600
    • Annual tax amount: $2,196
    • Date on market: 7/4/2023
    • Cumulative days on market: 8 days
    • Electric utility on property: Yes
    • Road surface type: Asphalt

    Price history

    DateEventPrice
    8/18/2023Sold$257,000+4.9%$257/sqft
    Source: FMLS GA #7241120 Report a problem
    7/23/2023Pending sale$245,000$245/sqft
    Source: GAMLS #20132496 Report a problem
    7/23/2023Price change$245,000$245/sqft
    Source: GAMLS #20132496 Report a problem
    7/21/2023Price change$245,000-10.9%$245/sqft
    Source: FMLS GA #7241120 Report a problem
    7/21/2023Listed for sale$275,000$275/sqft
    Source: GAMLS #20132496 Report a problem
    7/13/2023Pending sale$275,000$275/sqft
    Source: GAMLS #20132496 Report a problem
    7/4/2023Listed for sale$275,000+305%$275/sqft
    Source: GAMLS #20132496 Report a problem
    1/27/2006Sold$67,900$68/sqft
    Source: Public Record Report a problem

    Public tax history

    YearProperty taxesTax assessment
    2025$3,090 -4.7%$97,440 -1.4%
    2024$3,244 +77.8%$98,840 +15.8%
    2023$1,824 -16.9%$85,360 +11.3%
    2022$2,196 +10.4%$76,720 +13.3%
    2021$1,988 +11.6%$67,720 +15.6%
    2020$1,781 +7.3%$58,560 +8.7%
    2019$1,659 +12.6%$53,880 +17%
    2018$1,473 +54.7%$46,040 +60.3%
    2017$952 +19.6%$28,720 +15.8%
    2016$796 $24,800 +145.1%
    2014$796 $10,120
    2013-- $10,120
    2012-- $10,120 -7.5%
    2011-- $10,944 -70.8%
    2010$1,174 $37,520
    2009$1,174 -0.8%$37,520 -20.5%
    2008$1,183 +9.5%$47,200
    2007$1,081 $47,200 +10.9%
    2006$1,081 +6.2%$42,560
    2005$1,017 +23.8%$42,560 +16.2%
    2004$822 -0.3%$36,640
    2003$825 +41.3%$36,640 +19.9%
    2002$584 +51.4%$30,560
    2001$386 $30,560
    Find assessor info on the county website

    Neighborhood: Belvedere Park

    Nearby schools

    GreatSchools rating
    Schools provided by the listing agent
    • Elementary: Peachcrest
    • Middle: Mary McLeod Bethune
    • High: Towers

    Source: FMLS GA. This data may not be complete. We recommend contacting the local school district to confirm school assignments for this home.

    Get a cash offer in 3 minutes
    Find out how much your home could sell for in as little as 3 minutes with a no-obligation cash offer.
    Estimated market value
    $257,900
    Get a cash offer in 3 minutes
    Find out how much your home could sell for in as little as 3 minutes with a no-obligation cash offer.
    Estimated market value
    $257,900