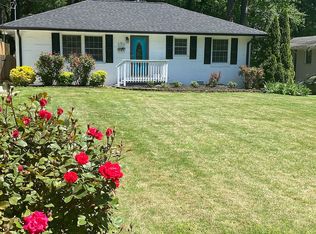
Welcome to this charming single-story home featuring 3 spacious bedrooms and 2 bathrooms, perfect for families or those seeking additional space. The open-concept layout showcases a bright and inviting living area, complemented by stunning white kitchen cabinets and stainless steel appliances that create a modern and sleek aesthetic. Enjoy cooking and entertaining on beautiful stone countertops, with ample storage space throughout. The vinyl flooring throughout the home offers durability and easy maintenance. Outside, a large, fully fenced backyard provides plenty of room for relaxation, play, or gardening, making it an ideal space for outdoor activities. The property also includes a driveway with space for multiple cars, ensuring convenience and easy access. Located in a peaceful neighborhood, this home offers the perfect combination of comfort, style, and functionality. Don't miss the opportunity to make this lovely home yours! Schedule your showing today to see all this home has to offer!
Pending
$210,000
1255 Glen Forest Way, Decatur, GA 30032
3beds
952sqft
Single Family Residence
Built in 1954
9,583 Square Feet Lot
$202,200 Zestimate®
$221/sqft
$-- HOA
What's special
Large fully fenced backyardOpen-concept layoutStainless steel appliancesStunning white kitchen cabinetsBeautiful stone countertopsAmple storage space
- 224 days
- 21
- 0
Zillow last checked:
Listing updated:
Listed by:
Kerry Kretchmer 602-483-6828,
Mainstay Brokerage
Source: GAMLS,MLS#: 10709179
Facts & features
Interior
Bedrooms & bathrooms
- Bedrooms: 3
- Bathrooms: 2
- Full bathrooms: 1
- 1/2 bathrooms: 1
- Main level bathrooms: 1
- Main level bedrooms: 3
Rooms
- Room types: Laundry, Other
Heating
- Electric, Forced Air
Cooling
- Other
Appliances
- Included: Dishwasher, Microwave, Refrigerator
- Laundry: Other
Features
- Master On Main Level, Other
- Flooring: Vinyl
- Windows: Window Treatments
- Basement: None
- Has fireplace: No
- Common walls with other units/homes: No Common Walls
Interior area
- Total structure area: 952
- Total interior livable area: 952 sqft
- Finished area above ground: 952
- Finished area below ground: 0
Property
Parking
- Total spaces: 2
- Parking features: Attached
- Has attached garage: Yes
Features
- Levels: One
- Stories: 1
- Exterior features: Other
- Fencing: Back Yard,Wood
- Body of water: None
Lot
- Size: 9,583 Square Feet
- Features: Other
Details
- Parcel number: 15 219 03 096
- Special conditions: As Is
Construction
Type & style
- Home type: SingleFamily
- Architectural style: Traditional
- Property subtype: Single Family Residence
Materials
- Brick
- Foundation: Slab
- Roof: Other
Condition
- Resale
- New construction: No
- Year built: 1954
Utilities & green energy
- Sewer: Public Sewer
- Water: Public
- Utilities for property: Other
Community & HOA
Community
- Features: None
- Security: Smoke Detector(s)
- Subdivision: Glen Forest
HOA
- Has HOA: No
- Services included: None
Location
- Region: Decatur
Financial & listing details
- Price per square foot: $221/sqft
- Tax assessed value: $240,300
- Annual tax amount: $4,649
- Date on market: 3/12/2026
- Cumulative days on market: 188 days
- Listing agreement: Exclusive Right To Sell
Estimated market value
$202,200
$192,000 - $212,000
$1,758/mo
Price history
| Date | Event | Price |
|---|---|---|
| 8/18/2026 | Pending sale | $210,000$221/sqft |
Source:  GAMLS #10709179 Report a problem GAMLS #10709179 Report a problem | ||
| 3/12/2026 | Listed for sale | $210,000-8.7%$221/sqft |
Source:  FMLS GA #7734193 Report a problem FMLS GA #7734193 Report a problem | ||
| 3/10/2026 | Listing removed | $230,000$242/sqft |
Source: GAMLS #10447648 Report a problem | ||
| 7/19/2025 | Price change | $230,000-8%$242/sqft |
Source: GAMLS #10447648 Report a problem | ||
| 4/10/2025 | Price change | $250,000-3.8%$263/sqft |
Source: FMLS GA #7509093 Report a problem | ||
| 1/24/2025 | Listed for sale | $260,000+7.1%$273/sqft |
Source: FMLS GA #7509093 Report a problem | ||
| 8/25/2023 | Listing removed | -- |
Source: FMLS GA #7252715 Report a problem | ||
| 8/24/2023 | Listed for rent | $1,450$2/sqft |
Source: FMLS GA #7252715 Report a problem | ||
| 8/24/2023 | Listing removed | -- |
Source: Zillow Rentals Report a problem | ||
| 8/18/2023 | Price change | $1,450-3%$2/sqft |
Source: Zillow Rentals Report a problem | ||
| 7/27/2023 | Listed for rent | $1,495$2/sqft |
Source: Zillow Rentals Report a problem | ||
| 7/26/2023 | Listing removed | -- |
Source: FMLS GA #7248052 Report a problem | ||
| 7/21/2023 | Listed for rent | $1,495+22%$2/sqft |
Source: GAMLS #20135870 Report a problem | ||
| 6/2/2020 | Listing removed | $1,225$1/sqft |
Source: Excalibur Homes, LLC. #6667241 Report a problem | ||
| 5/27/2020 | Price change | $1,225-2%$1/sqft |
Source: Excalibur Homes, LLC. #6667241 Report a problem | ||
| 4/17/2020 | Price change | $1,250-3.5%$1/sqft |
Source: Excalibur Homes, LLC. #6667241 Report a problem | ||
| 3/23/2020 | Price change | $1,295-4.1%$1/sqft |
Source: Excalibur Homes, LLC. #6667241 Report a problem | ||
| 1/15/2020 | Listed for rent | $1,350$1/sqft |
Source: Excalibur Homes, LLC. #6667241 Report a problem | ||
| 2/28/2019 | Sold | $242,671+386.3%$255/sqft |
Source: Public Record Report a problem | ||
| 11/25/2013 | Sold | $49,900$52/sqft |
Source:  FMLS GA #5217045 Report a problem FMLS GA #5217045 Report a problem | ||
| 11/16/2013 | Pending sale | $49,900$52/sqft |
Source: KELLER WILLIAMS REALTY ATLANTA MIDTOWN #5217045 Report a problem | ||
| 11/7/2013 | Price change | $49,900-28.6%$52/sqft |
Source: KELLER WILLIAMS REALTY ATLANTA MIDTOWN #5217045 Report a problem | ||
| 9/4/2013 | Price change | $69,900-6.7%$73/sqft |
Source: Better Homes and Gardens Real Estate Metro Brokers #5162802 Report a problem | ||
| 8/21/2013 | Price change | $74,900-6.3%$79/sqft |
Source: Better Homes and Gardens Real Estate Metro Brokers #5162802 Report a problem | ||
| 6/22/2013 | Listed for sale | $79,900+213.3%$84/sqft |
Source: Better Homes and Gardens Real Estate Metro Brokers #5162802 Report a problem | ||
| 1/31/2013 | Sold | $25,500-68.1%$27/sqft |
Source: Public Record Report a problem | ||
| 2/14/2011 | Sold | $79,834-29.9%$84/sqft |
Source: Public Record Report a problem | ||
| 3/14/2006 | Sold | $113,917-22%$120/sqft |
Source: Public Record Report a problem | ||
| 1/20/2004 | Sold | $146,000+57%$153/sqft |
Source: Public Record Report a problem | ||
| 10/7/2003 | Sold | $93,000$98/sqft |
Source: Public Record Report a problem | ||
Public tax history
| Year | Property taxes | Tax assessment |
|---|---|---|
| 2025 | $4,651 +0.1% | $96,119 0% |
| 2024 | $4,649 +49% | $96,120 +54% |
| 2023 | $3,120 +1.4% | $62,400 |
| 2022 | $3,078 -4.3% | $62,400 -4.8% |
| 2021 | $3,215 +42% | $65,520 +49.4% |
| 2020 | $2,264 +22.8% | $43,852 +27.9% |
| 2019 | $1,844 -0.2% | $34,280 -32.6% |
| 2018 | $1,847 +65.6% | $50,840 +188.9% |
| 2017 | $1,115 -0.2% | $17,600 |
| 2016 | $1,117 | $17,600 +11.1% |
| 2014 | $1,117 | $15,840 +60.3% |
| 2013 | -- | $9,880 |
| 2012 | -- | $9,880 -8.5% |
| 2011 | -- | $10,800 -73% |
| 2010 | $1,943 | $40,000 |
| 2009 | $1,943 -16.3% | $40,000 -20.9% |
| 2008 | $2,321 +0.2% | $50,600 |
| 2007 | $2,317 | $50,600 |
| 2006 | $2,317 +3.1% | $50,600 |
| 2005 | $2,247 +14.6% | $50,600 +17.1% |
| 2004 | $1,961 +26.1% | $43,200 +27.5% |
| 2003 | $1,555 +20.7% | $33,880 +22.2% |
| 2002 | $1,289 +22.9% | $27,720 |
| 2001 | $1,048 | $27,720 |
Find assessor info on the county website
Monthly payment
Est. payment
Payment breakdown
Explore the cost of this home by adjusting the details. Changes won't be saved.Climate risks
Neighborhood: Belvedere Park
Nearby schools
Schools provided by the listing agent
- Elementary: Peachcrest
- Middle: Mary Mcleod Bethune
- High: Towers
Source: GAMLS. This data may not be complete. We recommend contacting the local school district to confirm school assignments for this home.
Similar homes
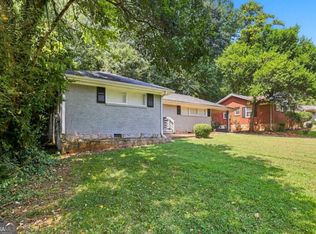
- $209,9003 bd2 ba1.1k sqft1145 Canal St, Decatur, GA 30032Active
 MLS ID #10840277, Kerry Kretchmer, Mainstay Brokerage. GAMLS
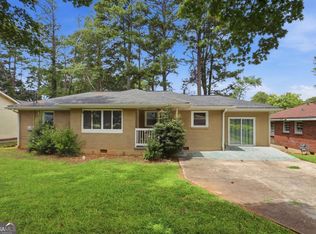
 - $221,9003 bd2 ba1.4k sqft1089 Canal St, Decatur, GA 30032Active
 MLS ID #10820838, Loree Nichols, Mainstay Brokerage. GAMLS
 - $210,9004 bd2 ba1.2k sqft3456 Glensford Dr, Decatur, GA 30032Active
 MLS ID #10820005, Kerry Kretchmer, Mainstay Brokerage. GAMLS
 - $213,9003 bd2 ba1.1k sqft1805 Rosewood Rd, Decatur, GA 30032Active
 MLS ID #10833336, Kerry Kretchmer, Mainstay Brokerage. GAMLS
 - $212,9603 bd2 ba1.1k sqft1951 La Mesa Ln, Decatur, GA 30032ActiveMLS ID #10788095, Kerry Kretchmer, Mainstay Brokerage. GAMLS
- $196,9003 bd1 ba1.2k sqft1068 Longshore Dr, Decatur, GA 30032ActiveMLS ID #10819995, Kerry Kretchmer, Mainstay Brokerage. GAMLS
- $205,4803 bd2 ba1.2k sqft3872 Easterwood Ct, Decatur, GA 30032Active Under ContractMLS ID #10789565, Loree Nichols, Mainstay Brokerage. GAMLS
- $220,0003 bd2 ba1.1k sqft3024 Pasadena Dr, Decatur, GA 30032ActiveMLS ID #10826142, Brian Horton, Mainstay Brokerage. GAMLS
- $230,0003 bd2 ba1.3k sqft3549 Tulip Dr, Decatur, GA 30032ActiveMLS ID #10821399, Doug Smith, Mainstay Brokerage. GAMLS
- $214,9003 bd2 ba1.3k sqft2361 Collier Dr, Decatur, GA 30032ActiveMLS ID #10818926, Loree Nichols, Mainstay Brokerage. GAMLS
- $227,9003 bd2 ba1.1k sqft1996 Meadow Ln, Decatur, GA 30032ActiveMLS ID #10820012, Kerry Kretchmer, Mainstay Brokerage. GAMLS
- $179,9003 bd1 ba950 sqft3425 Longleaf Dr, Decatur, GA 30032ActiveMLS ID #10788071, Kerry Kretchmer, Mainstay Brokerage. GAMLS
- $181,9003 bd1 ba1k sqft3037 San Juan Dr, Decatur, GA 30032ActiveMLS ID #10819800, Kerry Kretchmer, Mainstay Brokerage. GAMLS
- $186,9003 bd1 ba1.1k sqft1972 S Columbia Pl, Decatur, GA 30032ActiveMLS ID #10841722, Benjamin Hitchins, Mainstay Brokerage. GAMLS
- $174,9003 bd1 ba1k sqft1865 S Columbia Pl, Decatur, GA 30032ActiveMLS ID #10839372, Loree Nichols, Mainstay Brokerage. GAMLS
- $181,5003 bd2 ba1.1k sqft3904 W Hilda Cir, Decatur, GA 30035ActiveMLS ID #10709473, Yadira Ramon Herrera, Mainstay Brokerage. GAMLS
- $213,9003 bd2 ba1.2k sqft1518 Pine Glen Cir, Decatur, GA 30035ActiveMLS ID #10788059, Kerry Kretchmer, Mainstay Brokerage. GAMLS
- $200,0003 bd2 ba1.4k sqft1764 Atherton Dr, Decatur, GA 30035ActiveMLS ID #10799692, Brian Horton, Mainstay Brokerage. GAMLS
- $240,7204 bd2 ba1.3k sqft2188 Glendale Dr, Decatur, GA 30032Active Under ContractMLS ID #10839167, Loree Nichols, Mainstay Brokerage. GAMLS
- $186,9003 bd1 ba1.2k sqft2774 Wedgewood Ter, Decatur, GA 30032ActiveMLS ID #10834069, Loree Nichols, Mainstay Brokerage. GAMLS
