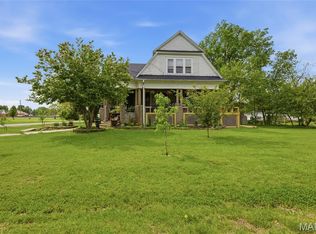
Full of charm, space, and thoughtful updates! This spacious 3-bedroom, 1.5-bath home offers over 2,000 square feet of living space, blending classic charm with thoughtful improvements throughout. The updated kitchen features modern finishes and plenty of space for everyday living, while the completely remodeled main-level bathroom has been beautifully renovated with stylish fixtures and finishes. Additional updates include some new flooring and a newly installed mini-split system in one of the upstairs bedrooms for added comfort. You'll love the generous room sizes, tall ceilings, and the timeless character this home has to offer. The second-story roof is approximately 5 years old, and the first-story roof is approximately 10 years old. Outside, a large detached storage building provides ample space for tools, equipment, hobbies, or additional storage. Combining historic charm with modern updates, this home is ready for its next owner!
Active
Listed by: Christal Property Group, LLC • Madison E Christal • 573-822-9618
$183,000
301 S Palmyra St, Perry, MO 63462
3beds
2,086sqft
Single Family Residence
Built in 1905
0.33 Acres Lot
$-- Zestimate®
$88/sqft
$-- HOA
What's special
Generous room sizesTimeless characterTall ceilings
- 12 days |
- 327 |
- 24 |
Zillow last checked:
Listing updated:
Listed by:
Madison E Christal 573-822-9618,
Christal Property Group, LLC
Source: MARIS,MLS#: 26048945 Originating MLS: Mark Twain Association of REALTORS
Originating MLS: Mark Twain Association of REALTORSFacts & features
Interior
Bedrooms & bathrooms
- Bedrooms: 3
- Bathrooms: 2
- Full bathrooms: 1
- 1/2 bathrooms: 1
- Main level bathrooms: 2
- Main level bedrooms: 1
Heating
- Baseboard, Electric, Forced Air
Cooling
- Central Air, Other, Window Unit(s)
Appliances
- Included: Stainless Steel Appliance(s), Microwave, Electric Oven, Refrigerator
- Laundry: Main Level
Features
- Basement: Crawl Space
- Number of fireplaces: 1
- Fireplace features: Living Room
Interior area
- Total structure area: 2,086
- Total interior livable area: 2,086 sqft
- Finished area above ground: 2,086
Property
Parking
- Parking features: Alley Access, Off Street
- Has garage: Yes
Features
- Levels: Two
- Patio & porch: Porch, Rear Porch
Lot
- Size: 0.33 Acres
- Features: City Lot, Corner Lot
Details
- Additional structures: Equipment Shed, Outbuilding, Shed(s)
- Parcel number: 140.8270033203.00000
- Special conditions: Standard
Construction
Type & style
- Home type: SingleFamily
- Architectural style: Victorian
- Property subtype: Single Family Residence
Materials
- Vinyl Siding
Condition
- Year built: 1905
Utilities & green energy
- Electric: 220 Volts
- Sewer: Public Sewer
- Water: Public
- Utilities for property: Electricity Connected, Sewer Connected, Water Connected
Community & HOA
HOA
- Has HOA: No
Location
- Region: Perry
Financial & listing details
- Price per square foot: $88/sqft
- Tax assessed value: $76,450
- Annual tax amount: $813
- Date on market: 8/3/2026
- Cumulative days on market: 12 days
- Listing terms: Cash,Conventional,FHA,USDA Loan,VA Loan
- Electric utility on property: Yes
Estimated market value
Not available
Estimated sales range
Not available
$1,590/mo
Price history
| Date | Event | Price |
|---|---|---|
| 8/3/2026 | Listed for sale | $183,000+161.8%$88/sqft |
Source:  MARIS #26048945 Report a problem MARIS #26048945 Report a problem | ||
| 6/25/2021 | Sold | -- |
Source: MARIS #21028545 Report a problem | ||
| 6/22/2021 | Pending sale | $69,900$34/sqft |
Source: MARIS #21028545 Report a problem | ||
| 5/13/2021 | Contingent | $69,900$34/sqft |
Source: MARIS #21028545 Report a problem | ||
| 5/6/2021 | Listed for sale | $69,900$34/sqft |
Source: MARIS #21028545 Report a problem | ||
| 5/4/2021 | Contingent | $69,900$34/sqft |
Source: MARIS #21028545 Report a problem | ||
| 5/3/2021 | Listed for sale | $69,900+31.9%$34/sqft |
Source: MARIS #21028545 Report a problem | ||
| 8/22/2019 | Sold | -- |
Source: MARIS #19027285 Report a problem | ||
| 7/29/2019 | Pending sale | $53,000$25/sqft |
Source: Prestige Realty, Inc #19027285 Report a problem | ||
| 4/17/2019 | Listed for sale | $53,000$25/sqft |
Source: Prestige Realty, Inc #19027285 Report a problem | ||
Public tax history
| Year | Property taxes | Tax assessment |
|---|---|---|
| 2025 | $813 +52.5% | $14,520 +32.2% |
| 2024 | $533 +3% | $10,980 |
| 2023 | $518 +0.1% | $10,980 |
| 2022 | $517 -0.6% | $10,980 |
| 2021 | $520 -1.2% | $10,980 |
| 2020 | $527 | $10,980 +1.1% |
| 2019 | -- | $10,860 +10.3% |
| 2018 | -- | $9,850 |
| 2017 | -- | $9,850 -0.4% |
| 2016 | -- | $9,890 |
| 2015 | -- | $9,890 +4.7% |
| 2014 | -- | $9,450 |
| 2013 | -- | $9,450 |
Find assessor info on the county website
Monthly payment
Est. payment
Payment breakdown
Explore the cost of this home by adjusting the details. Changes won't be saved.Climate risks
Neighborhood: 63462
Nearby schools
GreatSchools rating
- 5/10New London Elementary SchoolGrades: PK-5Distance: 10.4 mi
- 6/10Mark Twain Jr. High SchoolGrades: 6-8Distance: 10.6 mi
- 7/10Mark Twain Sr. High SchoolGrades: 9-12Distance: 10.6 mi
Schools provided by the listing agent
- Elementary: Ralls County Elementary
- Middle: Mark Twain Jr. High
- High: Mark Twain Sr. High
Source: MARIS. This data may not be complete. We recommend contacting the local school district to confirm school assignments for this home.
- $105,2003 bd1 ba936 sqft803 E Salling St, Perry, MO 63462Off Market
- $109,9002 bd1 ba680 sqft104 E Salling St, Perry, MO 63462Off Market
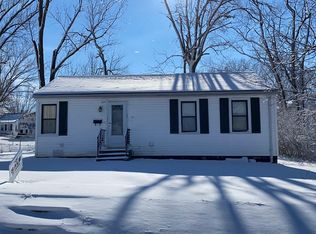
- $46,4903 bd1 ba2k sqft305 S Palmyra St, Perry, MO 63462Off Market
- $159,9002 bd2 ba1k sqft205 S Palmyra St, Perry, MO 63462Off Market
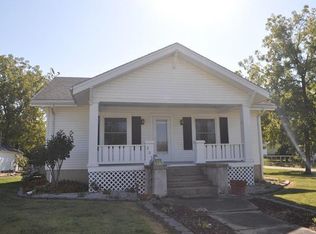
- $164,5003 bd1 ba1.3k sqft300 S Gill St, Perry, MO 63462Off Market
- $153,4003 bd1 ba1.6k sqft307 S Palmyra St, Perry, MO 63462Off Market
- $104,7003 bd1 ba1.4k sqft304 S Gill St, Perry, MO 63462Off Market
- $336,1004 bd3 ba3k sqft302 S Palmyra St, Perry, MO 63462Off Market
A local agent can set up tours, give advice and negotiate with sellers.
Similar homes
- $110,0003 bd1 ba1.2k sqft205 Georgia St, Perry, MO 63462For Sale
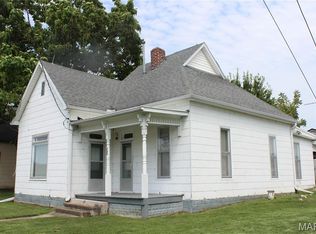
 MLS ID #26051639, Lisa K Ball, Prestige Realty, Inc. MARIS
 - $185,0003 bd1 ba1.6k sqft19824 Audrain Rd #388, Mexico, MO 65265For Sale
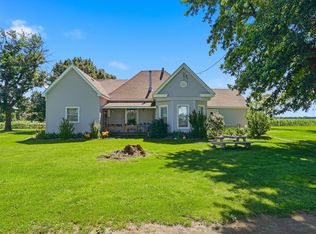 MLS ID #435287, Travis Wyrick, CoMo Realty. MMBOR
 - $158,9003 bd3 ba2k sqft201 Main St, Laddonia, MO 63352For Sale
 MLS ID #26024365, Ryan J Farber, Compass Realty Group. MARIS
 - $225,0003 bd2 ba1.2k sqft43571 Blue Lagoon Dr, Monroe City, MO 63456For Sale
 MLS ID #26021688, Teree Haynes, Hannibal Realty LLC. MARIS
 - $199,0003 bd2 ba1.1k sqft31852 Monroe Rd #450, Stoutsville, MO 65283For SaleMLS ID #26049670, Michele L Keil, Salt River Realty Co.. MARIS
- $189,9003 bd2 ba1k sqft22452 Audrain Rd #326, Mexico, MO 65265For SaleMLS ID #435796, Mark Rogers, Iron Gate Real Estate. MMBOR
- $229,0002 bd2 ba1.5k sqft705 N Pine St, Laddonia, MO 63352For SaleMLS ID #26011142, Parker Wallace, Trophy Properties & Auction. MARIS
- $225,0005 bd2 ba2.4k sqft405 S Jefferson St, Vandalia, MO 63382For SaleMLS ID #26050932, Kelly A LaForce, Century 21 Broughton Team. MARIS
- $150,0003 bd2 ba1k sqft208 E 4th St, Laddonia, MO 63352For SaleMLS ID #132405, Ava Nicole Beasley. Heart Of Missouri BOR
- $230,0003 bd1 ba1.3k sqft36950 Highway K, Laddonia, MO 63352For SaleMLS ID #432275, Cindy Lynn-Drainer, At Home Realty, LLC. MMBOR
- $120,0003 bd2 ba1.5k sqft431 W Caldwell St, Paris, MO 65275For SaleMLS ID #436441, Kendra West, Real Estate on the Move. MMBOR
- $225,0003 bd2 ba1.5k sqft300 Redbud Rd, Vandalia, MO 63382For SaleMLS ID #433220, Roberto M. Quiros, Iron Gate Real Estate. MMBOR
