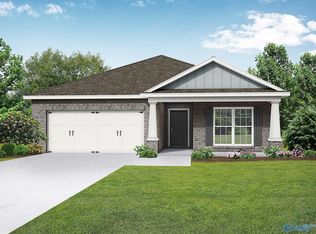
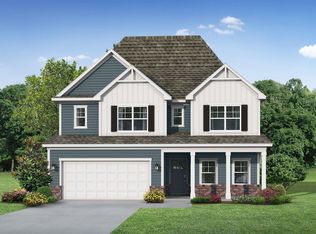
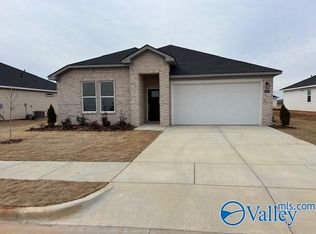
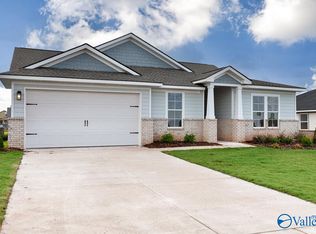
Better than new! This beautiful 2-year-old ranch-style home offers 1,756 square feet with 3 bedrooms and 2 baths in a thoughtfully designed open floor plan. The spacious kitchen features a large granite island, pantry, and ample cabinet space, making it perfect for entertaining. Luxury vinyl plank flooring and crown molding add style throughout the main living areas. The private primary suite provides a relaxing retreat, while the fenced backyard offers space to enjoy the outdoors. Additional upgrades include gutters, a sprinkler system, and an epoxy-coated 2-car garage. Move-in ready with modern finishes and quality features throughout!
For sale
$302,000
12549 Dale Rd, Athens, AL 35613
3beds
1,756sqft
:
Get pre-qualified$1,787/mo
Single Family Residence
Built in ----
10,018 Square Feet Lot
$-- Zestimate®
$172/sqft
$25/mo HOA
What's special
Fenced backyardAmple cabinet spaceSpacious kitchenQuality features throughoutPrivate primary suiteLarge granite islandCrown molding
- 36 days |
- 281 |
- 9 |
Zillow last checked:
Listing updated:
Listed by:
Kayla Faught 316-303-6466,
Forte Realty,
Wendy Hammonds 256-874-6808,
Forte Realty
Source: ValleyMLS,MLS#: 21923120
Facts & features
Interior
Bedrooms & bathrooms
- Bedrooms: 3
- Bathrooms: 2
- Full bathrooms: 2
Rooms
- Room types: Foyer, Master Bedroom, Living Room, Bedroom 2, Dining Room, Bedroom 3, Kitchen, Laundry
Primary bedroom
- Features: Ceiling Fan(s), Smooth Ceiling, Window Cov, LVP
- Level: First
- Area: 210
- Dimensions: 14 x 15
Bedroom 2
- Features: Ceiling Fan(s), Carpet, Smooth Ceiling, Window Cov
- Level: First
- Area: 132
- Dimensions: 11 x 12
Bedroom 3
- Features: Carpet, Smooth Ceiling, Window Cov, Walk-In Closet(s)
- Level: First
- Area: 121
- Dimensions: 11 x 11
Dining room
- Features: Crown Molding, Recessed Lighting, Smooth Ceiling, LVP Flooring
- Level: First
- Area: 117
- Dimensions: 9 x 13
Kitchen
- Features: Crown Molding, Granite Counters, Kitchen Island, Pantry, Recessed Lighting, Smooth Ceiling, LVP
- Level: First
- Area: 280
- Dimensions: 14 x 20
Living room
- Features: Ceiling Fan(s), Crown Molding, Smooth Ceiling, Window Cov, LVP
- Level: First
- Area: 169
- Dimensions: 13 x 13
Laundry room
- Features: Recessed Lighting, Smooth Ceiling, LVP
- Level: First
- Area: 63
- Dimensions: 7 x 9
Heating
- Central 1
Cooling
- Central 1
Appliances
- Included: Cooktop, Oven, Dishwasher, Microwave, Refrigerator, Dryer, Washer
Features
- Has basement: No
- Has fireplace: No
- Fireplace features: None
Interior area
- Total interior livable area: 1,756 sqft
Property
Parking
- Parking features: Garage-Two Car
Features
- Levels: One
- Stories: 1
- Exterior features: Curb/Gutters, Sidewalk, Sprinkler Sys
Lot
- Size: 10,018 Square Feet
Details
- Parcel number: 10 08 34 0 001 048.000
Construction
Type & style
- Home type: SingleFamily
- Architectural style: Ranch
- Property subtype: Single Family Residence
Materials
- Foundation: Slab
Condition
- New construction: No
Utilities & green energy
- Sewer: Public Sewer
- Water: Public
Community & HOA
Community
- Features: Curbs
- Subdivision: Anderson Farm
HOA
- Has HOA: Yes
- HOA fee: $300 annually
- HOA name: Hughes Properties
Location
- Region: Athens
Financial & listing details
- Price per square foot: $172/sqft
- Tax assessed value: $304,200
- Annual tax amount: $1,164
- Date on market: 7/9/2026
Estimated market value
Zestimate®
Not available
Estimated sales range
Not available
Rent Zestimate®
Not available
Price history
| Date | Event | Price |
|---|---|---|
| 7/9/2026 | Listed for sale | $302,000+0.7%$172/sqft |
Source: | ||
| 8/2/2024 | Sold | $299,900$171/sqft |
Source: | ||
| 6/21/2024 | Pending sale | $299,900$171/sqft |
Source: | ||
| 5/23/2024 | Price change | $299,900-8.1%$171/sqft |
Source: | ||
| 5/10/2024 | Price change | $326,205+7.4%$186/sqft |
Source: | ||
| 4/1/2024 | Pending sale | $303,705$173/sqft |
Source: | ||
| 3/12/2024 | Price change | $303,705+0.8%$173/sqft |
Source: | ||
| 3/3/2024 | Price change | $301,205+0.8%$172/sqft |
Source: | ||
| 1/23/2024 | Price change | $298,8050%$170/sqft |
Source: | ||
| 1/5/2024 | Listed for sale | $298,905$170/sqft |
Source: | ||
Public tax history
| Year | Property taxes | Tax assessment |
|---|---|---|
| 2025 | $1,164 +3.8% | $30,420 +8.6% |
| 2024 | $1,121 | $28,020 |
Find assessor info on the county website
Monthly payment
Est. payment
Payment breakdown
Explore the cost of this home by adjusting the details. Changes won't be saved.Climate risks
Neighborhood: 35613
Nearby schools
GreatSchools rating
- 9/10Brookhill Elementary SchoolGrades: PK-3Distance: 3.4 mi
- 4/10Athens Middle SchoolGrades: 6-8Distance: 4.6 mi
- 9/10Athens High SchoolGrades: 9-12Distance: 5.1 mi
Schools provided by the listing agent
- Elementary: Fame Academy At Brookhill (P-3)
- Middle: Athens (6-8)
- High: Athens High School
Source: ValleyMLS. This data may not be complete. We recommend contacting the local school district to confirm school assignments for this home.
- $321,5804 bd3 ba2.1k sqft12550 Dale Rd, Athens, AL 35613Pending
Save 
- $325,6214 bd3 ba2.4k sqft12538 Dale Rd, Athens, AL 35613Sold
Save 
- $348,0254 bd3 ba2.1k sqft12601 Dale Rd, Athens, AL 35613Sold
Save - $317,5534 bd3 ba2.4k sqft12576 Dale Rd, Athens, AL 35613Pending
Save 
- $295,0004 bd2 ba1.8k sqft12525 Dale Rd, Athens, AL 35613Sold
Save - $290,0253 bd2 ba1.4k sqft12563 Dale Rd, Athens, AL 35613Sold
Save - $340,5004 bd2 ba2k sqft12526 Dale Rd, Athens, AL 35613Sold
Save - $290,2654 bd2 ba1.8k sqft12537 Dale Rd, Athens, AL 35613Sold
Save
A local agent can set up tours, give advice and negotiate with sellers.
A local lender can help you make sure your offer is ready when you are.