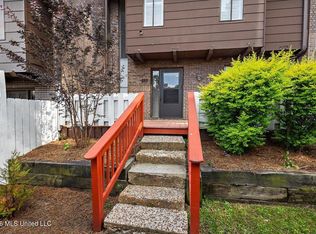
WPW !!! WOW !! Completely Redone Townhouse !! Welcome to this inviting and spacious 3-bedroom, 2.5-bath townhouse, ideally located in a peaceful and vibrant neighborhood on County Line Rd. This home offers the perfect balance of comfort and functionality. On the main level, enjoy the Open concept living and dining area: Bright and airy with large windows allowing natural light to flood the space, creating a warm and welcoming ambiance. Convenient half bath: Perfect for guests and everyday use. The Second Floor offers two cozy bedrooms: Both rooms are generously sized, each offering plenty of closet space and room for personalized decor and a full bath. Additional Features includes a private outdoor space: A charming patio and small backyard area perfect for relaxation or outdoor entertaining. This townhouse offers the perfect space for combining comfort, privacy, and a low-maintenance lifestyle. Schedule a tour today to see it for yourself!
Active
$149,900
1255 E County Line Rd #L6, Jackson, MS 39211
3beds
1,365sqft
Residential, Townhouse
Built in 1973
0.5 Acres Lot
$-- Zestimate®
$110/sqft
$155/mo HOA
What's special
Private outdoor spaceConvenient half bath
- 1 day |
- 149 |
- 14 |
Zillow last checked:
Listing updated:
Listed by:
Harold Johnson 601-622-0918,
Wright & Company 601-896-4114,
Virginia C Wyatt 601-955-0211
Source: MLS United,MLS#: 4156164
Loading...
Facts & features
Interior
Bedrooms & bathrooms
- Bedrooms: 3
- Bathrooms: 3
- Full bathrooms: 2
- 1/2 bathrooms: 1
Heating
- Ceiling, Central, Electric, Exhaust Fan, Fireplace(s)
Cooling
- Ceiling Fan(s), Central Air, Electric, Exhaust Fan
Appliances
- Included: Dishwasher, Disposal, Electric Range, Exhaust Fan, Free-Standing Electric Range, Free-Standing Range, Oven, Range Hood, Refrigerator, Water Heater
- Laundry: Electric Dryer Hookup, Inside, Laundry Closet, Upper Level
Features
- Recessed Lighting, Storage
- Flooring: Carpet, Ceramic Tile, Simulated Wood
- Doors: Double Entry
- Windows: Aluminum Frames, Blinds, Vinyl, Vinyl Clad
- Has fireplace: Yes
- Fireplace features: Den, Hearth, Wood Burning Stove
Interior area
- Total structure area: 1,365
- Total interior livable area: 1,365 sqft
Video & virtual tour
Property
Parking
- Total spaces: 2
- Parking features: Covered, Detached, Detached Carport, Garage Door Opener, Garage Faces Rear, Storage, Paved
- Garage spaces: 2
- Has carport: Yes
Features
- Levels: Two
- Stories: 2
- Patio & porch: Front Porch, Porch, Rear Porch, Slab
- Exterior features: Courtyard
- Fencing: Back Yard,Front Yard,Gate,Privacy,Wood,See Remarks,Full,Fenced
Lot
- Size: 0.5 Acres
- Features: Few Trees, Landscaped, Rectangular Lot, Subdivided
Details
- Additional structures: Tennis Court(s)
- Parcel number: 07380271000
Construction
Type & style
- Home type: Townhouse
- Architectural style: Other,See Remarks
- Property subtype: Residential, Townhouse
Materials
- Board & Batten Siding, Cedar, Wood Siding, Plaster
- Foundation: Slab
- Roof: Architectural Shingles
Condition
- Move In Ready
- New construction: No
- Year built: 1973
Utilities & green energy
- Sewer: Public Sewer
- Water: Public
- Utilities for property: Electricity Connected, Phone Available, Sewer Connected, Water Connected
Community & HOA
Community
- Features: Clubhouse, Near Entertainment, Pool, Tennis Court(s), None
- Security: Carbon Monoxide Detector(s), Secured Garage/Parking, Smoke Detector(s)
- Subdivision: Town & Country
HOA
- Has HOA: Yes
- Services included: Accounting/Legal, Maintenance Grounds, Management
- HOA fee: $155 monthly
Location
- Region: Jackson
Financial & listing details
- Price per square foot: $110/sqft
- Tax assessed value: $74,610
- Annual tax amount: $2,258
- Date on market: 7/17/2026
- Electric utility on property: Yes
Estimated market value
Not available
Estimated sales range
Not available
$1,775/mo
Price history
| Date | Event | Price |
|---|---|---|
| 7/17/2026 | Listed for sale | $149,900+16.2%$110/sqft |
Source: MLS United #4156164 Report a problem | ||
| 1/31/2023 | Listing removed | -- |
Source: MLS United #4037701 Report a problem | ||
| 1/23/2023 | Price change | $129,000-4.4%$95/sqft |
Source: MLS United #4037701 Report a problem | ||
| 1/21/2023 | Listed for sale | $135,000$99/sqft |
Source: MLS United #4037701 Report a problem | ||
Public tax history
| Year | Property taxes | Tax assessment |
|---|---|---|
| 2024 | -- | $11,192 |
| 2023 | -- | $11,192 |
| 2022 | -- | $11,192 |
| 2021 | -- | $11,192 +0.8% |
| 2020 | -- | $11,100 |
| 2019 | -- | $11,100 |
| 2018 | -- | $11,100 |
| 2017 | $2,047 | $11,100 |
| 2016 | $2,047 | $11,100 -4.5% |
| 2015 | $2,047 -1.6% | $11,619 |
| 2014 | $2,080 | $11,619 |
| 2013 | -- | $11,619 |
| 2012 | -- | -- |
| 2011 | -- | $7,746 |
| 2010 | -- | $7,746 |
| 2009 | -- | $7,746 |
| 2008 | -- | $7,746 +28.4% |
| 2007 | -- | $6,035 |
| 2006 | -- | $6,035 -33.3% |
| 2005 | -- | $9,053 |
| 2004 | -- | $9,053 |
| 2003 | -- | $9,053 +50% |
| 2002 | -- | $6,035 +24% |
| 2001 | -- | $4,868 |
| 2000 | -- | $4,868 |
Find assessor info on the county website
Monthly payment
Est. payment
Payment breakdown
Explore the cost of this home by adjusting the details. Changes won't be saved.Climate risks
Neighborhood: Northlake
Nearby schools
GreatSchools rating
- 1/10Mc Leod Elementary SchoolGrades: PK-5Distance: 2 mi
- 9/10Northwest Middle SchoolGrades: 6-8Distance: 7.5 mi
- 7/10Murrah High SchoolGrades: 9-12Distance: 5.6 mi
Schools provided by the listing agent
- Elementary: McLeod
- Middle: Kirksey Middle
- High: Murrah
Source: MLS United. This data may not be complete. We recommend contacting the local school district to confirm school assignments for this home.
- $160,0003 bd3 ba1.4k sqft1255 E County Line Rd APT L-8, Flowood, MS 39211For Sale

- $175,0003 bd3 ba1.6k sqft1255 E County Line Rd APT L-7, Flowood, MS 39211For Sale
- $85,2002 bd2 ba950 sqft1255 E County Line Rd UNIT A1, Jackson, MS 39211Off Market
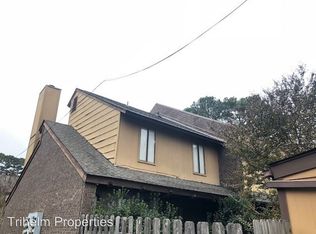
- $105,6002 bd1 ba1.2k sqft1255 E County Line Rd APT I3, Jackson, MS 39211Off Market
- $125,0002 bd2 ba1.1k sqft1255 E County Line Rd APT H-6, Jackson, MS 39211For Sale
- $240,400-- bd-- ba2.9k sqft6222 Broad Oak Dr, Jackson, MS 39211Off Market
- $231,900-- bd-- ba2.7k sqft1432 Woodshire Dr, Jackson, MS 39211Off Market
- $--3 bd3 ba1.4k sqft1255 E County Line Rd APT L-3, Jackson, MS 39211Sold
A local agent can set up tours, give advice and negotiate with sellers.
Similar homes
- $160,0003 bd3 ba1.4k sqft1255 E County Line Rd APT L-8, Flowood, MS 39211For SaleMLS ID #4154272, Jake Clarke, NuWay Realty MS. MLS United
- $175,0003 bd3 ba1.6k sqft1255 E County Line Rd APT L-7, Flowood, MS 39211For SaleMLS ID #4149912, Amanda Ray C Purvis, W Real Estate LLC. MLS United
- $--3 bd1 ba1.4k sqft134 Greenbrook Dr, Ridgeland, MS 39157AuctionAuction.com 2
- $--3 bd2 ba1.4k sqft1143 Winnrose St, Jackson, MS 39211Auction
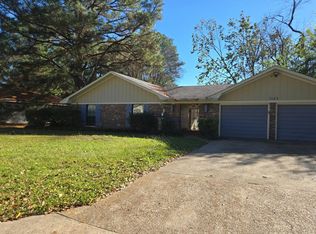 Auction.com 2
 - $--3 bd2 ba1.3k sqft6102 Grant Ave, Tougaloo, MS 39174AuctionXome
- $199,9003 bd3 ba1.9k sqft134 Northcliff Dr, Jackson, MS 39211For SaleMLS ID #4156042, Katie Warren, Buck Commander. MLS United
- $147,0003 bd2 ba1.6k sqft4600 Nisqually Rd, Jackson, MS 39206For SaleMLS ID #4155670, Mercedes Smith, ASPIRE REAL ESTATE LLC. MLS United
- $139,9003 bd4 ba1.9k sqft720 Colonial Cir, Jackson, MS 39211For SaleMLS ID #4153188, Javonne Macklin, eXp Realty. MLS United
- $134,9003 bd2 ba1.6k sqft1235 Adkins Blvd, Jackson, MS 39211For SaleMLS ID #4151003, Roderick Ward, Trelora Realty, Inc. MLS United
- $170,0003 bd2 ba1.4k sqft1633 Winchester St, Jackson, MS 39211For SaleMLS ID #4155133, Billie Ann Springer, eXp Realty. MLS United
- $140,0003 bd1 ba1.2k sqft265 Glenside Dr, Jackson, MS 39211For SaleMLS ID #4154387, Dwight Barnes, The Agency Haus LLC DBA Agency. MLS United
- $185,0003 bd3 ba1.4k sqft316 River Pl, Jackson, MS 39211For SaleMLS ID #4155791, Claire Simmons, Southern Homes Real Estate. MLS United
- $169,0003 bd2 ba1.7k sqft5360 Wayneland Dr, Jackson, MS 39211For SaleMLS ID #4154985, Donald Potts, Nix-Tann & Associates, Inc.. MLS United
- $119,9003 bd2 ba1.3k sqft5312 Cedar Park Dr, Jackson, MS 39206For SaleMLS ID #4156091, Roderick Ward, Trelora Realty, Inc. MLS United
- $124,9003 bd2 ba1.4k sqft236 S Canton Club Cir, Jackson, MS 39211For SaleMLS ID #4154000, Roderick Ward, Trelora Realty, Inc. MLS United
- $158,0003 bd2 ba1.3k sqft1521 Wilhurst St, Jackson, MS 39211For SaleMLS ID #4149659, Katrina Hawkins, Dove Realty. MLS United
- $169,0003 bd2 ba1.9k sqft5877 Kinder Dr, Jackson, MS 39211For SaleMLS ID #4152361, Sarah A Messer, Real Broker, LLC.. MLS United
- $150,0003 bd2 ba1.4k sqft2337 River Oaks Blvd #A, Jackson, MS 39211For SaleMLS ID #4144521, Claire Simmons, Southern Homes Real Estate. MLS United
- $150,0003 bd2 ba1.4k sqft2337 River Oaks Blvd #B, Jackson, MS 39211For SaleMLS ID #4144524, Claire Simmons, Southern Homes Real Estate. MLS United
- $139,9004 bd2 ba1.7k sqft5730 NE Imperial Dr, Jackson, MS 39211For SaleMLS ID #4147003, Roderick Ward, Trelora Realty, Inc. MLS United
