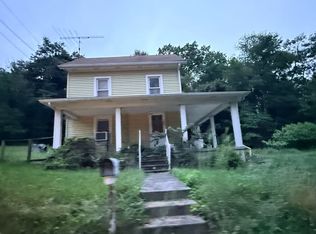
Farmhouse with Acreage and Endless Potential! Bring your vision and creativity to this classic farmhouse nestled in the countryside of Gardners, PA! Situated on approximately 3.57 acres (please note lot is divided by Goodyear Road but still one parcel. See photos for lot lines), this property offers a unique opportunity for investors, renovators, or buyers looking to take on their next project. The home features 3 bedrooms, 1 full bathroom, and approximately 1,248 square feet of living space, offering a starting point for those ready to restore and reimagine a property with character and history. Enjoy the peaceful country setting with a stream running through the property, adding to its natural appeal. A detached two-car garage located across the street provides additional storage or workspace. This property requires significant work and is being sold AS-IS, presenting an opportunity for buyers to explore its potential and make it their own. If you're looking for acreage, a rural setting, and a property ready for a new vision, don't miss the possibilities at 1255 Goodyear Road!
For sale
$149,900
1255 Goodyear Rd, Gardners, PA 17324
3beds
1,248sqft
Single Family Residence
Built in 1860
3.57 Acres Lot
$-- Zestimate®
$120/sqft
$-- HOA
What's special
Classic farmhouseDetached two-car garagePeaceful country setting
- 5 days
- 1,022
- 75
Likely to sell faster than
Zillow last checked:
Listing updated:
Listed by:
Kara Weber 610-420-0475,
Keller Williams of Central PA 7177614300,
Listing Team: Hoover Lynam And Associates
Source: Bright MLS,MLS#: PACB2059808
Facts & features
Interior
Bedrooms & bathrooms
- Bedrooms: 3
- Bathrooms: 1
- Full bathrooms: 1
- Main level bathrooms: 1
- Main level bedrooms: 3
Basement
- Area: 0
Heating
- Forced Air, Oil
Cooling
- None
Appliances
- Included: Refrigerator, Oven/Range - Electric, Electric Water Heater
Features
- Eat-in Kitchen, Formal/Separate Dining Room
- Doors: Storm Door(s)
- Basement: Concrete,Partial,Unfinished
- Has fireplace: No
Interior area
- Total structure area: 1,248
- Total interior livable area: 1,248 sqft
- Finished area above ground: 1,248
- Finished area below ground: 0
Property
Parking
- Total spaces: 2
- Parking features: Garage Faces Front, Gravel, Detached
- Garage spaces: 2
- Has uncovered spaces: Yes
Accessibility
- Accessibility features: None
Features
- Levels: Two
- Stories: 2
- Patio & porch: Porch
- Pool features: None
Lot
- Size: 3.57 Acres
- Features: Stream/Creek
Details
- Additional structures: Above Grade, Below Grade, Outbuilding
- Parcel number: 08160210030
- Zoning: RESIDENTIAL
- Zoning description: Agricultural
- Special conditions: Standard
Construction
Type & style
- Home type: SingleFamily
- Architectural style: Farmhouse/National Folk
- Property subtype: Single Family Residence
Materials
- Aluminum Siding, Frame
- Foundation: Stone
- Roof: Composition
Condition
- New construction: No
- Year built: 1860
Utilities & green energy
- Electric: Circuit Breakers, 100 Amp Service
- Sewer: Septic Exists
- Water: Well
- Utilities for property: Cable Available
Community & HOA
Community
- Subdivision: None Available
HOA
- Has HOA: No
Location
- Region: Gardners
- Municipality: DICKINSON TWP
Financial & listing details
- Price per square foot: $120/sqft
- Tax assessed value: $160,400
- Annual tax amount: $3,524
- Date on market: 10/26/2026
- Listing agreement: Exclusive Right To Sell
- Listing terms: Conventional,Cash
- Inclusions: Refrigerator
- Ownership: Fee Simple
Estimated market value
Not available
Estimated sales range
Not available
$1,690/mo
Price history
| Date | Event | Price |
|---|---|---|
| 10/26/2026 | Listed for sale | $149,900+222.4%$120/sqft |
Source:  Bright MLS #PACB2059808 Report a problem | ||
| 11/30/2017 | Sold | $46,500-45.2%$37/sqft |
Source: Public Record Report a problem | ||
| 11/4/2017 | Pending sale | $84,900$68/sqft |
Source: Help-U-Sell Detwiler Realty #10306241 Report a problem | ||
| 10/18/2017 | Price change | $84,900-5.6%$68/sqft |
Source: Help-U-Sell Detwiler Realty #10306241 Report a problem | ||
| 8/14/2017 | Listed for sale | $89,900$72/sqft |
Source: HELP-U-SELL DETWILER REALTY #10306241 Report a problem | ||
Public tax history
| Year | Property taxes | Tax assessment |
|---|---|---|
| 2026 | $3,408 +2.4% | $160,400 |
| 2025 | $3,326 +5.1% | $160,400 |
| 2024 | $3,165 +2.1% | $160,400 |
| 2023 | $3,101 +5.8% | $160,400 |
| 2022 | $2,931 | $160,400 |
| 2021 | $2,931 +4.3% | $160,400 |
| 2020 | $2,810 +570.9% | $160,400 |
| 2019 | $419 -84.3% | $160,400 |
| 2018 | $2,670 | $160,400 |
| 2017 | -- | $160,400 |
| 2016 | -- | $160,400 |
| 2015 | -- | $160,400 |
| 2014 | -- | $160,400 |
| 2013 | -- | $160,400 |
| 2012 | -- | $160,400 |
| 2011 | -- | $160,400 +60.9% |
| 2010 | -- | $99,670 |
| 2009 | -- | $99,670 |
| 2008 | -- | $99,670 |
| 2007 | -- | $99,670 |
| 2006 | -- | $99,670 |
| 2005 | -- | $99,670 +0.4% |
| 2004 | -- | $99,230 |
| 2003 | $216 | $99,230 |
| 2000 | -- | $99,230 |
Find assessor info on the county website
Monthly payment
Est. payment
Payment breakdown
Explore the cost of this home by adjusting the details. Changes won't be saved.Climate risks
Neighborhood: 17324
Nearby schools
Schools provided by the listing agent
- Elementary: Mt Holly Springs
- Middle: Lamberton
- High: Carlisle Area
- District: Carlisle Area
Source: Bright MLS. This data may not be complete. We recommend contacting the local school district to confirm school assignments for this home.

Similar homes
- $169,9003 bd2 ba1.1k sqft241 Pine Grove Rd, Gardners, PA 17324For Sale

 MLS ID #PACB2059426, Nicholas Feudale, Keller Williams Keystone Realty. Bright MLS
- $--4 bd1 ba1.5k sqft1615 Center Mills Rd, Aspers, PA 17304Auction
 ServiceLink Auction
- $--3 bd1 ba1.3k sqft1567 Old Rte #30, Orrtanna, PA 17353Auction
 ServiceLink Auction
- $189,9954 bd2 ba1.3k sqft157 N Main St, Aspers, PA 17304For Sale
 MLS ID #PAAD2026244, Justin Moul, Keller Williams Keystone Realty. Bright MLS
- $169,0003 bd2 ba1.2k sqft226 N Pitt St, Carlisle, PA 17013For SaleMLS ID #PACB2059916, Lauren Gardner, Keller Williams of Central PA. Bright MLS
- $199,9002 bd3 ba1.4k sqft304 Shed Rd, Newville, PA 17241For SaleMLS ID #PACB2059706, ANDREW WOLFE, Wolfe & Company REALTORS. Bright MLS
- $159,9004 bd2 ba1.2k sqft240 S Washington St, Gettysburg, PA 17325For SaleMLS ID #PAAD2026274, Judah Hoover, Keller Williams of Central PA. Bright MLS
- $150,0002 bd2 ba1.2k sqft320 E Orange St, Shippensburg, PA 17257For SaleMLS ID #PACB2059780, Virginia Coover, Jalex Real Estate Services LLC. Bright MLS
- $150,0002 bd2 ba1.2k sqft318 E Orange St, Shippensburg, PA 17257For SaleMLS ID #PACB2059782, Virginia Coover, Jalex Real Estate Services LLC. Bright MLS
- $170,0002 bd1 ba704 sqft1084 Green Springs Rd, Hanover, PA 17331For SaleMLS ID #PAAD2025926, Alberto Mateos, Coldwell Banker Realty. Bright MLS
- $160,0001 bd1 ba945 sqft1300 Church Rd, Orrtanna, PA 17353For SaleMLS ID #PAAD2025572, Gail Schuchart, Cummings & Co. Realtors. Bright MLS
- $219,0003 bd2 ba1.1k sqft430 W Simpson St, Mechanicsburg, PA 17055For SaleMLS ID #PACB2059684, Anas Elmasnaouy, Core Partners Realty LLC. Bright MLS
- $183,3002 bd2 ba1.2k sqft300 E Louther St, Carlisle, PA 17013For SaleMLS ID #PACB2060056, Steven Koleno, BEYCOME BROKERAGE REALTY LLC. Bright MLS
- $222,8003 bd2 ba1.8k sqft402 S Penn St, Shippensburg, PA 17257For SaleMLS ID #PACB2057024, Mary Lynn Casey, Coldwell Banker Realty. Bright MLS
- $189,0003 bd2 ba1.6k sqft312 N Baltimore Ave, Mount Holly Springs, PA 17065For SaleMLS ID #PACB2057178, Melissa Eppley, Coldwell Banker Realty. Bright MLS
- $199,9994 bd2 ba1.5k sqft17 Penn St, Biglerville, PA 17307For SaleMLS ID #PAAD2023390, DAMARIS RODRIGUEZ, Keller Williams of Central PA. Bright MLS
- $164,9002 bd1 ba1.1k sqft333 E Louther St, Carlisle, PA 17013For SaleMLS ID #PACB2058322, John Boswell, Central Penn Appraisals, Inc.. Bright MLS
- $171,9002 bd2 ba1.1k sqft502 Musket Ridge Rd, Abbottstown, PA 17301For SaleMLS ID #PAAD2025676, Ethan Funderburk, Real of Pennsylvania. Bright MLS
- $150,0003 bd2 ba1.5k sqft300 Oriole Dr, Carlisle, PA 17013For SaleMLS ID #PACB2055668, Sean Kieff, United Real Estate - Central PA. Bright MLS
- $220,0003 bd2 ba1.4k sqft143 E North St, Carlisle, PA 17013For SaleMLS ID #PACB2059670, Michelle Sneidman, Keller Williams of Central PA. Bright MLS
