Welcome to this beautifully updated Broad Ripple two-bedroom home where timeless character meets modern, energy-conscious living. The updated kitchen and bathroom are true standouts, thoughtfully blending fresh, modern finishes and functionality with the home's original charm and character. Newer insulation and solar panels (installed 2017) add to the home's energy efficiency, while included kitchen appliances and washer and dryer make moving in easy. The oversized detached drive-through garage with driveway and alley access is a rare find, offering generous parking, storage, and flexible space for hobbies or projects. Step outside to enjoy thoughtfully updated landscaping completed in 2025, a freshly stained deck and pergola, and a spacious screened front porch that creates an inviting spot to relax and enjoy the outdoors. Additional 2025 improvements include driveway resealing, new exterior solar lighting, and fresh exterior paint. Located in the heart of Broad Ripple with easy access to the Monon Trail, shopping, restaurants, dining, entertainment, and neighborhood amenities, this home puts the best of Broad Ripple and Indianapolis right at your doorstep. With its combination of modern updates, energy efficiency, original character, exceptional garage space, outdoor living, and sought-after location, this home is a special Broad Ripple find.
Active
$330,000
6118 Evanston Ave, Indianapolis, IN 46220
2beds
1,872sqft
Residential, Single Family Residence
Built in 1940
5,227 Square Feet Lot
$321,000 Zestimate®
$176/sqft
$-- HOA
What's special
Fresh modern finishesThoughtfully updated landscapingSpacious screened front porchGenerous parkingNew exterior solar lightingUpdated kitchenWasher and dryer
- 2 days |
- 292 |
- 14 |
Zillow last checked:
Listing updated:
Listed by:
Emily Humphrey 317-371-3098,
Carpenter, REALTORS®,
Thomas Dyer,
Carpenter, REALTORS®
Source: MIBOR as distributed by MLS GRID,MLS#: 22119820
Facts & features
Interior
Bedrooms & bathrooms
- Bedrooms: 2
- Bathrooms: 1
- Full bathrooms: 1
- Main level bathrooms: 1
- Main level bedrooms: 2
Primary bedroom
- Level: Main
- Area: 132 Square Feet
- Dimensions: 12x11
Bedroom 2
- Level: Main
- Area: 120 Square Feet
- Dimensions: 12x10
Bonus room
- Level: Basement
- Area: 216 Square Feet
- Dimensions: 12X18
Dining room
- Level: Main
- Area: 120 Square Feet
- Dimensions: 12X10
Kitchen
- Level: Main
- Area: 144 Square Feet
- Dimensions: 12x12
Living room
- Level: Main
- Area: 240 Square Feet
- Dimensions: 16x15
Utility room
- Features: Other
- Level: Basement
- Area: 216 Square Feet
- Dimensions: 12X18
Heating
- Forced Air, Natural Gas
Cooling
- Central Air
Appliances
- Included: Dishwasher, Dryer, Disposal, MicroHood, Electric Oven, Refrigerator, Washer, Gas Water Heater
- Laundry: In Basement
Features
- Attic Access, Hardwood Floors, Breakfast Bar, Ceiling Fan(s), High Speed Internet, Eat-in Kitchen, Walk-In Closet(s)
- Flooring: Hardwood
- Windows: Wood Work Painted
- Basement: Daylight,Partially Finished,Storage Space
- Attic: Access Only
Interior area
- Total structure area: 1,872
- Total interior livable area: 1,872 sqft
- Finished area below ground: 468
Video & virtual tour
Property
Parking
- Total spaces: 2
- Parking features: Detached
- Garage spaces: 2
- Details: Garage Parking Other(Keyless Entry)
Features
- Levels: One
- Stories: 1
- Patio & porch: Deck, Screened
Lot
- Size: 5,227 Square Feet
- Features: Curbs, Storm Sewer, Street Lights, Trees-Small (Under 20 Ft)
Details
- Parcel number: 490706121225000801
- Other equipment: Radon System
- Horse amenities: None
Construction
Type & style
- Home type: SingleFamily
- Architectural style: Bungalow
- Property subtype: Residential, Single Family Residence
Materials
- Vinyl Siding
- Foundation: Block
Condition
- Updated/Remodeled
- New construction: No
- Year built: 1940
Utilities & green energy
- Electric: 200+ Amp Service
- Water: Public
- Utilities for property: Electricity Connected
Community & HOA
Community
- Security: Smoke Detector(s)
- Subdivision: Norwaldo
HOA
- Has HOA: No
Location
- Region: Indianapolis
Financial & listing details
- Price per square foot: $176/sqft
- Tax assessed value: $275,300
- Annual tax amount: $3,078
- Date on market: 8/13/2026
- Cumulative days on market: 3 days
- Electric utility on property: Yes
Estimated market value
$321,000
$305,000 - $337,000
$2,105/mo
Price history
| Date | Event | Price |
|---|---|---|
| 8/13/2026 | Listed for sale | $330,000+8.2%$176/sqft |
Source:  MIBOR as distributed by MLS GRID #22119820 Report a problem MIBOR as distributed by MLS GRID #22119820 Report a problem | ||
| 4/3/2025 | Sold | $305,000-3.1%$163/sqft |
Source: MIBOR as distributed by MLS GRID #22020239 Report a problem | ||
| 3/10/2025 | Pending sale | $314,900$168/sqft |
Source: MIBOR as distributed by MLS GRID #22020239 Report a problem | ||
| 3/6/2025 | Price change | $314,900-1.6%$168/sqft |
Source: MIBOR as distributed by MLS GRID #22020239 Report a problem | ||
| 2/1/2025 | Listed for sale | $319,900+1.3%$171/sqft |
Source: MIBOR as distributed by MLS GRID #22020239 Report a problem | ||
| 11/5/2024 | Listing removed | $315,900-0.9%$169/sqft |
Source: MIBOR as distributed by MLS GRID #21990189 Report a problem | ||
| 10/3/2024 | Price change | $318,900-0.3%$170/sqft |
Source: MIBOR as distributed by MLS GRID #21990189 Report a problem | ||
| 9/5/2024 | Price change | $319,900-0.9%$171/sqft |
Source: MIBOR as distributed by MLS GRID #21990189 Report a problem | ||
| 8/13/2024 | Price change | $322,900-0.3%$172/sqft |
Source: MIBOR as distributed by MLS GRID #21990189 Report a problem | ||
| 8/2/2024 | Price change | $323,900-0.3%$173/sqft |
Source: MIBOR as distributed by MLS GRID #21990189 Report a problem | ||
| 7/14/2024 | Listed for sale | $324,900+30%$174/sqft |
Source: MIBOR as distributed by MLS GRID #21990189 Report a problem | ||
| 5/3/2024 | Sold | $250,000-12.3%$134/sqft |
Source: Public Record Report a problem | ||
| 5/12/2021 | Sold | $285,000+5.6%$152/sqft |
Source: Public Record Report a problem | ||
| 3/29/2021 | Pending sale | $269,900$144/sqft |
Source: MIBOR as distributed by MLS GRID #21773801 Report a problem | ||
| 3/27/2021 | Listed for sale | $269,900+61.6%$144/sqft |
Source: MIBOR as distributed by MLS GRID #21773801 Report a problem | ||
| 7/2/2009 | Sold | $167,000-1.8%$89/sqft |
Source: MIBOR as distributed by MLS GRID #2926224 Report a problem | ||
| 5/31/2009 | Listed for sale | $169,999$91/sqft |
Source: F. C. Tucker Company, Inc #2926224 Report a problem | ||
Public tax history
| Year | Property taxes | Tax assessment |
|---|---|---|
| 2025 | $3,185 +3.3% | $275,300 +3% |
| 2024 | $3,084 -6% | $267,400 +2.5% |
| 2023 | $3,281 +45.2% | $260,900 -5.2% |
| 2022 | $2,260 +4% | $275,200 +39.9% |
| 2021 | $2,172 +6.2% | $196,700 +4.2% |
| 2020 | $2,047 +2.6% | $188,700 +7.7% |
| 2019 | $1,995 +12.2% | $175,200 +3.2% |
| 2018 | $1,779 +6.2% | $169,700 +2.6% |
| 2017 | $1,675 -1.2% | $165,400 +6.9% |
| 2016 | $1,695 +1.8% | $154,700 -0.6% |
| 2014 | $1,665 -5.3% | $155,700 +13.4% |
| 2013 | $1,758 | $137,300 -13.8% |
| 2012 | $1,758 | $159,200 +11% |
| 2011 | -- | $143,400 |
| 2010 | $1,480 -7.4% | $143,400 -5.6% |
| 2009 | $1,598 | $151,900 +10.9% |
| 2007 | -- | $137,000 +7.5% |
| 2006 | -- | $127,400 +18.6% |
| 2005 | -- | $107,400 |
| 2004 | -- | $107,400 |
| 2003 | -- | $107,400 +211.3% |
| 2002 | -- | $34,500 +200% |
| 2001 | -- | $11,500 |
| 2000 | -- | $11,500 |
Find assessor info on the county website
Monthly payment
Est. payment
Payment breakdown
Explore the cost of this home by adjusting the details. Changes won't be saved.Climate risks
Neighborhood: Broad Ripple
Nearby schools
GreatSchools rating
- 4/10Eliza A. Blaker School 55Grades: PK-5Distance: 1.1 mi
- NABroad Ripple Middle School - An IB World SchoolGrades: 6-8Distance: 0.6 mi
- 2/10Shortridge High SchoolGrades: 9-12Distance: 3.6 mi
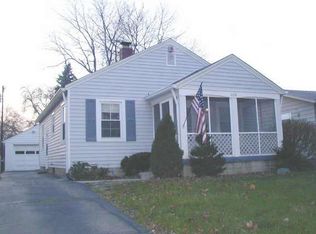
- $273,6002 bd1 ba1.8k sqft6118 E Evanston Ave, Indianapolis, IN 46220Off Market
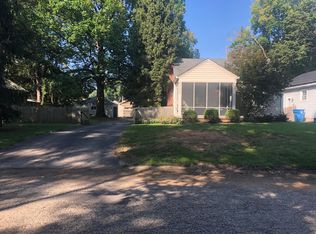
- $223,8002 bd-- ba810 sqft6122 Evanston Ave, Indianapolis, IN 46220Off Market
- $411,6003 bd2 ba2k sqft6114 Evanston Ave, Indianapolis, IN 46220Off Market
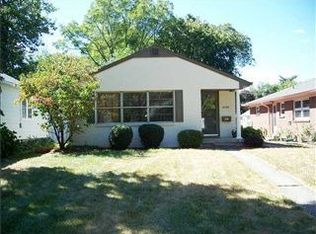
- $267,8002 bd1 ba1.6k sqft6126 Evanston Ave, Indianapolis, IN 46220Off Market
- $346,9003 bd2 ba1.6k sqft6126 N Evanston Ave, Indianapolis, IN 46220Off Market
- $315,0002 bd1 ba2.1k sqft6106 Evanston Ave, Indianapolis, IN 46220Sold
- $277,2002 bd-- ba1.1k sqft6130 Evanston Ave, Indianapolis, IN 46220Off Market
- $246,0002 bd-- ba922 sqft6136 Evanston Ave, Indianapolis, IN 46220Off Market
A local agent can set up tours, give advice and negotiate with sellers.
Similar homes
- $369,0003 bd2 ba2.1k sqft5863 Kingsley Dr, Indianapolis, IN 46220Active
 MLS ID #22120004, James Canull, eXp Realty, LLC. MIBOR as distributed by MLS GRID
 - $339,9003 bd2 ba1.6k sqft2880 Kessler Boulevard East Dr, Indianapolis, IN 46220Active
 MLS ID #22117841, Kolby Smethers, F.C. Tucker Company. MIBOR as distributed by MLS GRID
 - $375,0003 bd3 ba2.4k sqft2426 Northview Ave, Indianapolis, IN 46220Active
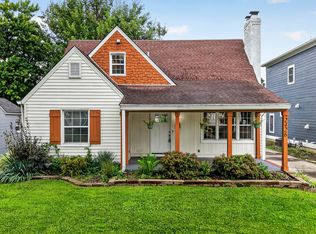 MLS ID #22120002, Will Lonnemann, F.C. Tucker Company. MIBOR as distributed by MLS GRID
 - $313,0003 bd2 ba1.9k sqft5741 Brouse Ave, Indianapolis, IN 46220Active
 MLS ID #22117515, Beth Lyons, Keller Williams Indpls Metro N. MIBOR as distributed by MLS GRID
 - $299,9002 bd1 ba1.6k sqft6548 Ferguson St, Indianapolis, IN 46220ActiveMLS ID #22116330, Randy Wasmuth, Highgarden Real Estate. MIBOR as distributed by MLS GRID
- $339,0004 bd2 ba2.3k sqft6154 Rosslyn Ave, Indianapolis, IN 46220ActiveMLS ID #22110759, Sean Mullins, United Real Estate Indpls. MIBOR as distributed by MLS GRID
- $355,0002 bd1 ba2.6k sqft5828 Indianola Ave, Indianapolis, IN 46220ActiveMLS ID #22114588, Rick Elson, CENTURY 21 Scheetz. MIBOR as distributed by MLS GRID
- $320,0003 bd2 ba1.9k sqft2502 Northview Ave, Indianapolis, IN 46220ActiveMLS ID #22096872, Susan Ancona, F.C. Tucker Company. MIBOR as distributed by MLS GRID
- $296,0002 bd2 ba1.8k sqft5455 N College Ave, Indianapolis, IN 46220ActiveMLS ID #22099702, Stacy Maglio, Highgarden Real Estate. MIBOR as distributed by MLS GRID
- $325,0003 bd3 ba2.3k sqft3006 Ruckle St, Indianapolis, IN 46205ActiveMLS ID #22118907, Shantel Morris, Pendula Group, LLC. MIBOR as distributed by MLS GRID
- $375,0003 bd3 ba1.8k sqft8059 Harvest Ln, Indianapolis, IN 46256ActiveMLS ID #22119486, Lynn Geis, REMAX ONE. MIBOR as distributed by MLS GRID
- $314,9002 bd2 ba1.8k sqft4806 Winthrop Ave, Indianapolis, IN 46205ActiveMLS ID #22116207, Tom McNulty, McNulty Real Estate Services,. MIBOR as distributed by MLS GRID
- $295,0004 bd3 ba2.1k sqft6328 E 52nd Pl, Indianapolis, IN 46226ActiveMLS ID #22116980, Martine Locke, @properties. MIBOR as distributed by MLS GRID
- $349,0003 bd1 ba2.2k sqft651 E 86th St, Indianapolis, IN 46240ActiveMLS ID #22108170, Mary Wernke, Encore Sotheby's International. MIBOR as distributed by MLS GRID
- $339,0003 bd2 ba1.9k sqft1214 Tecumseh St, Indianapolis, IN 46201ActiveMLS ID #22117590, Joe Everhart, Everhart Studio, Ltd.. MIBOR as distributed by MLS GRID
- $459,9003 bd2 ba2.5k sqft6777 Washington Blvd W, Indianapolis, IN 46220ActiveMLS ID #22117751, Rich Goeman, Highgarden Real Estate. MIBOR as distributed by MLS GRID
- $339,9003 bd2 ba2.6k sqft4066 N Capitol Ave, Indianapolis, IN 46208ActiveMLS ID #22109896, James Metro, Fathom Realty. MIBOR as distributed by MLS GRID
- $319,9003 bd3 ba1.8k sqft3133 Woodlane Ct, Indianapolis, IN 46268ActiveMLS ID #22106208, Jamar Wright, Keller Williams Indpls Metro N. MIBOR as distributed by MLS GRID
- $339,5004 bd2 ba2.7k sqft6824 Sargent Rd, Indianapolis, IN 46256ActiveMLS ID #22095330, Nicholas Cannon, United Real Estate Indpls. MIBOR as distributed by MLS GRID
- $239,0004 bd2 ba2.2k sqft4062 N Webster Ave, Indianapolis, IN 46226ActiveMLS ID #22119128, Ana Tibbott, Nix Real Estate Group. MIBOR as distributed by MLS GRID
