Located in WI's #1 school districts, this home is walkable to village dining, shops & park and just 3 miles from the Medical College of WI. Completely remodeled throughout, this distinctive 2-bedroom, 2-bath home pairs timeless character with modern comfort. The inviting living room features a vaulted wood ceiling, stone fireplace and expansive custom windows. New York style kitchen showcases marble countertops, top of the line appliances and high-end fixtures. Cozy den featuring custom floor to ceiling steel doors. Ensuite bathroom beautifully renovated. New windows, doors, floors complete this cozy cottage.
Active
$825,000
12554 Knoll ROAD, Elm Grove, WI 53122
2beds
2,057sqft
Single Family Residence
Built in 1954
0.42 Acres Lot
$801,300 Zestimate®
$401/sqft
$-- HOA
What's special
Stone fireplaceHigh-end fixturesEnsuite bathroom beautifully renovatedNew windowsVaulted wood ceilingExpansive custom windowsMarble countertops
- 9 hours
- 166
- 15
Zillow last checked:
Listing updated:
Listed by:
Aimee Holt 262-442-8548,
Real Broker Milwaukee
Source: WIREX MLS,MLS#: 1988618 Originating MLS: Metro MLS
Facts & features
Interior
Bedrooms & bathrooms
- Bedrooms: 2
- Bathrooms: 2
- Full bathrooms: 2
- Main level bedrooms: 2
Primary bedroom
- Level: Main
- Area: 132
- Dimensions: 12 x 11
Bedroom 2
- Level: Main
- Area: 120
- Dimensions: 12 x 10
Bathroom
- Features: Stubbed For Bathroom on Lower, Master Bedroom Bath: Walk-In Shower, Master Bedroom Bath
Dining room
- Level: Main
- Area: 88
- Dimensions: 8 x 11
Kitchen
- Level: Main
- Area: 288
- Dimensions: 24 x 12
Living room
- Level: Main
- Area: 357
- Dimensions: 21 x 17
Heating
- Natural Gas, Forced Air
Cooling
- Central Air
Appliances
- Included: Dishwasher, Dryer, Other, Oven, Range, Refrigerator, Washer
Features
- Pantry, Cathedral/vaulted ceiling
- Flooring: Wood
- Basement: Full,Partially Finished
Interior area
- Total structure area: 2,057
- Total interior livable area: 2,057 sqft
- Finished area above ground: 1,514
- Finished area below ground: 543
Property
Parking
- Total spaces: 1
- Parking features: Garage Door Opener, Attached, 1 Car
- Attached garage spaces: 1
Features
- Levels: One
- Stories: 1
Lot
- Size: 0.42 Acres
Details
- Additional structures: Garden Shed
- Parcel number: EGV 1105980
- Zoning: Residential
Construction
Type & style
- Home type: SingleFamily
- Architectural style: Ranch
- Property subtype: Single Family Residence
Materials
- Stone, Brick/Stone
Condition
- 21+ Years
- New construction: No
- Year built: 1954
Utilities & green energy
- Sewer: Public Sewer
- Water: Public, Well
- Utilities for property: Cable Available
Community & HOA
Location
- Region: Elm Grove
- Municipality: Elm Grove
Financial & listing details
- Price per square foot: $401/sqft
- Tax assessed value: $414,400
- Annual tax amount: $5,578
- Date on market: 11/19/2026
- Inclusions: Range/Oven, Refrigerator, Dishwasher, Washer, Dryer, Ll Beverage Fridge
Estimated market value
$801,300
$761,000 - $841,000
$2,450/mo
Price history
| Date | Event | Price |
|---|---|---|
| 11/19/2026 | Listed for sale | $825,000+87.5%$401/sqft |
Source:  WIREX MLS #1988618 Report a problem | ||
| 7/11/2025 | Sold | $440,000-2.2%$214/sqft |
Source: WIREX MLS #1921078 Report a problem | ||
| 6/25/2025 | Contingent | $449,900$219/sqft |
Source: WIREX MLS #1921078 Report a problem | ||
| 6/22/2025 | Price change | $449,900-2.2%$219/sqft |
Source: WIREX MLS #1921078 Report a problem | ||
| 6/19/2025 | Listed for sale | $459,900+64.3%$224/sqft |
Source: WIREX MLS #1921078 Report a problem | ||
| 6/30/2020 | Sold | $279,900+3.7%$136/sqft |
Source: Public Record Report a problem | ||
| 5/8/2020 | Listed for sale | $269,900$131/sqft |
Source: Keller Williams Realty-Milwaukee Southwest #1687928 Report a problem | ||
Public tax history
| Year | Property taxes | Tax assessment |
|---|---|---|
| 2025 | $5,578 +3.9% | $379,700 |
| 2024 | $5,367 +4% | $379,700 +12.7% |
| 2023 | $5,160 +26.4% | $337,000 +4.2% |
| 2022 | $4,084 -2.3% | $323,300 +11.9% |
| 2021 | $4,181 -8% | $288,800 |
| 2020 | $4,545 +10.6% | $288,800 +15.3% |
| 2019 | $4,108 -10.2% | $250,500 |
| 2018 | $4,577 -1% | $250,500 +5.7% |
| 2017 | $4,622 -0.1% | $237,000 |
| 2015 | $4,625 +31.1% | $237,000 +9.5% |
| 2014 | $3,528 | $216,500 +11.3% |
| 2013 | $3,528 | $194,600 -1.7% |
| 2012 | -- | $197,900 -8.6% |
| 2011 | -- | $216,500 +1.8% |
| 2010 | $4,323 | $212,600 -3.5% |
| 2009 | -- | $220,300 +6.5% |
| 2008 | -- | $206,900 -8.1% |
| 2006 | -- | $225,100 -5% |
| 2005 | -- | $237,000 +16% |
| 2004 | -- | $204,300 +57.4% |
| 2003 | -- | $129,800 +6.5% |
| 2002 | -- | $121,900 |
| 2001 | -- | $121,900 |
| 2000 | -- | $121,900 |
Find assessor info on the county website
Monthly payment
Est. payment
Payment breakdown
Explore the cost of this home by adjusting the details. Changes won't be saved.Climate risks
Neighborhood: 53122
Nearby schools
Schools provided by the listing agent
- Elementary: Tonawanda
- Middle: Pilgrim Park
- High: Brookfield East
- District: Elmbrook
Source: WIREX MLS. This data may not be complete. We recommend contacting the local school district to confirm school assignments for this home.

Similar homes
- $510,0003 bd2 ba1.3k sqft640 Crystal LANE, Elm Grove, WI 53122Active
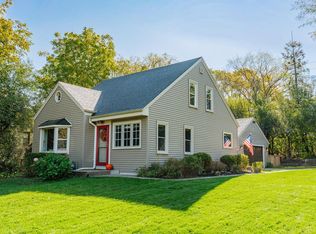 MLS ID #1985582, Caitlin Dennis. WIREX MLS
- $549,9004 bd3 ba2.1k sqft21300 Astolat DRIVE, Brookfield, WI 53045Active
 MLS ID #1988794, The Roth Team*. WIREX MLS
- $520,0003 bd2 ba1.8k sqftW204N5465 Lannon ROAD, Menomonee Falls, WI 53051Active
 MLS ID #1986552, Alyson Marris. WIREX MLS
- $479,0003 bd2 ba1.4k sqft21405 Birdseye Ln, Waukesha, WI 53186For Sale
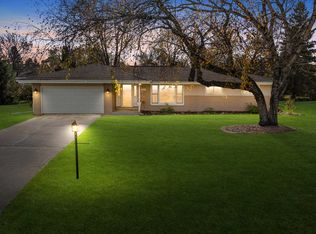 MLS ID #2036572, Randy Johnson. SCWMLS
