Now available in Cross Creek Ranch — a Johnson Development master-planned community. This beautifully maintained 4-bedroom, 3.5-bath, two-story corner-lot home is the complete package: The original owners have kept it in pristine condition, and it's truly move-in ready.
Inside, you'll find rich wood flooring, granite countertops, and soaring ceilings that create an open, welcoming atmosphere — ideal for families and entertaining alike. The thoughtfully landscaped backyard adds a private outdoor retreat.
Beyond your front door, Cross Creek Ranch delivers an exceptional lifestyle. Top-rated Katy ISD elementary, junior high, and high schools are all within walking distance. The community features four community pools, meticulously maintained parks, a fitness center, tennis and basketball courts, frisbee golf, and miles of walking trails. An HEB grocery store, restaurants, and local businesses sit right within the neighborhood — everything you need, steps from home.
For sale
$589,000
3535 Satton Ranch Ln, Fulshear, TX 77441
4beds
2,995sqft
:
Get pre-qualified$4,321/mo
Single Family Residence
Built in 2015
8,376 Square Feet Lot
$571,200 Zestimate®
$197/sqft
$125/mo HOA
What's special
Private outdoor retreatThoughtfully landscaped backyardRich wood flooringGranite countertopsSoaring ceilingsOpen welcoming atmosphere
- 2 days |
- 105 |
- 5 |
Likely to sell faster than
Zillow last checked:
Listing updated:
Listed by:
Jason Freeman TREC #0640281 281-627-4873,
Realty Preferred Katy
Source: HAR,MLS#: 80801635
Facts & features
Interior
Bedrooms & bathrooms
- Bedrooms: 4
- Bathrooms: 4
- Full bathrooms: 3
- 1/2 bathrooms: 1
Rooms
- Room types: Media Room, Utility Room
Primary bedroom
- Level: First
- Area: 288
- Dimensions: 18 x 16
Bedroom
- Level: Second
- Area: 132
- Dimensions: 11 x 12
Bedroom
- Level: Second
- Area: 156
- Dimensions: 12 x 13
Bedroom
- Level: Second
- Area: 144
- Dimensions: 12 x 12
Other
- Level: First
- Area: 132
- Dimensions: 12 x 11
Dining room
- Level: First
- Area: 156
- Dimensions: 12 x 13
Family room
- Level: First
- Area: 266
- Dimensions: 14 x 19
Media room
- Level: Second
- Area: 182
- Dimensions: 13 x 14
Heating
- Natural Gas
Cooling
- Attic Fan, Ceiling Fan(s), Electric
Appliances
- Included: Disposal, Electric Oven, Microwave, Gas Range, Dishwasher
- Laundry: Gas Dryer Hookup, Washer Hookup
Features
- Crown Molding, Formal Entry/Foyer, High Ceilings, 3 Bedrooms Up, Primary Bed - 1st Floor, Walk-In Closet(s)
- Flooring: Carpet, Tile, Wood
- Number of fireplaces: 1
- Fireplace features: Gas Log
Interior area
- Total structure area: 2,995
- Total interior livable area: 2,995 sqft
Property
Parking
- Total spaces: 2
- Parking features: Attached, Oversized, Garage Door Opener
- Attached garage spaces: 2
Features
- Stories: 2
- Patio & porch: Covered
- Exterior features: Side Yard, Sprinkler System
- Fencing: Back Yard
Lot
- Size: 8,376 Square Feet
- Features: Back Yard, Corner Lot, Subdivided, 0 Up To 1/4 Acre
Details
- Parcel number: 2711030020010914
Construction
Type & style
- Home type: SingleFamily
- Architectural style: Traditional
- Property subtype: Single Family Residence
Materials
- Brick, Cement Siding, Stone, Stucco
- Foundation: Slab
- Roof: Composition
Condition
- New construction: No
- Year built: 2015
Utilities & green energy
- Water: Water District
Green energy
- Energy efficient items: Attic Vents
Community & HOA
Community
- Subdivision: Creek Falls At Cross Creek Ranch Sec 3
HOA
- Has HOA: Yes
- Amenities included: Basketball Court, Dog Park, Fitness Center, Jogging Path, Picnic Area, Playground, Pond, Pool, Splash Pad, Tennis Court(s), Trail(s)
- HOA fee: $1,500 annually
Location
- Region: Fulshear
Financial & listing details
- Price per square foot: $197/sqft
- Tax assessed value: $519,912
- Annual tax amount: $13,685
- Date on market: 8/12/2026
- Listing terms: Cash,Conventional,FHA,VA Loan
- Ownership: Full Ownership
- Road surface type: Concrete
Estimated market value
$571,200
$543,000 - $600,000
$3,029/mo
Price history
| Date | Event | Price |
|---|---|---|
| 8/12/2026 | Listed for sale | $589,000$197/sqft |
Source:  HAR #80801635 Report a problem HAR #80801635 Report a problem | ||
| 3/18/2016 | Sold | -- |
Source: Agent Provided Report a problem | ||
Public tax history
| Year | Property taxes | Tax assessment |
|---|---|---|
| 2025 | $6,803 +5.1% | $493,402 +10% |
| 2024 | $6,475 +10.5% | $448,547 +10% |
| 2023 | $5,859 -11.1% | $407,770 +10% |
| 2022 | $6,588 +3.5% | $370,700 +10% |
| 2021 | $6,364 +1.2% | $337,000 +3.1% |
| 2020 | $6,285 +1.4% | $326,810 +4.6% |
| 2019 | $6,196 -2.6% | $312,360 -1.4% |
| 2018 | $6,361 -44.1% | $316,820 -1.5% |
| 2017 | $11,388 | $321,620 +1.4% |
| 2016 | $11,388 +1157.3% | $317,070 +692.7% |
| 2015 | $906 | $40,000 |
Find assessor info on the county website
Monthly payment
Est. payment
Payment breakdown
Explore the cost of this home by adjusting the details. Changes won't be saved.Climate risks
Neighborhood: Cross Creek Ranch
Nearby schools
GreatSchools rating
- 10/10Campbell Elementary SchoolGrades: PK-5Distance: 2.5 mi
- 10/10Joe M. Adams Junior High SchoolGrades: 6-8Distance: 0.6 mi
- 9/10Jordan High SchoolGrades: 9-12Distance: 0.6 mi
Schools provided by the listing agent
- Elementary: Campbell Elementary School (Katy)
- Middle: Adams Junior High School
- High: Jordan High School
Source: HAR. This data may not be complete. We recommend contacting the local school district to confirm school assignments for this home.
- $505,2004 bd4 ba2.9k sqft3531 Satton Ranch Ln, Fulshear, TX 77441Off Market
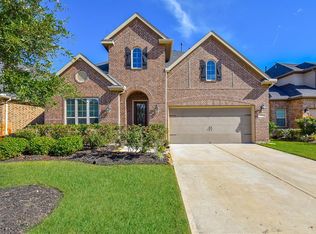
- $409,9003 bd3 ba2.2k sqft3527 Satton Ranch Ln, Fulshear, TX 77441Off Market
- $506,7003 bd3 ba2.8k sqft3526 Big Hickory Ct, Fulshear, TX 77471Off Market
- $1510.6 acresClear Ridge Ln, Fulshear, TX 77441Off Market
- $455,6004 bd3 ba2.6k sqft3522 Big Hickory Ct, Fulshear, TX 77441Off Market
- $482,5004 bd3 ba2.6k sqft27943 Twin Knolls Ln, Fulshear, TX 77441Off Market
- $440,8004 bd3 ba2.6k sqft3523 Satton Ranch Ln, Fulshear, TX 77441Off Market
- $502,4004 bd4 ba2.9k sqft27939 Twin Knolls Ln, Fulshear, TX 77441Off Market
A local agent can set up tours, give advice and negotiate with sellers.
A local lender can help you make sure your offer is ready when you are.
Similar homes
- $595,0004 bd4 ba3.3k sqft27807 Ashbrook Falls Ct, Fulshear, TX 77441For Sale
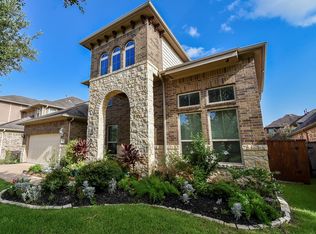 MLS ID #433905, Stacy Johnson, Epique Realty LLC. HAR
 - $659,9004 bd4 ba3k sqft28147 Scenic Shore Ln, Fulshear, TX 77441For Sale
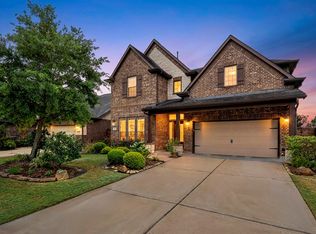 MLS ID #94727188, Jason Knebel, Greenwood King Properties - Voss Office. HAR
 - $615,0004 bd4 ba3.9k sqft3907 Randle Ridge Ct, Fulshear, TX 77441For Sale
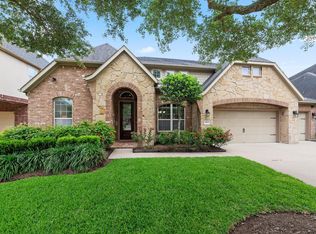 MLS ID #78514230, Charlie Russo, RE/MAX Signature. HAR
 - $620,0004 bd3 ba3.5k sqft27714 Wilson Run Ln, Fulshear, TX 77441For Sale
 MLS ID #22372093, AJ Mesrahi, RE/MAX Grand. HAR
 - $620,0004 bd3 ba3.4k sqft4603 Piper Shadow Ln, Katy, TX 77494For SaleMLS ID #67558311, Rafael Pardo, Keller Williams Memorial. HAR
- $530,0004 bd4 ba3.5k sqft27514 Wilson Run Ln, Fulshear, TX 77441For SaleMLS ID #44352803, Constance Bennett, Newfound Real Estate. HAR
- $475,0004 bd4 ba3.4k sqft28014 Canyon Wren Dr, Katy, TX 77494For SaleMLS ID #89811981, David Thomas, eXp Realty LLC. HAR
- $612,9004 bd3 ba2.9k sqft4827 Legend Creek Dr, Fulshear, TX 77441For SaleMLS ID #91240477, Angela Robinson, Realm Real Estate Professionals - Katy. HAR
- $615,0005 bd4 ba3.8k sqft27734 Bandera Glen Ln, Katy, TX 77494For SaleMLS ID #40971556, Carrie Brown, Keller Williams Premier Realty. HAR
- $509,9994 bd4 ba3.2k sqft1707 Tonkawa Trl, Katy, TX 77493For SaleMLS ID #65106233, Ese Ighofose, HomeSmart. HAR
- $615,0004 bd5 ba3.8k sqft3302 Brampton Island Dr, Katy, TX 77494For SaleMLS ID #74587501, Kris Barzilla, RE/MAX Fine Properties. HAR
- $595,0004 bd4 ba3.2k sqft26711 Eagle Park Ln, Katy, TX 77494For SaleMLS ID #42889309, Sathya Ramineni, Realm Real Estate Professionals - Katy. HAR
- $548,0004 bd4 ba3.3k sqft3902 Vinson Ranch Ln, Katy, TX 77494For SaleMLS ID #80124328, Matthew Freeman, CENTURY 21 Western Realty, Inc. HAR
- $550,0004 bd4 ba3.2k sqft29011 Concan Crossing Ct, Katy, TX 77494For SaleMLS ID #86247871, Brandy Zimos, Keller Williams Realty Southwest. HAR
- $640,0004 bd4 ba3.2k sqft4619 Camden Brook Ln, Katy, TX 77494For SaleMLS ID #57389274, Silvia Tenore, Martha Turner Sotheby's International Realty. HAR
- $535,0004 bd4 ba3.5k sqft28915 Davenport Dr, Katy, TX 77494For SaleMLS ID #17646703, Sheila Ochsner, Keller Williams Premier Realty. HAR
- $585,0004 bd4 ba4.2k sqft28106 Middlewater View Ln, Katy, TX 77494For SaleMLS ID #35662681, Cherie Harrison, eXp Realty LLC. HAR
- $509,9994 bd4 ba2.6k sqft4803 Terrance Fall Dr, Katy, TX 77494For SaleMLS ID #92899684, Edward Oregbesan, Galere Realty. HAR
- $649,0004 bd4 ba3.3k sqft4618 Ambrosia Springs Ln, Katy, TX 77494For SaleMLS ID #76989625, XueLing Zhang, Forever Realty, LLC. HAR
- $530,0005 bd3 ba3.2k sqft29410 Windover Peak Ct, Katy, TX 77494For SaleMLS ID #84582555, Gregory Bell, HomeSmart. HAR
