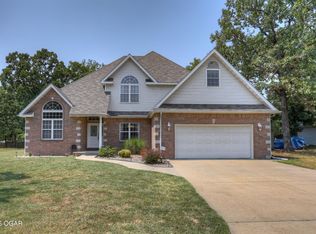
Move-in ready and exceptionally well maintained! This all-brick, 3 bedrooms with an office, 2.5-bath home offers comfortable one-level living with an open-concept layout and split-bedroom floor plan.
The spacious living area features a focal fireplace and flows into the kitchen with abundant cabinetry, generous countertop space, stainless steel appliances, an eat-at bar and eat in kitchen. A separate formal dining room provides even more space for entertaining.
The primary suite features a walk-in closet and private bath with dual sinks, jetted tub, and separate walk-in shower. The hall bathroom has been beautifully remodeled.
One of the standout features is the enclosed sunroom with its own heating and air unit, leading to an extended patio and fully fenced backyard. The two-year-old storage shed stays with the property, providing additional outdoor storage.
Additional updates and features include a new roof in 2023, added blown-in attic insulation, and a climate-controlled 3-car garage with its own heating and air.
Conveniently located near shopping and dining, just one block from the Frisco Trail, and in Webb City Schools. This home has been thoughtfully maintained and updated, ready for its next owners to move right in!
Active
$375,000
1624 Lakeview Dr, Webb City, MO 64870
3beds
2,327sqft
Single Family Residence
Built in ----
0.42 Acres Lot
$363,600 Zestimate®
$161/sqft
$-- HOA
What's special
Focal fireplaceFully fenced backyardComfortable one-level livingSplit-bedroom floor planOpen-concept layoutTwo-year-old storage shedStainless steel appliances
- 3 days |
- 174 |
- 9 |
Likely to sell faster than
Zillow last checked:
Listing updated:
Listed by:
Amy Sallee 417-593-6220,
KELLER WILLIAMS REALTY ELEVATE
Source: Ozark Gateway AOR,MLS#: 264463
Facts & features
Interior
Bedrooms & bathrooms
- Bedrooms: 3
- Bathrooms: 3
- Full bathrooms: 2
- 1/2 bathrooms: 1
Primary bedroom
- Dimensions: 15.6 x 13.4
Bedroom 2
- Dimensions: 12 x 11
Bedroom 3
- Dimensions: 11.6 x 12
Breakfast nook
- Description: irregular
- Dimensions: 17.3 x 8.4
Dining room
- Dimensions: 14 x 11.3
Kitchen
- Description: irregular
- Dimensions: 17.6 x 11.8
Laundry
- Description: irregular
- Dimensions: 7 x 5.8
Living room
- Dimensions: 15.4 x 20.1
Office
- Dimensions: 13.3 x 12.3
Sunroom
- Dimensions: 16.2 x 11.6
Heating
- Has Heating (Unspecified Type)
Cooling
- Has cooling: Yes
Features
- Ceiling Fan(s), Eat-in Kitchen
- Flooring: Carpet, Laminate
- Has basement: No
- Has fireplace: Yes
- Fireplace features: Electric
Interior area
- Total structure area: 2,327
- Total interior livable area: 2,327 sqft
- Finished area above ground: 2,327
- Finished area below ground: 0
Property
Parking
- Total spaces: 3
- Parking features: Garage - Attached
- Attached garage spaces: 3
- Details: 3 Car Att Garage
Features
- Patio & porch: Patio
- Fencing: Chain Link
Lot
- Size: 0.42 Acres
- Dimensions: 144 x 133
Details
- Parcel number: 16602430001018000
Construction
Type & style
- Home type: SingleFamily
- Architectural style: Traditional
- Property subtype: Single Family Residence
Materials
- Brick
- Foundation: Block
Utilities & green energy
- Sewer: Public Sewer
Community & HOA
Location
- Region: Webb City
Financial & listing details
- Price per square foot: $161/sqft
- Tax assessed value: $51,060
- Annual tax amount: $2,352
- Date on market: 8/12/2026
- Listing terms: Cash,Conventional,FHA
Estimated market value
$363,600
$345,000 - $382,000
$2,132/mo
Price history
| Date | Event | Price |
|---|---|---|
| 8/12/2026 | Price change | $375,000+14%$161/sqft |
Source:  Ozark Gateway AOR #264463 Report a problem Ozark Gateway AOR #264463 Report a problem | ||
| 3/29/2023 | Pending sale | $329,000$141/sqft |
Source: Ozark Gateway AOR #225528 Report a problem | ||
| 3/8/2023 | Contingent | $329,000$141/sqft |
Source: Ozark Gateway AOR #225528 Report a problem | ||
| 2/28/2023 | Pending sale | $329,000$141/sqft |
Source: Ozark Gateway AOR #225528 Report a problem | ||
| 1/4/2023 | Listed for sale | $329,000$141/sqft |
Source: Ozark Gateway AOR #225528 Report a problem | ||
| 12/30/2022 | Pending sale | $329,000$141/sqft |
Source: Ozark Gateway AOR #225528 Report a problem | ||
| 11/10/2022 | Price change | $329,000-4.6%$141/sqft |
Source: Ozark Gateway AOR #225528 Report a problem | ||
| 10/24/2022 | Listed for sale | $344,900+17%$148/sqft |
Source: Ozark Gateway AOR #225528 Report a problem | ||
| 5/28/2021 | Listing removed | -- |
Source: Local MLS Report a problem | ||
| 4/26/2021 | Pending sale | $294,900$127/sqft |
Source: Ozark Gateway AOR #211770 Report a problem | ||
| 4/23/2021 | Listed for sale | $294,900+41.1%$127/sqft |
Source: Ozark Gateway AOR #211770 Report a problem | ||
| 4/15/2019 | Sold | -- |
Source: Agent Provided Report a problem | ||
| 2/21/2019 | Price change | $209,000-4.6%$90/sqft |
Source: Keller Williams Realty of Southwest Missouri #185976 Report a problem | ||
| 1/10/2019 | Price change | $219,000-2.7%$94/sqft |
Source: Keller Williams Realty of Southwest Missouri #185976 Report a problem | ||
| 12/31/2018 | Listed for sale | $225,000$97/sqft |
Source: KELLER WILLIAMS REALTY OF SWMO #185976 Report a problem | ||
Public tax history
| Year | Property taxes | Tax assessment |
|---|---|---|
| 2025 | $2,352 +9.2% | $51,060 +10.1% |
| 2024 | $2,155 0% | $46,360 |
| 2023 | $2,155 -2.8% | $46,360 -3.2% |
| 2022 | $2,218 | $47,870 |
| 2021 | -- | $47,870 +8.3% |
| 2020 | -- | $44,210 |
| 2019 | -- | $44,210 +0.1% |
| 2018 | -- | $44,180 |
| 2017 | $2,069 +3.3% | $44,180 +2.9% |
| 2016 | $2,004 0% | $42,920 |
| 2015 | $2,004 +0.3% | $42,920 |
| 2014 | $1,998 | $42,920 -6.6% |
| 2007 | -- | $45,930 +54.4% |
| 2006 | $1,173 | $29,750 0% |
| 2005 | -- | $29,760 |
| 2004 | $1,175 | $29,760 |
Find assessor info on the county website
Monthly payment
Est. payment
Payment breakdown
Explore the cost of this home by adjusting the details. Changes won't be saved.Climate risks
Neighborhood: 64870
Nearby schools
GreatSchools rating
- 6/10Eugene Field Elementary SchoolGrades: 4Distance: 1.3 mi
- 6/10Webb City Jr. High SchoolGrades: 7-8Distance: 1.5 mi
- 6/10Webb City High SchoolGrades: 9-12Distance: 1.9 mi
Schools provided by the listing agent
- Elementary: Webb City AREA
- Middle: Webb City
Source: Ozark Gateway AOR. This data may not be complete. We recommend contacting the local school district to confirm school assignments for this home.
- $346,700-- bd3 ba2k sqft1814 Fountain Rd, Webb City, MO 64870Off Market
- $316,000-- bd3 ba2.2k sqft1620 Lakeview Dr, Webb City, MO 64870Off Market
- $382,300-- bd3 ba2.7k sqft1623 Lakeview Dr, Webb City, MO 64870Off Market
- $306,200-- bd2 ba2.1k sqft1619 Lakeview Dr, Webb City, MO 64870Off Market
- $335,7004 bd3 ba2.5k sqft1702 Lakeview Dr, Webb City, MO 64870Off Market
- $375,3004 bd3 ba2.3k sqft1616 Lakeview Dr, Webb City, MO 64870Off Market
- $---- bd3 ba2.5k sqft1818 Fountain Rd, Webb City, MO 64870Sold
- $354,7005 bd3 ba2.8k sqft1624 Mando Ln, Webb City, MO 64870Off Market
A local agent can set up tours, give advice and negotiate with sellers.
Similar homes
- $365,0003 bd2 ba1.9k sqft25327 Central Ave, Joplin, MO 64801For Sale
 MLS ID #264522, Venture Group Real Estate, Venture Group Real Estate. Ozark Gateway AOR
 - $349,9004 bd3 ba2.8k sqft2924 N Michigan Ave, Joplin, MO 64801For Sale
 MLS ID #264457, Jonathan Leach Team, KELLER WILLIAMS REALTY ELEVATE. Ozark Gateway AOR
 - $349,8994 bd2 ba2.1k sqft1113 Chesterfield Dr, Webb City, MO 64870For Sale
 MLS ID #262725, Michael J Scott, NextHome SoMo Life. Ozark Gateway AOR
 - $354,9994 bd3 ba2.7k sqft1041 Homestead Dr, Webb City, MO 64870For Sale
 MLS ID #264086, Tournear Hutson Team, Cameron Tournear, KELLER WILLIAMS REALTY ELEVATE. Ozark Gateway AOR
 - $425,0004 bd3 ba2.6k sqft1003 McKenzie Cir, Webb City, MO 64870For SaleMLS ID #264071, Dan Fitzpatrick, PRO 100 Inc., REALTORS. Ozark Gateway AOR
- $340,0004 bd3 ba2.8k sqft2724 N Missouri Ave, Joplin, MO 64801For SaleMLS ID #264484, West-Cobb Alliance, ReeceNichols - Neosho. Ozark Gateway AOR
- $385,0004 bd4 ba2.5k sqft2901 N Brownell Ave, Joplin, MO 64801For SaleMLS ID #264124, Jahnavi Barlow, Kirk A. Friesen, Broker. Ozark Gateway AOR
- $349,9003 bd3 ba2.2k sqft4220 Rob Ln, Joplin, MO 64804For SaleMLS ID #264422, Kylin Garvin-Smith, BURL M. GARVIN REALTOR. Ozark Gateway AOR
- $339,9003 bd2 ba1.9k sqft2308 Wisconsin Ave, Joplin, MO 64804For SaleMLS ID #264420, Danielle Henson, Realty One Group Ovation. Ozark Gateway AOR
- $329,9004 bd3 ba2.1k sqft113 Justin Blvd, Webb City, MO 64870For SaleMLS ID #264272, Rhonda Bounous, REMAX Properties. Ozark Gateway AOR
- $375,0004 bd3 ba2.5k sqft702 Copper Oaks Dr, Carl Junction, MO 64834For SaleMLS ID #264033, Jonathan Leach Team, KELLER WILLIAMS REALTY ELEVATE. Ozark Gateway AOR
- $300,0003 bd2 ba2k sqft305 Lakeview Ln, Carl Junction, MO 64834For SaleMLS ID #264464, Tournear Hutson Team, Cameron Tournear, KELLER WILLIAMS REALTY ELEVATE. Ozark Gateway AOR
- $385,0004 bd3 ba2.5k sqft1951 Wilson Rd, Carthage, MO 64836For SaleMLS ID #264358, Karrington Garvin, BURL M. GARVIN REALTOR. Ozark Gateway AOR
- $378,0004 bd4 ba2.8k sqft105 Zachary Ln, Carl Junction, MO 64834For SaleMLS ID #263954, The Flanagan Group, Anthony Miller, The Essential Real Estate. Ozark Gateway AOR
- $239,5003 bd2 ba1.4k sqft1411 Gold Stream Dr, Webb City, MO 64870For SaleMLS ID #261456, Keri Ralston, Jenni Cully & Associates, LLC. Ozark Gateway AOR
- $300,0004 bd3 ba2k sqft2911 N Chandler Ave, Joplin, MO 64801For SaleMLS ID #264211, Bobby Gene Team, Gary Mishler, PRO 100 Inc., REALTORS. Ozark Gateway AOR
- $379,9003 bd2 ba2.1k sqft4910 E 27th St, Joplin, MO 64801For SaleMLS ID #263633, Kyle Lewis, PRO 100 Inc., REALTORS. Ozark Gateway AOR
- $405,0004 bd3 ba3.4k sqft3385 N Willow Rd, Joplin, MO 64801For SaleMLS ID #262326, Hearth & Homeward Real Estate, Gracie Turner & Emma Bushnell, KELLER WILLIAMS REALTY ELEVATE. Ozark Gateway AOR
- $295,5003 bd2 ba1.9k sqft116 Morgan Dr, Joplin, MO 64801For SaleMLS ID #264337, Venture Group Real Estate, Venture Group Real Estate. Ozark Gateway AOR
- $360,0004 bd3 ba2.6k sqft2424 Missouri Ave, Joplin, MO 64804For SaleMLS ID #263009, The Perry Team, Hunter Perry, Realty One Group Ovation. Ozark Gateway AOR
