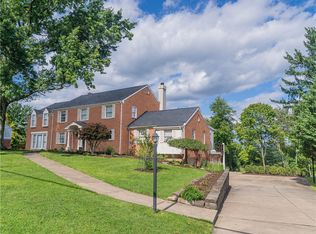
Welcome home to this fabulous two-story colonial nestled in the heart of Fox Chapel, set on a private, sprawling 2.25-acre lot. Fully renovated with high-end updates throughout, this home offers inviting spaces perfect for both everyday living and elevated entertaining. A gracious entry with open staircases sets an impressive tone from the moment you arrive. The top-of-the-line kitchen is a true showstopper, featuring a fireplace, cozy seating area, and a generously proportioned island, complemented by a convenient butler's pantry for effortless hosting. The large dining room boasts its own fireplace, while the living room impresses with soaring vaulted ceilings and abundant natural light. A large, covered deck off the family room and kitchen extends the living space outdoors. With 4 bedrooms, 3 full baths, and 3 half baths, there is space for everyone. The private primary suite is a retreat unto itself, complete with an oversized walk-in closet, a sitting room with fireplace, and a dedicated exercise room, plus convenient stacked laundry nearby. The lower level offers a large game room with fireplace opening to a private patio, along with an oversized laundry room. Outside, the expansive grounds offer endless possibilities for outdoor enjoyment and privacy, all just minutes from Pittsburgh's finest shopping, dining, and parks. A rare opportunity to own a beautifully updated estate on one of Fox Chapel's premier lots. Schedule your private showing today!
For sale
$1,785,000
1256 Fox Chapel Rd, Pittsburgh, PA 15238
4beds
4,900sqft
Single Family Residence
Built in 1965
2.26 Acres Lot
$1,578,600 Zestimate®
$364/sqft
$-- HOA
What's special
Abundant natural lightGenerously proportioned islandOversized laundry roomOversized walk-in closetConvenient stacked laundry nearbyTop-of-the-line kitchenDedicated exercise room
- 2 days
- 1,191
- 93
Zillow last checked:
Listing updated:
Listed by:
Vera Purcell 412-561-7400,
HOWARD HANNA REAL ESTATE SERVICES 412-561-7400
Source: WPMLS,MLS#: 1774489 Originating MLS: West Penn Multi-List
Originating MLS: West Penn Multi-ListFacts & features
Interior
Bedrooms & bathrooms
- Bedrooms: 4
- Bathrooms: 6
- Full bathrooms: 3
- 1/2 bathrooms: 3
Primary bedroom
- Level: Upper
- Dimensions: 16x15
Bedroom 2
- Level: Upper
- Dimensions: 16x11
Bedroom 3
- Level: Upper
- Dimensions: 14x13
Bedroom 4
- Level: Upper
- Dimensions: 12x11
Bonus room
- Level: Upper
- Dimensions: 31x14
Den
- Level: Main
- Dimensions: 13x13
Den
- Level: Upper
- Dimensions: 16x13
Dining room
- Level: Main
- Dimensions: 16x14
Family room
- Level: Main
- Dimensions: 18x17
Game room
- Level: Lower
- Dimensions: 27x19
Kitchen
- Level: Main
- Dimensions: 22x14
Laundry
- Level: Upper
Laundry
- Level: Lower
- Dimensions: 13x12
Living room
- Level: Main
- Dimensions: 24x18
Heating
- Forced Air, Gas
Cooling
- Central Air
Appliances
- Included: Some Gas Appliances, Convection Oven, Cooktop, Dryer, Dishwasher, Refrigerator, Washer
Features
- Kitchen Island, Pantry
- Flooring: Carpet, Hardwood, Tile
- Basement: Finished,Walk-Out Access
- Number of fireplaces: 6
Interior area
- Total structure area: 4,900
- Total interior livable area: 4,900 sqft
Video & virtual tour
Property
Parking
- Total spaces: 3
- Parking features: Attached, Garage, Garage Door Opener
- Has attached garage: Yes
Features
- Levels: Two
- Stories: 2
- Pool features: None
Lot
- Size: 2.26 Acres
- Dimensions: 2.255
Details
- Parcel number: 0526P00150000000
Construction
Type & style
- Home type: SingleFamily
- Architectural style: Colonial,Two Story
- Property subtype: Single Family Residence
Materials
- Brick, Frame
- Roof: Shake
Condition
- Resale
- Year built: 1965
Utilities & green energy
- Sewer: Public Sewer
- Water: Public
Community & HOA
Community
- Features: Public Transportation
- Subdivision: QUAIL PLAN
Location
- Region: Pittsburgh
Financial & listing details
- Price per square foot: $364/sqft
- Tax assessed value: $730,300
- Annual tax amount: $22,179
- Date on market: 9/14/2026
Estimated market value
$1,578,600
$1.42M - $1.78M
$4,647/mo
Price history
| Date | Event | Price |
|---|---|---|
| 9/14/2026 | Listed for sale | $1,785,000+55.2%$364/sqft |
Source:  WPMLS #1774489 Report a problem WPMLS #1774489 Report a problem | ||
| 7/12/2021 | Sold | $1,150,000$235/sqft |
Source: WPMLS #1500829 Report a problem | ||
| 5/24/2021 | Pending sale | $1,150,000$235/sqft |
Source:  Berkshire Hathaway HomeServices #1500829 Report a problem Berkshire Hathaway HomeServices #1500829 Report a problem | ||
| 5/24/2021 | Contingent | $1,150,000$235/sqft |
Source: WPMLS #1500829 Report a problem | ||
| 5/18/2021 | Listed for sale | $1,150,000+11400%$235/sqft |
Source: WPMLS #1500829 Report a problem | ||
| 3/1/2021 | Sold | $10,000-98.9%$2/sqft |
Source: Public Record Report a problem | ||
| 5/29/2014 | Sold | $950,000-2.6%$194/sqft |
Source: WPMLS #985858 Report a problem | ||
| 10/30/2013 | Listed for sale | $975,000$199/sqft |
Source: Howard Hanna - Fox Chapel #985858 Report a problem | ||
Public tax history
| Year | Property taxes | Tax assessment |
|---|---|---|
| 2025 | $21,913 +8.3% | $712,300 |
| 2024 | $20,240 +405.4% | $712,300 -15.9% |
| 2023 | $4,004 | $846,600 |
| 2022 | $4,004 +0.2% | $846,600 +0.2% |
| 2021 | $3,995 +2% | $844,600 |
| 2020 | $3,915 -2% | $844,600 |
| 2019 | $3,995 -82.2% | $844,600 |
| 2018 | $22,441 +1.4% | $844,600 |
| 2017 | $22,137 +454.1% | $844,600 |
| 2016 | $3,995 -76.7% | $844,600 +26.6% |
| 2015 | $17,115 +711.7% | $667,000 -2.6% |
| 2014 | $2,109 | $685,000 +2.2% |
| 2013 | -- | $670,000 +49% |
| 2012 | -- | $449,600 |
| 2011 | -- | $449,600 |
| 2010 | -- | $449,600 |
| 2009 | -- | $449,600 |
| 2008 | -- | $449,600 |
| 2007 | -- | $449,600 |
| 2006 | -- | $449,600 -3.2% |
| 2005 | -- | $464,600 +4.4% |
| 2004 | -- | $444,900 |
| 2003 | -- | $444,900 |
| 2002 | -- | $444,900 |
Find assessor info on the county website
Monthly payment
Est. payment
Payment breakdown
Explore the cost of this home by adjusting the details. Changes won't be saved.Climate risks
Neighborhood: 15238
Nearby schools
Schools provided by the listing agent
- District: Fox Chapel Area
Source: WPMLS. This data may not be complete. We recommend contacting the local school district to confirm school assignments for this home.
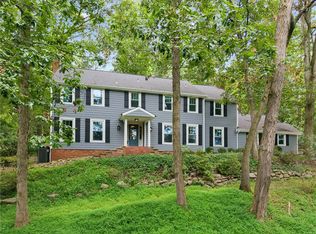
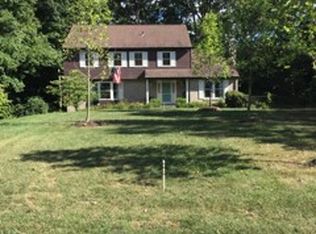
Similar homes
- $1,385,0004 bd4 ba3.4k sqft142 Riding Trail Ln, Pittsburgh, PA 15215For Sale
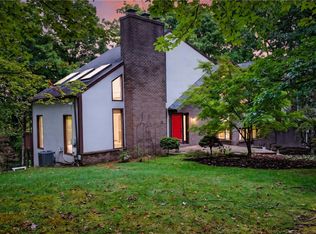 MLS ID #1773845, Julie Rost. WPMLS
 - $1,122,0004 bd6 ba4.5k sqft110 Chapel Knoll Dr, Pittsburgh, PA 15238For Sale
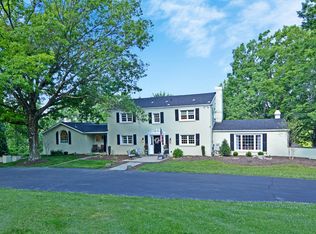 MLS ID #1759202, Stephanie Veenis. WPMLS
 - $950,0004 bd4 ba2.6k sqft111 Wilmar Dr, Pittsburgh, PA 15238For Sale
 MLS ID #1772177, Jason Carr. WPMLS
 - $975,0004 bd5 ba4.9k sqft131 Wilmar Dr, Pittsburgh, PA 15238For Sale
 MLS ID #1745828, Colleen Steigerwalt. WPMLS
