One-of-a-kind and move-in ready, this custom-built estate checks every box and then some. Set on 6.7 professionally landscaped acres and accessed through a private gated driveway, this home offers the rare combination of character, space, and modern livability that today's buyers are searching for.
A dramatic two-story entry welcomes you inside, leading into a 21x16 family room anchored by a double-sided gas fireplace and flanked by doors to a 14x14 sunroom overlooking the saltwater pool. Just off the entry, double doors open into a first-floor primary suite complete with its own gas fireplace and floor-to-ceiling windows that flood the room with natural light. The ensuite bath is straight out of a magazine, featuring an oversized walk-in shower with heat lamps and heated floors.
Picture cooking dinner in the stunning kitchen, which overlooks the pool and covered patio and features barely-used stainless appliances, a large pantry, and newly refinished hardwood floors.
Upstairs, you'll find two bedrooms, a full bathroom, and a 28x14 bonus room ready to become the home office, workout studio, game room, or extra bedroom you need.
The finished lower level delivers true tavern charm with a wood-burning fireplace, a built-in bar seating six, and room to spare for a pool table or additional lounging. A complete second kitchen—with refrigerator, stove, microwave, and dishwasher—makes entertaining effortless.
Come summer, unwind by the gorgeous saltwater pool and expansive concrete patio, with a separate pool house nearby to keep all your pool essentials organized. Beyond the 3-car attached garage, a detached 4-car garage with heat and water access offers endless possibilities. And with Pittsburgh's unpredictable weather, a whole-house generator gives you total peace of mind year-round.
For sale
$2,300,000
3360 Evergreen Rd, Pittsburgh, PA 15237
3beds
2,821sqft
Single Family Residence
Built in 1997
6.7 Acres Lot
$719,100 Zestimate®
$815/sqft
$-- HOA
What's special
Gorgeous saltwater poolSeparate pool houseFirst-floor primary suiteDramatic two-story entryPrivate gated drivewayLarge pantryBuilt-in bar seating six
- 3 days
- 2,813
- 155
Zillow last checked:
Listing updated:
Listed by:
Jennifer Mance 412-366-1600,
COLDWELL BANKER REALTY 412-366-1600
Source: WPMLS,MLS#: 1773660 Originating MLS: West Penn Multi-List
Originating MLS: West Penn Multi-ListFacts & features
Interior
Bedrooms & bathrooms
- Bedrooms: 3
- Bathrooms: 4
- Full bathrooms: 2
- 1/2 bathrooms: 2
Primary bedroom
- Level: Main
- Dimensions: 18x15
Bedroom 2
- Level: Upper
- Dimensions: 15x12
Bedroom 3
- Level: Upper
- Dimensions: 13x10
Bonus room
- Level: Main
- Dimensions: 14x14
Bonus room
- Level: Upper
- Dimensions: 28x14
Bonus room
- Level: Basement
- Dimensions: 32x16
Entry foyer
- Level: Main
- Dimensions: 18x8
Family room
- Level: Main
- Dimensions: 21x16
Game room
- Level: Basement
- Dimensions: 38x32
Kitchen
- Level: Main
- Dimensions: 20x13
Kitchen
- Level: Basement
- Dimensions: 11x11
Laundry
- Level: Main
- Dimensions: 8x6
Living room
- Level: Main
- Dimensions: 13x12
Heating
- Forced Air, Gas
Cooling
- Central Air
Appliances
- Included: Some Gas Appliances, Convection Oven, Cooktop, Dishwasher, Disposal, Microwave, Refrigerator
Features
- Wet Bar
- Flooring: Ceramic Tile, Hardwood, Carpet
- Windows: Screens
- Basement: Finished,Walk-Out Access
- Number of fireplaces: 3
- Fireplace features: Gas
Interior area
- Total structure area: 2,821
- Total interior livable area: 2,821 sqft
Video & virtual tour
Property
Parking
- Total spaces: 3
- Parking features: Attached, Garage, Garage Door Opener
- Has attached garage: Yes
Features
- Levels: Two
- Stories: 2
- Pool features: Pool
Lot
- Size: 6.7 Acres
- Dimensions: 250 x 764 x 515 x 765
Details
- Parcel number: 0430H00072000000
Construction
Type & style
- Home type: SingleFamily
- Architectural style: French Provincial,Two Story
- Property subtype: Single Family Residence
Materials
- Brick
- Roof: Asphalt
Condition
- Resale
- Year built: 1997
Utilities & green energy
- Sewer: Public Sewer
- Water: Public
Community & HOA
Community
- Security: Security System
Location
- Region: Pittsburgh
Financial & listing details
- Price per square foot: $815/sqft
- Tax assessed value: $415,800
- Annual tax amount: $12,252
- Date on market: 9/10/2026
Estimated market value
$719,100
$647,000 - $798,000
$3,616/mo
Price history
| Date | Event | Price |
|---|---|---|
| 9/10/2026 | Listed for sale | $2,300,000+922.2%$815/sqft |
Source:  WPMLS #1773660 Report a problem WPMLS #1773660 Report a problem | ||
| 9/8/2008 | Sold | $225,000+246.2%$80/sqft |
Source: Public Record Report a problem | ||
| 8/17/1994 | Sold | $65,000$23/sqft |
Source: Public Record Report a problem | ||
Public tax history
| Year | Property taxes | Tax assessment |
|---|---|---|
| 2025 | $12,082 +11.9% | $397,800 |
| 2024 | $10,792 +473.6% | $397,800 |
| 2023 | $1,882 | $397,800 |
| 2022 | $1,882 | $397,800 |
| 2021 | $1,882 +2% | $397,800 |
| 2020 | $1,844 -2% | $397,800 |
| 2019 | $1,882 -81.4% | $397,800 |
| 2018 | $10,116 +0.8% | $397,800 |
| 2017 | $10,036 +433.4% | $397,800 |
| 2016 | $1,882 -80.8% | $397,800 |
| 2015 | $9,822 +560.2% | $397,800 +9.5% |
| 2014 | $1,488 | $363,400 -0.8% |
| 2013 | -- | $366,400 +15.5% |
| 2012 | -- | $317,200 |
| 2011 | -- | $317,200 |
| 2010 | -- | $317,200 -4.5% |
| 2009 | -- | $332,200 +4.7% |
| 2008 | -- | $317,200 |
| 2007 | -- | $317,200 |
| 2006 | -- | $317,200 |
| 2005 | -- | $317,200 -4.5% |
| 2004 | -- | $332,200 |
| 2003 | -- | $332,200 |
| 2002 | -- | $332,200 |
Find assessor info on the county website
Monthly payment
Est. payment
Payment breakdown
Explore the cost of this home by adjusting the details. Changes won't be saved.Climate risks
Neighborhood: 15237
Nearby schools
Schools provided by the listing agent
- District: North Hills
Source: WPMLS. This data may not be complete. We recommend contacting the local school district to confirm school assignments for this home.
Similar homes
- $2,195,0003 bd3 ba2.6k sqftLOT 2 Cascades Way, Pittsburgh, PA 15215New Construction
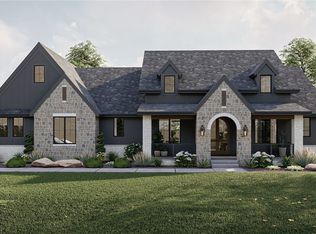 MLS ID #1754852, David Onufer. WPMLS
 - $1,995,0005 bd3 ba2.3k sqft121 Brewer Rd, Saxonburg, PA 16056For Sale
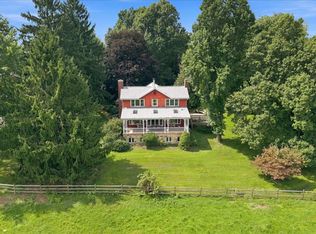 MLS ID #1774152, Andrew Klima. WPMLS
 - $1,995,0003 bd3 ba2.7k sqftLOT 1 Cascades Way, Pittsburgh, PA 15215New Construction
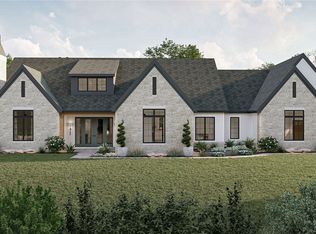 MLS ID #1754851, David Onufer. WPMLS
 - $1,995,0003 bd4 ba2.9k sqft810 Persimmon Rd, Sewickley, PA 15143For Sale
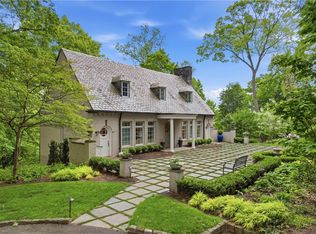 MLS ID #1754446, Liza Christ. WPMLS
