Welcome to 1256 Pine Acres Rd, in Eads, Tn This beautifully renovated 5 bed, 3 bath home with over 3,400 sqft on 2 flat, square, tree-lined acres are stunning! New roof, and everything updated inside and out. Move-in ready. The vaulted living room has a painted-brick fireplace and wide-plank oak floors. The kitchen offers white cabinets, quartz counters and backsplash, and a stainless pro-style gas range with hood. The primary suite has a soaking tub, tiled walk-in shower, double vanity, and walk-in closet. Four more bedrooms (2down 3up) give you room for family, guests, or a home office. A bay-window dining room with brass chandelier and large windows frame views of the lawn and mature trees. Outside, enjoy a detached 3-car garage shop with power, storage building, covered RV/bus parking, and a fenced area off back porch. Acreage, outbuildings, and updates like this are rare and no city taxes!
For sale
$649,900
1256 Pine Acres Rd, Eads, TN 38028
5beds
3,400sqft
Single Family Residence
Built in 1989
2 Acres Lot
$623,000 Zestimate®
$191/sqft
$-- HOA
What's special
Walk-in closetStorage buildingBrass chandelierQuartz counters and backsplashBay-window dining roomWide-plank oak floorsDouble vanity
- 25 days
- 917
- 77
Likely to sell faster than
Zillow last checked:
Listing updated:
Listed by:
Shana Floyd-Lee,
Realty Capital Management, LLC 901-410-8687
Source: MAAR,MLS#: 10232335
Facts & features
Interior
Bedrooms & bathrooms
- Bedrooms: 5
- Bathrooms: 3
- Full bathrooms: 3
Primary bedroom
- Features: Hardwood Floor, Smooth Ceiling, Vaulted/Coffered Ceiling, Walk-In Closet(s)
- Level: First
- Area: 252
- Dimensions: 14 x 18
Bedroom 2
- Features: Hardwood Floor, Smooth Ceiling
- Level: First
- Area: 210
- Dimensions: 15 x 14
Bedroom 3
- Features: Carpet, Shared Bath, Smooth Ceiling
- Level: Second
- Area: 210
- Dimensions: 15 x 14
Bedroom 4
- Features: Carpet, Shared Bath, Smooth Ceiling
- Level: Second
- Area: 210
- Dimensions: 15 x 14
Bedroom 5
- Features: Carpet, Smooth Ceiling, Walk-In Closet(s)
- Level: Second
- Area: 308
- Dimensions: 22 x 14
Primary bathroom
- Features: Double Vanity, Separate Shower, Smooth Ceiling, Tile Floor, Whirlpool Tub, Full Bath
Dining room
- Features: Separate Dining Room
- Area: 180
- Dimensions: 12 x 15
Kitchen
- Features: Eat-in Kitchen, Breakfast Bar, Washer/Dryer Connections
- Area: 325
- Dimensions: 25 x 13
Living room
- Features: Separate Living Room
- Area: 420
- Dimensions: 20 x 21
Den
- Dimensions: 0 x 0
Heating
- Central, Natural Gas
Cooling
- Ceiling Fan(s), Central Air
Appliances
- Included: Gas Water Heater, Range/Oven, Double Oven, Gas Cooktop, Disposal, Dishwasher
- Laundry: Laundry Room
Features
- 1 or More BR Down, Primary Down, Vaulted/Coffered Primary, Renovated Bathroom, Luxury Primary Bath, Double Vanity Bath, Separate Tub & Shower, Full Bath Down, Smooth Ceiling, Walk-In Closet(s), Living Room, Dining Room, Kitchen, Primary Bedroom, 2nd Bedroom, 2 or More Baths, Laundry Room, 3rd Bedroom, 4th or More Bedrooms, 1 Bath, Square Feet Source: Appraisal
- Flooring: Part Hardwood, Part Carpet, Tile
- Windows: Double Pane Windows
- Attic: Pull Down Stairs,Walk-In
- Number of fireplaces: 1
- Fireplace features: Masonry, Living Room
Interior area
- Total interior livable area: 3,400 sqft
Property
Parking
- Total spaces: 6
- Parking features: Driveway/Pad, More than 3 Coverd Spaces, Storage, Workshop in Garage, Garage Door Opener, Garage Faces Side
- Has garage: Yes
- Covered spaces: 6
- Has uncovered spaces: Yes
Features
- Stories: 1.5
- Patio & porch: Porch
- Pool features: None
- Has spa: Yes
- Spa features: Whirlpool(s), Bath
Lot
- Size: 2 Acres
- Dimensions: 2.0AC 294.46 x 296.22
- Features: Some Trees, Level, Professionally Landscaped
Details
- Additional structures: Storage
- Parcel number: D0216X A00015
Construction
Type & style
- Home type: SingleFamily
- Architectural style: Traditional
- Property subtype: Single Family Residence
Materials
- Brick Veneer
- Foundation: Slab
- Roof: Composition Shingles
Condition
- New construction: No
- Year built: 1989
Utilities & green energy
- Sewer: Septic Tank
- Water: Public
Community & HOA
Community
- Security: Monitored Alarm System
- Subdivision: Pine Acres Estate
Location
- Region: Eads
Financial & listing details
- Price per square foot: $191/sqft
- Tax assessed value: $429,900
- Annual tax amount: $2,891
- Price range: $649.9K - $649.9K
- Date on market: 10/16/2026
Estimated market value
$623,000
$592,000 - $654,000
$3,076/mo
Price history
| Date | Event | Price |
|---|---|---|
| 10/16/2026 | Listed for sale | $649,900+96.9%$191/sqft |
Source:  MAAR #10232335 Report a problem | ||
| 8/14/2026 | Sold | $330,000+20.9%$97/sqft |
Source: Public Record Report a problem | ||
| 1/9/2002 | Sold | $272,900$80/sqft |
Source: Public Record Report a problem | ||
Public tax history
| Year | Property taxes | Tax assessment |
|---|---|---|
| 2025 | $2,891 +16.7% | $107,475 +47% |
| 2024 | $2,478 | $73,100 |
| 2023 | $2,478 | $73,100 |
| 2022 | -- | $73,100 |
| 2021 | -- | $73,100 +13.2% |
| 2020 | $2,615 | $64,575 |
| 2019 | $2,615 | $64,575 |
| 2018 | $2,615 -1.5% | $64,575 |
| 2017 | $2,654 +2.4% | $64,575 +8.9% |
| 2016 | $2,591 | $59,300 |
| 2014 | -- | $59,300 |
| 2013 | -- | $59,300 -10.8% |
| 2012 | -- | $66,450 |
| 2011 | -- | $66,450 |
| 2010 | -- | $66,450 |
| 2009 | -- | $66,450 +13.3% |
| 2008 | -- | $58,650 |
| 2007 | -- | $58,650 |
| 2006 | -- | $58,650 |
| 2005 | -- | $58,650 -1% |
| 2004 | -- | $59,225 |
| 2003 | -- | $59,225 |
| 2002 | -- | $59,225 |
| 2001 | -- | $59,225 +18.1% |
| 2000 | -- | $50,150 |
Find assessor info on the county website
Monthly payment
Est. payment
Payment breakdown
Explore the cost of this home by adjusting the details. Changes won't be saved.Climate risks
Neighborhood: 38028
Similar homes
- $699,9755 bd5 ba4.1k sqft11095 Latting Rd, Eads, TN 38028For Sale
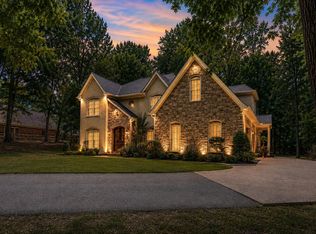 MLS ID #10229505, Joshua D Hisaw, Keller Williams. MAAR
- $549,9004 bd4 ba3k sqft1760 Reid Hooker Cv, Eads, TN 38028For Sale
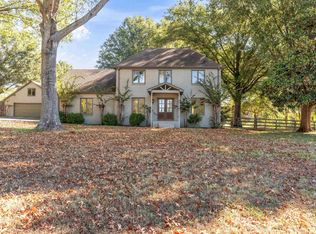 MLS ID #10231877, Ginny L Tibbels, REMAX Experts. MAAR
- $579,0004 bd4 ba4.2k sqft1124 E Timberlake Dr, Cordova, TN 38018For Sale
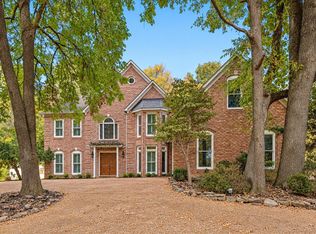 MLS ID #10233571, Tracie Benetz, Emmett Baird Realty, LLC. MAAR
- $465,0004 bd3 ba2.5k sqft2430 George R James Rd, Eads, TN 38028For Sale
 MLS ID #10233562, Jason Wallace, Keller Williams Realty. MAAR
