Welcome to this custom-built home in Eads, TN situated on 6 beautiful acres. This offers the space, privacy, and amenities that are getting harder and harder to find. From the moment you walk in, you'll appreciate the beautiful nail-down hardwood floors, generously sized living spaces, and the thoughtful design throughout. The massive primary suite is a true standout, featuring a completely renovated primary bath that's giving all the spa vibes. Upstairs, above the three-car garage, you'll find an incredible bonus space complete with a kitchenette and full bath. Private in-law suite, game room, or simply room for everyone to spread out, the possibilities are endless. This property really delivers! Step outside to the 15' x 30' gunite pool (2022), complete with a Baja shelf and LED lighting, outdoor kitchen, and a firepit with stone patio. Come see why this will become such a special place for you to call home!
For sale
$849,900
2138 Reid Hooker Rd, Eads, TN 38028
4beds
4,895sqft
Single Family Residence
Built in 1998
6 Acres Lot
$802,500 Zestimate®
$174/sqft
$-- HOA
What's special
Private in-law suiteGenerously sized living spacesGame roomOutdoor kitchenFirepit with stone patioBeautiful nail-down hardwood floorsMassive primary suite
- 1 day
- 299
- 45
Zillow last checked:
Listing updated:
Listed by:
Joyce A McKenzie,
Crye-Leike, Inc., REALTORS 901-854-5050,
Matthew Caldwell,
Crye-Leike, Inc., REALTORS
Source: MAAR,MLS#: 10233638
Facts & features
Interior
Bedrooms & bathrooms
- Bedrooms: 4
- Bathrooms: 5
- Full bathrooms: 3
- 1/2 bathrooms: 2
Rooms
- Room types: Attic, Play Room
Primary bedroom
- Features: Hardwood Floor, Smooth Ceiling, Walk-In Closet(s)
- Level: First
- Area: 368
- Dimensions: 16 x 23
Bedroom 2
- Features: Hardwood Floor, Shared Bath, Smooth Ceiling, Walk-In Closet(s)
- Level: Second
- Area: 216
- Dimensions: 12 x 18
Bedroom 3
- Features: Hardwood Floor, Shared Bath, Smooth Ceiling, Walk-In Closet(s)
- Level: Second
- Area: 182
- Dimensions: 13 x 14
Bedroom 4
- Features: Hardwood Floor, Shared Bath, Smooth Ceiling
- Level: Second
- Area: 192
- Dimensions: 12 x 16
Primary bathroom
- Features: Double Vanity, Separate Shower, Smooth Ceiling, Tile Floor, Full Bath
Dining room
- Features: Separate Dining Room
- Area: 195
- Dimensions: 13 x 15
Kitchen
- Features: Breakfast Bar, Eat-in Kitchen, Kitchen Island, Keeping/Hearth Room, Pantry
- Area: 256
- Dimensions: 16 x 16
Living room
- Features: Great Room
- Dimensions: 0 x 0
Bonus room
- Area: 405
- Dimensions: 15 x 27
Den
- Area: 432
- Dimensions: 18 x 24
Heating
- 3 or More Systems, Central, Natural Gas
Cooling
- 220 Wiring, 3 or More Systems, Central Air
Appliances
- Included: 2+ Water Heaters, Gas Water Heater, Dishwasher, Disposal, Gas Cooktop, Microwave, Trash Compactor
- Laundry: Laundry Room
Features
- 1 or More BR Down, Double Vanity Bath, Luxury Primary Bath, Primary Down, Separate Tub & Shower, Vaulted/Coffered Primary, High Ceilings, Smooth Ceiling, Walk-In Closet(s), Wet Bar, 1 1/2 Bath, Den/Great Room, Dining Room, Kitchen, Laundry Room, Office, Primary Bedroom, Sun Room, 2 or More Baths, 2nd Bedroom, 3rd Bedroom, 4th or More Bedrooms, Play Room/Rec Room, Square Feet Source: Appraisal
- Flooring: Part Hardwood, Tile
- Windows: Double Pane Windows, Excl Some Window Treatmnt
- Basement: Crawl Space
- Attic: Walk-In
- Number of fireplaces: 2
- Fireplace features: Gas Log, In Den/Great Room, In Keeping/Hearth room
Interior area
- Total interior livable area: 4,895 sqft
Property
Parking
- Total spaces: 3
- Parking features: Circular Driveway, Garage Door Opener, Garage Faces Side
- Has garage: Yes
- Covered spaces: 3
- Has uncovered spaces: Yes
Features
- Stories: 2
- Patio & porch: Patio
- Has private pool: Yes
- Pool features: In Ground
- Fencing: Wrought Iron
Lot
- Size: 6 Acres
- Dimensions: 177 x 739
- Features: Professionally Landscaped, Wooded
Details
- Additional structures: Storage
- Parcel number: D0210 00240
Construction
Type & style
- Home type: SingleFamily
- Architectural style: Traditional
- Property subtype: Single Family Residence
Materials
- Brick Veneer
- Roof: Composition Shingles
Condition
- New construction: No
- Year built: 1998
Utilities & green energy
- Sewer: Septic Tank
- Water: Public
Community & HOA
Community
- Subdivision: Mary Nell Connell
Location
- Region: Eads
Financial & listing details
- Price per square foot: $174/sqft
- Tax assessed value: $747,000
- Annual tax amount: $5,842
- Price range: $849.9K - $849.9K
- Date on market: 11/2/2026
Estimated market value
$802,500
$682,000 - $923,000
$5,159/mo
Price history
| Date | Event | Price |
|---|---|---|
| 11/2/2026 | Listed for sale | $849,900+1431.4%$174/sqft |
Source:  MAAR #10233638 Report a problem | ||
| 10/4/2016 | Sold | $55,500-88.7%$11/sqft |
Source: Public Record Report a problem | ||
| 3/19/2014 | Sold | $490,000+782.9%$100/sqft |
Source: Public Record Report a problem | ||
| 1/13/1997 | Sold | $55,500$11/sqft |
Source: Public Record Report a problem | ||
Public tax history
| Year | Property taxes | Tax assessment |
|---|---|---|
| 2025 | $5,024 +18.2% | $186,750 +48.9% |
| 2024 | $4,251 | $125,400 |
| 2023 | $4,251 | $125,400 |
| 2022 | -- | $125,400 |
| 2021 | -- | $125,400 +10.2% |
| 2020 | $4,607 | $113,750 |
| 2019 | $4,607 | $113,750 |
| 2018 | $4,607 -1.5% | $113,750 |
| 2017 | $4,675 +0.3% | $113,750 +6.6% |
| 2016 | $4,663 | $106,700 |
| 2014 | -- | $106,700 |
| 2013 | -- | $106,700 -17.6% |
| 2012 | -- | $129,425 |
| 2011 | -- | $129,425 |
| 2010 | -- | $129,425 |
| 2009 | -- | $129,425 +20.4% |
| 2008 | -- | $107,525 |
| 2007 | -- | $107,525 |
| 2006 | -- | $107,525 |
| 2005 | -- | $107,525 -14.8% |
| 2004 | -- | $126,225 |
| 2003 | -- | $126,225 |
| 2002 | -- | $126,225 |
| 2001 | -- | $126,225 +42% |
| 2000 | -- | $88,875 |
Find assessor info on the county website
Monthly payment
Est. payment
Payment breakdown
Explore the cost of this home by adjusting the details. Changes won't be saved.Climate risks
Neighborhood: 38028
Similar homes
- $825,0005 bd4 ba5.8k sqft1245 Auburn Woods Dr, Collierville, TN 38017For Sale
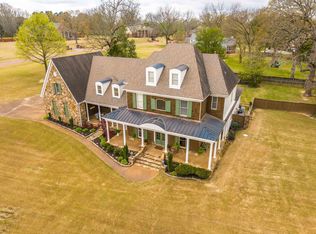 MLS ID #10233373, Shannan C McWaters, The Firm. MAAR
- $465,0004 bd3 ba2.5k sqft2430 George R James Rd, Eads, TN 38028For Sale
 MLS ID #10233562, Jason Wallace, Keller Williams Realty. MAAR
- $579,0004 bd4 ba4.2k sqft1124 E Timberlake Dr, Cordova, TN 38018For Sale
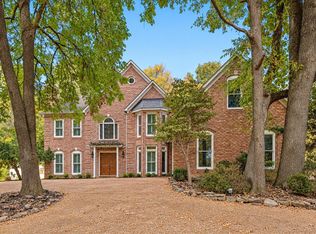 MLS ID #10233571, Tracie Benetz, Emmett Baird Realty, LLC. MAAR
- $700,0005 bd5 ba4.1k sqft11095 Latting Rd, Eads, TN 38028For Sale
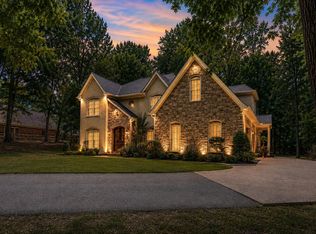 MLS ID #10229505, Joshua D Hisaw, Keller Williams. MAAR
- $917,0005 bd5 ba5.5k sqft160 Monterey Mills Cv, Collierville, TN 38017For Sale
 MLS ID #3245526, Andre Pruitt. RealTracs MLS as distributed by MLS GRID
