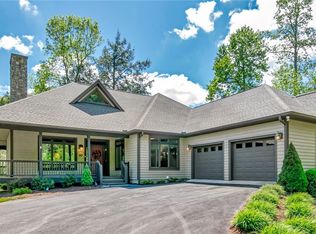
Tucked beside conservation land and a peaceful brook, this custom-built home offers the perfect blend of privacy, quality, and natural beauty. Located in the Quail Forest community, it’s a rare opportunity to own a mountain retreat surrounded by lush mountain laurel. Step inside to find gleaming red oak floors, custom oak cabinetry and trim, and a beautifully updated kitchen with solid-surface countertops and premium appliances. The living room, centered around a gas log fireplace, flows seamlessly for both relaxing and entertaining. The spa-like primary bath features a jetted tub and walk-in shower, while dual Rheem heat pumps provide year-round comfort. Built with lasting quality—cementous siding, Peachtree windows, and a 50-year Elk roof—the home is as durable as it is charming. Enjoy the sights and sounds of the mountains from the 10-foot-wide wraparound porch or open rear deck. This is more than a home—it’s a peaceful mountain sanctuary. Schedule your private showing today.
For sale
Price cut: $25K (8/1)
$1,070,000
163 Old Hickory Ln, Linville, NC 28646
4beds
2,520sqft
Stick/Site Built, Residential, Single Family Residence
Built in 2005
1.31 Acres Lot
$1,017,900 Zestimate®
$--/sqft
$-- HOA
What's special
- 228 days
- 294
- 3
Zillow last checked:
Listing updated:
Listed by:
Pete Pyles 336-830-4445,
Empyrean Realty
Source: Triad MLS,MLS#: 1211061
Facts & features
Interior
Bedrooms & bathrooms
- Bedrooms: 4
- Bathrooms: 4
- Full bathrooms: 3
- 1/2 bathrooms: 1
- Main level bathrooms: 2
Primary bedroom
- Level: Main
- Dimensions: 3.08 x 10
Bedroom 2
- Level: Second
- Dimensions: 13.5 x 11.42
Bedroom 3
- Level: Second
- Dimensions: 15.5 x 11.42
Bedroom 4
- Level: Second
- Dimensions: 15.5 x 6.83
Bedroom 5
- Level: Second
- Dimensions: 15.5 x 6.83
Dining room
- Level: Main
- Dimensions: 16.67 x 16.25
Entry
- Level: Main
- Dimensions: 16.25 x 7.83
Kitchen
- Level: Main
- Dimensions: 16.67 x 10.75
Laundry
- Level: Main
- Dimensions: 9.75 x 5.25
Living room
- Level: Main
- Dimensions: 16.25 x 15.58
Heating
- Heat Pump, Electric
Cooling
- Central Air
Appliances
- Included: Electric Water Heater
- Laundry: Dryer Connection, Main Level, Washer Hookup
Features
- Built-in Features, Ceiling Fan(s), Kitchen Island, Pantry, Separate Shower
- Basement: Crawl Space
- Attic: Access Only
- Number of fireplaces: 1
- Fireplace features: Blower Fan, Gas Log, Living Room
Interior area
- Total structure area: 2,520
- Total interior livable area: 2,520 sqft
- Finished area above ground: 2,520
Video & virtual tour
Property
Parking
- Total spaces: 2
- Parking features: Driveway, Garage, Paved, Circular Driveway, Garage Door Opener, Attached, Garage Faces Front
- Attached garage spaces: 2
- Has uncovered spaces: Yes
Features
- Levels: One and One Half
- Stories: 1
- Patio & porch: Porch
- Exterior features: Lighting, Dog Run
- Pool features: None
- Waterfront features: Creek
Lot
- Size: 1.31 Acres
- Features: Dead End, Level, Partially Cleared, Secluded, Subdivided, Wooded, Flat, Subdivision
Details
- Parcel number: 18550628899600000
- Zoning: Residential
- Special conditions: Owner Sale
Construction
Type & style
- Home type: SingleFamily
- Property subtype: Stick/Site Built, Residential, Single Family Residence
Materials
- Cement Siding
Condition
- Year built: 2005
Utilities & green energy
- Sewer: Septic Tank
- Water: Well
Community & HOA
HOA
- Has HOA: No
Location
- Region: Linville
Financial & listing details
- Tax assessed value: $627,500
- Annual tax amount: $2,510
- Date on market: 3/11/2026
- Cumulative days on market: 225 days
- Listing agreement: Exclusive Right To Sell
- Listing terms: Cash,Conventional
Estimated market value
$1,017,900
$967,000 - $1.07M
$3,617/mo
Price history
| Date | Event | Price |
|---|---|---|
| 8/1/2026 | Price change | $1,070,000-2.3% |
Source:  Triad MLS #1211061 Report a problem | ||
| 3/12/2026 | Listed for sale | $1,095,000-0.5% |
Source: Triad MLS #1211061 Report a problem | ||
| 1/1/2026 | Listing removed | $1,100,000 |
Source: Triad MLS #1194746 Report a problem | ||
| 9/12/2025 | Listed for sale | $1,100,000 |
Source: Triad MLS #1194746 Report a problem | ||
Public tax history
Tax history is unavailable.
Monthly payment
Est. payment
Payment breakdown
Explore the cost of this home by adjusting the details. Changes won't be saved.Climate risks
Neighborhood: 28646

Similar homes
- $799,0003 bd4 ba2.6k sqft683 Joe Hartley Road, Linville, NC 28646For Sale
 MLS ID #260982, James Canterbury. High Country AOR
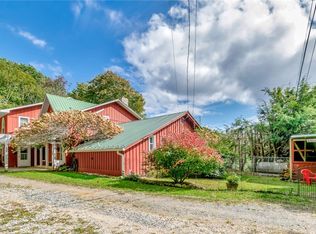
- $995,0002 bd4 ba2.8k sqft30 Creekside Meadows Lane, Linville, NC 28646For Sale
 MLS ID #262023, Chris Wotell. High Country AOR
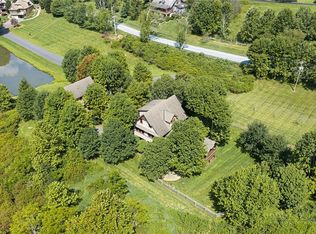
- $999,0006 bd4 ba3k sqft2209/2211 Sugar Mountain 2 Road, Newland, NC 28657For Sale
 MLS ID #262058, Ronald Kent. High Country AOR
- $949,0003 bd4 ba2.3k sqft206 Creekside Farm Road, Banner Elk, NC 28604For Sale
 MLS ID #263968, Ronald Kent. High Country AOR
