No HOA, No covenants, No restrictions. This beautifully maintained home offers the rare combination of usable acreage and a convenient location. With level entry, expansive outdoor living spaces, and a thoughtfully designed layout, this property is ideal for both full time living and a mountain retreat. The main level features an open living area centered around a stunning stone fireplace, flowing seamlessly into a well appointed kitchen with custom cherry cabinetry, high end appliances, a butlers pantry, under cabinet refrigerator, and wine cooler. Hardwood floors run throughout the main living spaces, adding warmth and character. The home offers two primary suites, one on the main level and one on the lower level, both with private baths featuring heated floors, tiled showers, heated towel racks, and upgraded finishes. The main level suite also includes a free-standing tub, double vanities with granite counters, and a spacious walk in closet. The upper level overlooks the living room and provides flexible space for an office, guest bedroom, bonus room, and full bath. The lower level adds even more functional living space, perfect for guests, entertaining, or a private retreat. Outdoor living is where this property truly shines, with two covered porches, a lower level patio, large usable yard, fire pit, and pond. The property also includes a two car garage with custom cedar doors, a storage shed, and an additional RV site with power and water hookups. A rare opportunity to own a home with usable land, modern updates, and close proximity to everything Linville and the High Country have to offer.
For sale
$799,000
683 Joe Hartley Road, Linville, NC 28646
3beds
2,620sqft
Single Family Residence
Built in 2000
1.85 Acres Lot
$757,200 Zestimate®
$305/sqft
$-- HOA
What's special
Heated floorsHardwood floorsTwo primary suitesUpgraded finishesHigh end appliancesLower level patioTiled showers
- 196 days
- 286
- 14
Zillow last checked:
Listing updated:
Listed by:
James Canterbury (828)898-3500,
The Summit Group Of The Carolinas
Source: High Country AOR,MLS#: 260982 Originating MLS: High Country Association of Realtors Inc.
Originating MLS: High Country Association of Realtors Inc.Facts & features
Interior
Bedrooms & bathrooms
- Bedrooms: 3
- Bathrooms: 4
- Full bathrooms: 3
- 1/2 bathrooms: 1
Heating
- Electric, Forced Air, Fireplace(s), Heat Pump, Propane
Cooling
- Central Air, Electric
Appliances
- Included: Double Oven, Dryer, Dishwasher, Gas Cooktop, Disposal, Gas Water Heater, Microwave Hood Fan, Microwave, Refrigerator, Washer
- Laundry: Washer Hookup, Dryer Hookup, Main Level
Features
- Cathedral Ceiling(s), Jetted Tub
- Windows: Double Pane Windows
- Basement: Finished,Unfinished
- Has fireplace: Yes
- Fireplace features: Gas, Vented, Propane
Interior area
- Total structure area: 3,241
- Total interior livable area: 2,620 sqft
- Finished area above ground: 2,086
- Finished area below ground: 534
Property
Parking
- Total spaces: 2
- Parking features: Asphalt, Basement, Driveway, Garage, Two Car Garage, Other, See Remarks
- Garage spaces: 2
- Has uncovered spaces: Yes
Features
- Levels: Three Or More
- Stories: 3
- Patio & porch: Covered, Multiple
- Exterior features: Fire Pit, Storage
- Has spa: Yes
- Has view: Yes
- View description: Trees/Woods
- Waterfront features: Pond
Lot
- Size: 1.85 Acres
Details
- Additional structures: Shed(s)
- Parcel number: 184508889335
Construction
Type & style
- Home type: SingleFamily
- Architectural style: Mountain
- Property subtype: Single Family Residence
Materials
- Cedar, Stone, Wood Frame
- Foundation: Basement
- Roof: Metal
Condition
- Year built: 2000
Utilities & green energy
- Electric: Generator
- Sewer: Septic Permit Unavailable
- Water: Shared Well
- Utilities for property: High Speed Internet Available
Community & HOA
Community
- Features: Long Term Rental Allowed, Short Term Rental Allowed
- Subdivision: None
HOA
- Has HOA: No
Location
- Region: Linville
Financial & listing details
- Price per square foot: $305/sqft
- Tax assessed value: $439,100
- Annual tax amount: $1,762
- Date on market: 4/8/2026
- Listing terms: Cash,Conventional,New Loan
- Road surface type: Paved
Estimated market value
$757,200
$719,000 - $795,000
$4,511/mo
Price history
| Date | Event | Price |
|---|---|---|
| 7/22/2026 | Price change | $799,000-3%$305/sqft |
Source:  High Country AOR #260982 Report a problem High Country AOR #260982 Report a problem | ||
| 6/25/2026 | Price change | $824,000-1.8%$315/sqft |
Source: High Country AOR #260982 Report a problem | ||
| 4/8/2026 | Listed for sale | $839,000+32.8%$320/sqft |
Source: High Country AOR #260982 Report a problem | ||
| 4/21/2022 | Sold | $632,000-2.6%$241/sqft |
Source: Public Record Report a problem | ||
| 3/20/2022 | Pending sale | $649,000$248/sqft |
Source: Owner Report a problem | ||
| 3/19/2022 | Price change | $649,000+2.7%$248/sqft |
Source: Owner Report a problem | ||
| 3/2/2022 | Listed for sale | $632,000+11.1%$241/sqft |
Source: Owner Report a problem | ||
| 12/12/2021 | Listing removed | -- |
Source: Owner Report a problem | ||
| 11/11/2021 | Price change | $569,000-3.1%$217/sqft |
Source: Owner Report a problem | ||
| 11/4/2021 | Listed for sale | $587,000-2%$224/sqft |
Source: Owner Report a problem | ||
| 10/25/2021 | Listing removed | -- |
Source:  Canopy MLS as distributed by MLS GRID #3785990 Report a problem Canopy MLS as distributed by MLS GRID #3785990 Report a problem | ||
| 10/22/2021 | Listed for sale | $599,000$229/sqft |
Source: High Country AOR #232246 Report a problem | ||
| 10/9/2021 | Contingent | $599,000-6.1%$229/sqft |
Source: High Country AOR #232246 Report a problem | ||
| 7/8/2021 | Listing removed | -- |
Source: Owner Report a problem | ||
| 6/20/2021 | Listed for sale | $638,000$244/sqft |
Source: Owner Report a problem | ||
Public tax history
| Year | Property taxes | Tax assessment |
|---|---|---|
| 2025 | $1,756 | $439,100 |
| 2024 | $1,756 | $439,100 |
| 2023 | $1,756 | $439,100 |
| 2022 | $1,756 +6.4% | $439,100 +46.4% |
| 2021 | $1,650 | $300,000 |
| 2020 | $1,650 | $300,000 |
| 2019 | $1,650 | $300,000 |
| 2018 | $1,650 | $300,000 +1.3% |
| 2017 | $1,650 +24.6% | $296,200 |
| 2016 | $1,325 | $296,200 |
| 2015 | $1,325 | $296,200 |
Find assessor info on the county website
Monthly payment
Est. payment
Payment breakdown
Explore the cost of this home by adjusting the details. Changes won't be saved.Climate risks
Neighborhood: 28646
Nearby schools
Schools provided by the listing agent
- Elementary: Newland
- High: Avery County
Source: High Country AOR. This data may not be complete. We recommend contacting the local school district to confirm school assignments for this home.
Similar homes
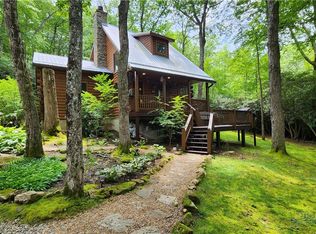
- $799,0003 bd4 ba2.7k sqft915 Balsam Drive, Newland, NC 28657For Sale
 MLS ID #264231, Chris Cornett. High Country AOR
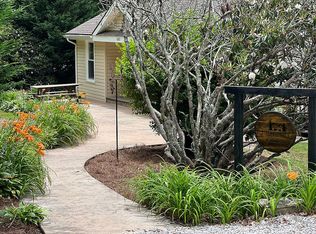
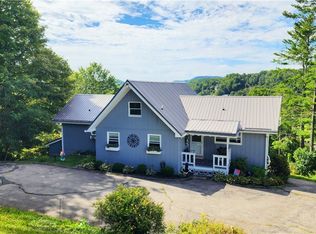
 - $765,0003 bd5 ba2.5k sqft306 Smokey View, Newland, NC 28657For Sale
 MLS ID #263992, Alison Phillips. High Country AOR
 - $875,0004 bd3 ba3.3k sqft634 Stover Ridge, Newland, NC 28657For Sale
 MLS ID #263910, Terri McKinney. High Country AOR
 - $700,0002 bd4 ba2.6k sqft169 Crystal Dew, Banner Elk, NC 28604For Sale
 MLS ID #264898, James Canterbury. High Country AOR
