Located in Wickham Pond, Charlottesville, minutes from Crozet and an easy drive to downtown Charlottesville and UVA, this one-level living home also features a fully finished walk-out basement and mountain views! Hardwood floors lead into a vaulted great room with a gas fireplace, opening to a kitchen with granite countertops, stainless appliances, and a sunny breakfast nook. The main-level primary suite offers a bay-window sitting area, walk-in closet, and en-suite bath with walk-in shower. Two additional bedrooms and a full hall bath complete this level. The walk-out basement adds a bright rec room opening to the backyard, plus a custom built-in wall unit with a fold-down Murphy bed and bookshelves (conveys) and a wardrobe with a hidden reading nook. A fourth legal bedroom and third full bath round out this level. A deck overlooking mature trees extends the living space outdoors. Wickham Pond offers parks, and trails, all close to Crozet shops and everything Charlottesville has to offer.
Active
$640,000
1937 Delila Dr, Charlottesville, VA 22901
4beds
3,073sqft
Single Family Residence
Built in 2014
6,534 Square Feet Lot
$628,200 Zestimate®
$208/sqft
$105/mo HOA
What's special
- 4 days |
- 591 |
- 42 |
Likely to sell faster than
Zillow last checked:
Listing updated:
Listed by:
DENISE RAMEY TEAM 434-960-4333,
LONG & FOSTER - CHARLOTTESVILLE WEST 434-812-2388
Source: CAAR,MLS#: 680589 Originating MLS: Charlottesville Area Association of Realtors
Originating MLS: Charlottesville Area Association of RealtorsFacts & features
Interior
Bedrooms & bathrooms
- Bedrooms: 4
- Bathrooms: 3
- Full bathrooms: 3
- Main level bathrooms: 2
Rooms
- Room types: Bathroom, Breakfast Room/Nook, Bedroom, Full Bath, Foyer, Great Room, Half Bath, Kitchen, Laundry, Primary Bathroom, Primary Bedroom, Mud Room, Recreation
Primary bedroom
- Level: First
Bedroom
- Level: First
Bedroom
- Level: Basement
Primary bathroom
- Level: First
Bathroom
- Level: First
Bathroom
- Level: Basement
Breakfast room nook
- Level: First
Foyer
- Level: First
Great room
- Level: First
Kitchen
- Level: First
Laundry
- Level: First
Recreation
- Level: Basement
Heating
- Central, Propane
Cooling
- Central Air
Appliances
- Included: Dishwasher, Disposal, Microwave, Refrigerator, Dryer, Washer
Features
- Double Vanity, Walk-In Closet(s), Breakfast Area, Entrance Foyer, Eat-in Kitchen, Mud Room, Programmable Thermostat, Recessed Lighting, Vaulted Ceiling(s)
- Flooring: Carpet, Ceramic Tile, Hardwood
- Windows: Screens, Vinyl
- Basement: Exterior Entry,Heated,Interior Entry,Partially Finished,Sump Pump,Walk-Out Access
- Number of fireplaces: 1
- Fireplace features: One, Gas Log
Interior area
- Total structure area: 3,926
- Total interior livable area: 3,073 sqft
- Finished area above ground: 2,389
- Finished area below ground: 684
Property
Parking
- Total spaces: 2
- Parking features: Attached, Garage Faces Front, Garage, Garage Door Opener
- Attached garage spaces: 2
Features
- Levels: One
- Stories: 1
- Patio & porch: Deck, Front Porch, Porch, Wood
Lot
- Size: 6,534 Square Feet
Details
- Parcel number: Parcel 056J0000211600
- Zoning description: NMD Neighborhood Model Development
Construction
Type & style
- Home type: SingleFamily
- Architectural style: Craftsman
- Property subtype: Single Family Residence
Materials
- Fiber Cement, Stick Built
- Foundation: Poured
- Roof: Architectural
Condition
- New construction: No
- Year built: 2014
Utilities & green energy
- Sewer: Public Sewer
- Water: Public
- Utilities for property: Cable Available, High Speed Internet Available
Green energy
- Energy efficient items: Solar Panel(s)
- Energy generation: Solar
Community & HOA
Community
- Features: Sidewalks
- Security: Smoke Detector(s), Surveillance System
- Subdivision: WICKHAM POND
HOA
- Has HOA: Yes
- Amenities included: Clubhouse, Playground, Trail(s)
- Services included: Common Area Maintenance, Snow Removal, Trash
- HOA fee: $105 monthly
Location
- Region: Charlottesville
Financial & listing details
- Price per square foot: $208/sqft
- Tax assessed value: $606,500
- Annual tax amount: $5,545
- Date on market: 8/11/2026
- Exclusions: Wall mounted tvs, key mount, wine glass display.
Estimated market value
$628,200
$597,000 - $660,000
$3,395/mo
Price history
| Date | Event | Price |
|---|---|---|
| 8/12/2026 | Listed for sale | $640,000+6.7%$208/sqft |
Source:  CAAR #680589 Report a problem CAAR #680589 Report a problem | ||
| 5/29/2024 | Sold | $600,000$195/sqft |
Source: CAAR #651198 Report a problem | ||
| 4/23/2024 | Pending sale | $600,000$195/sqft |
Source: CAAR #651198 Report a problem | ||
| 4/2/2024 | Listed for sale | $600,000+48.1%$195/sqft |
Source: CAAR #651198 Report a problem | ||
| 10/9/2014 | Sold | $404,999$132/sqft |
Source: Public Record Report a problem | ||
Public tax history
| Year | Property taxes | Tax assessment |
|---|---|---|
| 2025 | $5,422 +9.2% | $606,500 +4.4% |
| 2024 | $4,963 +7% | $581,200 +7% |
| 2023 | $4,637 +17.8% | $543,000 +17.8% |
| 2022 | $3,935 +2.9% | $460,800 +2.9% |
| 2021 | $3,823 +0.4% | $447,700 +0.4% |
| 2020 | $3,809 +2.6% | $446,000 +2.6% |
| 2019 | $3,712 +6.8% | $434,700 +4.9% |
| 2018 | $3,475 +101.9% | $414,200 +1% |
| 2017 | $1,721 -46.7% | $410,300 +6.6% |
| 2016 | $3,228 +106.2% | $384,800 +0.7% |
| 2015 | $1,566 | $382,300 |
Find assessor info on the county website
Monthly payment
Est. payment
Payment breakdown
Explore the cost of this home by adjusting the details. Changes won't be saved.Climate risks
Neighborhood: 22901
Nearby schools
GreatSchools rating
- 8/10Crozet Elementary SchoolGrades: PK-5Distance: 1.4 mi
- 8/10Joseph T Henley Middle SchoolGrades: 6-8Distance: 2.1 mi
- 8/10Western Albemarle High SchoolGrades: 9-12Distance: 2.3 mi
Schools provided by the listing agent
- Elementary: Crozet
- Middle: Henley
- High: Western Albemarle
Source: CAAR. This data may not be complete. We recommend contacting the local school district to confirm school assignments for this home.
- $645,0005 bd3 ba2.4k sqft1943 Delila Dr, Charlottesville, VA 22901Sold
- $661,5004 bd4 ba3k sqft1931 Delila Dr, Charlottesville, VA 22901Sold
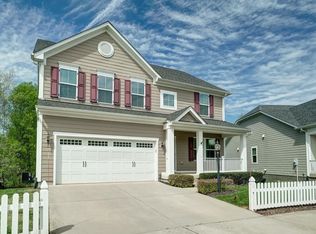
- $618,4003 bd3 ba1.5k sqft1949 Delila Dr, Charlottesville, VA 22901Off Market
- $753,4004 bd4 ba3.9k sqft1925 Delila Dr, Charlottesville, VA 22901Off Market
- $681,3005 bd4 ba2.7k sqft1955 Delila Dr, Charlottesville, VA 22901Off Market
- $673,8004 bd5 ba3.5k sqft1938 Delila Dr, Charlottesville, VA 22901Off Market
- $562,9003 bd3 ba2.3k sqft1944 Delila Dr, Charlottesville, VA 22901Off Market
- $42,000-- bd-- ba-- sqft1944 Delila Dr, Charlottesville, VA 22901Off Market
A local agent can set up tours, give advice and negotiate with sellers.
A local lender can help you make sure your offer is ready when you are.
Similar homes
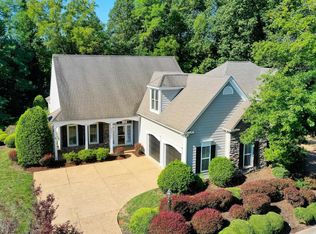
- $650,0003 bd5 ba2.8k sqft5521 Stonegate Ln, Crozet, VA 22932For Sale
 MLS ID #680587, DENISE RAMEY TEAM, LONG & FOSTER - CHARLOTTESVILLE WEST. CAAR
 - $600,0004 bd3 ba2.7k sqft4390 Carriage Hill Dr, Earlysville, VA 22936For Sale
 MLS ID #680592, LORRIE NICHOLSON, NEST REALTY GROUP. CAAR
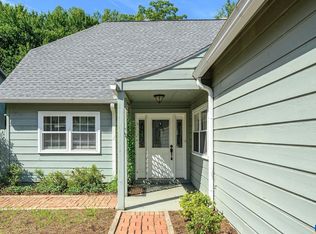
 - $499,0004 bd2 ba2.7k sqft1480 Monterey Dr, Charlottesville, VA 22901For Sale
 MLS ID #680552, LINDSAY MILBY, LORING WOODRIFF REAL ESTATE ASSOCIATES. CAAR
 - $699,0005 bd4 ba3.4k sqft1865 Bargamin Loop, Crozet, VA 22932For Sale
 MLS ID #679879, STEVE KOLENO, BEYCOME BROKERAGE REALTY, LLC. CAAR
 - $675,0005 bd4 ba3.5k sqft821 Cole St, Charlottesville, VA 22903For SaleMLS ID #680535, JANET BRADLEY, HOMESELL REALTY. CAAR
- $645,0005 bd4 ba2.7k sqft5622 Upland Dr, Crozet, VA 22932For SaleMLS ID #677362, DENISE RAMEY TEAM, LONG & FOSTER - CHARLOTTESVILLE WEST. CAAR
- $699,0004 bd4 ba2.5k sqft1011 Stonehenge Avenue Ext, Charlottesville, VA 22902For SaleMLS ID #680709, GRIER MURPHY, NEST REALTY GROUP. CAAR
- $799,9005 bd4 ba3.7k sqft1889 Pine Cone Cir, Charlottesville, VA 22901For SaleMLS ID #680278, JOSHUA WHITE, STORY HOUSE REAL ESTATE. CAAR
- $639,0004 bd4 ba2.9k sqft17 Pine Ridge Rd, Faber, VA 22938For SaleMLS ID #680156, MATTHEW PETTWAY, NEST REALTY GROUP STAUNTON. CAAR
- $849,0004 bd3 ba2.8k sqft313 Agatha Ridge Ct, Crozet, VA 22932For SaleMLS ID #678803, STEVE KOLENO, BEYCOME BROKERAGE REALTY, LLC. CAAR
- $549,0003 bd3 ba2.2k sqft821 Heathfield Ln, Crozet, VA 22932For SaleMLS ID #680059, JESSICA RUSSO, NEST REALTY GROUP. CAAR
- $895,0005 bd4 ba3.3k sqft5223 Brook View Rd, Crozet, VA 22932For SaleMLS ID #677846, DENISE RAMEY TEAM, LONG & FOSTER - CHARLOTTESVILLE WEST. CAAR
- $875,0005 bd4 ba3.1k sqft163 Agatha Ridge Ln, Crozet, VA 22932For SaleMLS ID #677627, MACON GUNTER, NEST REALTY GROUP. CAAR
- $749,0004 bd4 ba2.6k sqft1102 Saint Charles Ct, Charlottesville, VA 22901For SaleMLS ID #678239, H. JORDAN HAGUE, Equity Saver USA. CAAR
- $649,0003 bd4 ba2.3k sqft250 Huntley Ave, Charlottesville, VA 22903For SaleMLS ID #679426, GIL GALLARDO, LONG & FOSTER - CHARLOTTESVILLE. CAAR
- $529,9004 bd3 ba2.4k sqft505 Eastbrook Dr, Charlottesville, VA 22901For SaleMLS ID #677096, THE BECKHAM TEAM, KELLER WILLIAMS ALLIANCE - CHARLOTTESVILLE. CAAR
- $799,0005 bd4 ba3k sqft1410 Hillbrook Ct, Charlottesville, VA 22901For SaleMLS ID #678172, H. JORDAN HAGUE, Equity Saver USA. CAAR
- $850,0005 bd5 ba3.1k sqft3298 Rowcross St, Crozet, VA 22932For SaleMLS ID #679214, DENISE RAMEY TEAM, LONG & FOSTER - CHARLOTTESVILLE WEST. CAAR
- $734,9004 bd4 ba3.6k sqft1623 Fowler Ridge Ct, Charlottesville, VA 22901For Sale
 MLS ID #VAAB2001264, Karlene Tolbert, Pearson Smith Realty, LLC. Bright MLS
 - $619,0004 bd3 ba2.6k sqft1916 Becker Ln, Charlottesville, VA 22911For SaleMLS ID #679892, LINDSAY MILBY, LORING WOODRIFF REAL ESTATE ASSOCIATES. CAAR
