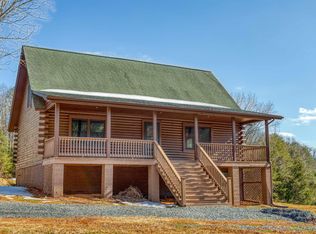
If you’ve been searching for space inside and out, this Nelson County property delivers. Situated on 2.67 acres, this spacious home offers 4 bedrooms with the potential for a 5th bedroom, 3 full bathrooms, 1 half bath, and just under 3,000 finished square feet, all while being conveniently located only about 30 minutes from both Charlottesville and Waynesboro. The main level features a desirable primary suite, spacious living areas, and a cozy gas fireplace. Downstairs, the full poured concrete wall basement offers incredible flexibility with both interior and exterior access, plumbing already roughed in for an additional bathroom, abundant storage, and outstanding potential to finish even more living space to fit your needs. Outside, you’ll appreciate the paved circular style driveway, whole house generator, big storage building with an attached lean to, and plenty of room to enjoy the privacy and possibilities that come with 2.67 acres. Whether you need extra bedrooms, room for hobbies, a home office, multi generational living, or simply want the opportunity to expand in the future, this property offers the space and versatility that are becoming harder to find.
Active
$639,000
17 Pine Ridge Rd, Faber, VA 22938
4beds
2,916sqft
Single Family Residence
Built in 2006
2.67 Acres Lot
$610,300 Zestimate®
$219/sqft
$-- HOA
What's special
Whole house generatorCozy gas fireplaceSpacious homePaved circular style drivewayAbundant storageDesirable primary suite
- 43 days
- 310
- 9
Zillow last checked:
Listing updated:
Listed by:
MATTHEW PETTWAY 540-569-6038,
NEST REALTY GROUP STAUNTON 540-712-2733
Source: CAAR,MLS#: 680156 Originating MLS: Greater Augusta Association of Realtors Inc
Originating MLS: Greater Augusta Association of Realtors IncFacts & features
Interior
Bedrooms & bathrooms
- Bedrooms: 4
- Bathrooms: 4
- Full bathrooms: 3
- 1/2 bathrooms: 1
- Main level bathrooms: 2
- Main level bedrooms: 1
Rooms
- Room types: Bathroom, Bonus Room, Bedroom, Dining Room, Family Room, Full Bath, Foyer, Half Bath, Kitchen, Laundry, Living Room
Primary bedroom
- Level: First
Bedroom
- Level: Second
Bathroom
- Level: First
Bathroom
- Level: Second
Bonus room
- Level: Second
Dining room
- Level: First
Family room
- Level: First
Foyer
- Level: First
Half bath
- Level: First
Kitchen
- Level: First
Laundry
- Level: First
Living room
- Level: First
Heating
- Heat Pump
Cooling
- Heat Pump
Appliances
- Included: Dishwasher, Electric Range, Microwave, Refrigerator
- Laundry: Washer Hookup, Dryer Hookup
Features
- Primary Downstairs, Entrance Foyer
- Basement: Exterior Entry,Interior Entry,Unfinished
- Has fireplace: Yes
- Fireplace features: Gas Log
Interior area
- Total structure area: 4,516
- Total interior livable area: 2,916 sqft
- Finished area above ground: 2,916
- Finished area below ground: 0
Property
Parking
- Parking features: Asphalt
Features
- Levels: Two
- Stories: 2
- Exterior features: Propane Tank - Leased
Lot
- Size: 2.67 Acres
- Features: Landscaped
- Topography: Rolling
Details
- Additional structures: Shed(s)
- Parcel number: 4861
- Zoning description: A-1 Agricultural
Construction
Type & style
- Home type: SingleFamily
- Property subtype: Single Family Residence
Materials
- Stick Built, Vinyl Siding
- Foundation: Poured
- Roof: Composition,Shingle
Condition
- New construction: No
- Year built: 2006
Utilities & green energy
- Electric: Generator
- Sewer: Conventional Sewer
- Water: Private, Well
- Utilities for property: Fiber Optic Available, Propane
Community & HOA
Community
- Security: Surveillance System
- Subdivision: PINE RIDGE
HOA
- Has HOA: No
Location
- Region: Faber
Financial & listing details
- Price per square foot: $219/sqft
- Tax assessed value: $455,700
- Annual tax amount: $3,192
- Date on market: 7/31/2026
- Cumulative days on market: 43 days
Estimated market value
$610,300
$580,000 - $641,000
$3,220/mo
Price history
| Date | Event | Price |
|---|---|---|
| 7/31/2026 | Listed for sale | $639,000+177.8%$219/sqft |
Source:  CAAR #680156 Report a problem CAAR #680156 Report a problem | ||
| 7/1/2015 | Sold | $230,000-11.5%$79/sqft |
Source: Agent Provided Report a problem | ||
| 5/12/2015 | Price change | $259,900-7%$89/sqft |
Source: Roy Wheeler Realty Co. #528340 Report a problem | ||
| 2/9/2015 | Price change | $279,500-9.8%$96/sqft |
Source: Roy Wheeler Realty Company #528340 Report a problem | ||
| 10/10/2014 | Price change | $310,000-1.6%$106/sqft |
Source: Better Homes and Gardens Real Estate III #525131 Report a problem | ||
| 10/3/2014 | Price change | $315,000-3.1%$108/sqft |
Source: Better Homes and Gardens Real Estate III #525131 Report a problem | ||
| 9/16/2014 | Listed for sale | $325,000$111/sqft |
Source: Better Homes and Gardens Real Estate III #525131 Report a problem | ||
Public tax history
| Year | Property taxes | Tax assessment |
|---|---|---|
| 2024 | $2,962 | $455,700 |
| 2023 | $2,962 | $455,700 |
| 2022 | $2,962 +20.8% | $455,700 +33.8% |
| 2021 | $2,452 | $340,600 |
| 2020 | $2,452 | $340,600 |
| 2019 | $2,452 | $340,600 |
| 2018 | -- | $340,600 +2.6% |
| 2017 | -- | $331,900 |
| 2016 | $2,390 | $331,900 |
| 2015 | $2,390 | $331,900 |
| 2014 | $2,390 | $331,900 -13.4% |
| 2012 | -- | $383,300 |
| 2011 | -- | $383,300 |
| 2010 | -- | $383,300 |
Find assessor info on the county website
Monthly payment
Est. payment
Payment breakdown
Explore the cost of this home by adjusting the details. Changes won't be saved.Climate risks
Neighborhood: 22938
Nearby schools
Schools provided by the listing agent
- Elementary: Rockfish
- Middle: Nelson
- High: Nelson
Source: CAAR. This data may not be complete. We recommend contacting the local school district to confirm school assignments for this home.
Similar homes
- $625,0003 bd3 ba2.5k sqft760 River Trails, Shipman, VA 22971For Sale

 MLS ID #679400, KEVIN HOLT, NEST REALTY GROUP. CAAR
 - $595,0003 bd3 ba2k sqft158 Mountain Star Dr, Shipman, VA 22971For Sale
 MLS ID #679990, MELINDA HOLMES, RE/MAX ADVANTAGE-WAYNESBORO. CAAR
 - $640,0003 bd3 ba2.8k sqft2911 James River Rd, Howardsville, VA 24562For Sale
 MLS ID #679020, ALFONSO MARTINEZ, 1ST DOMINION REALTY INC-CHARLOTTESVILLE. CAAR
 - $415,0004 bd2 ba1.9k sqft6144 Helens Way, Schuyler, VA 22969For Sale
 MLS ID #677837, GARY PALMER, TOWN REALTY. CAAR
 - $629,0003 bd3 ba2.6k sqft965 Horseshoe Rd, Arrington, VA 22922For SaleMLS ID #679953, DIMA HOLMES, PEAK REALTY VIRGINIA, LLC. CAAR
- $599,0004 bd2 ba2.1k sqft418 James River Rd, Scottsville, VA 24590For SaleMLS ID #676747, CLAYTON BUTLER, THE HOGAN GROUP-CHARLOTTESVILLE. CAAR
- $725,0003 bd3 ba3.3k sqft385 Wood Nettle Ln, Nellysford, VA 22958For SaleMLS ID #681345, LINDA BAKER, FOUR SEASONS REALTY 1. CAAR
- $875,0003 bd4 ba3.7k sqft7530 Damon Rd, Schuyler, VA 22969For SaleMLS ID #676344, CARTER MONTAGUE, MONTAGUE, MILLER & CO. - WESTFIELD. CAAR
- $639,9003 bd3 ba1.9k sqft1296 Stoney Crk W, Nellysford, VA 22958For SaleMLS ID #674715, YVETTE STAFFORD, MOUNTAIN AREA NEST REALTY. CAAR
- $625,0004 bd3 ba3.1k sqft1130 Arden Dr, Charlottesville, VA 22902For SaleMLS ID #681360, KEVIN HOLT, NEST REALTY GROUP. CAAR
- $558,5003 bd2 ba1.9k sqft462 Burchs Creek Rd, Crozet, VA 22932For SaleMLS ID #679825, ROSS STEVENS, STEVENS & COMPANY-CROZET. CAAR
- $519,0003 bd3 ba2.6k sqft3172 Rock Island Rd, Scottsville, VA 24590For SaleMLS ID #680515, MATTHEW CATHCART, THE HOGAN GROUP-CHARLOTTESVILLE. CAAR
- $799,0004 bd4 ba2.9k sqft118 Stoney Crk W, Nellysford, VA 22958For SaleMLS ID #679950, KATE FARLEY, PEAK REALTY VIRGINIA, LLC. CAAR
- $549,0003 bd3 ba2.1k sqft72 N Forest Dr, Wintergreen Resort, VA 22967For SaleMLS ID #681786, JAMIE WALLER, LORING WOODRIFF REAL ESTATE ASSOCIATES. CAAR
- $580,0003 bd2 ba1.6k sqft30 Cedar Meadow Dr, Nellysford, VA 22958For SaleMLS ID #680160, CHASTITY MORGAN, MOUNTAIN AREA NEST REALTY. CAAR
- $640,0004 bd3 ba3k sqft1937 Delila Dr, Charlottesville, VA 22901For SaleMLS ID #680589, DENISE RAMEY TEAM, LONG & FOSTER - CHARLOTTESVILLE WEST. CAAR
- $650,0003 bd5 ba2.8k sqft5521 Stonegate Ln, Crozet, VA 22932For SaleMLS ID #680587, DENISE RAMEY TEAM, LONG & FOSTER - CHARLOTTESVILLE WEST. CAAR
- $875,0004 bd4 ba3.6k sqft4375 Taylor Creek Rd, Afton, VA 22920For SaleMLS ID #670261, CHASTITY MORGAN, MOUNTAIN AREA NEST REALTY. CAAR
- $585,0003 bd3 ba1.8k sqft27 Pedlars End, Wintergreen Resort, VA 22967For SaleMLS ID #681076, KATE FARLEY, PEAK REALTY VIRGINIA, LLC. CAAR
- $550,0003 bd2 ba2k sqft1680 Craigs Store Rd, Afton, VA 22920For SaleMLS ID #676216, PAUL McARTOR, LONG & FOSTER - CHARLOTTESVILLE. CAAR
