Welcome home to this beautifully updated Cape Cod nestled on a quiet cul-de-sac in one of Mt. Sterling's most desirable locations. Offering exceptional curb appeal and convenient access to shopping, dining, schools, and community amenities, this meticulously maintained home is truly move-in ready. Inside, you'll find gorgeous maple hardwood flooring and tile throughout, along with custom updates that showcase pride of ownership. The spacious first-floor primary suite was completely renovated and features a stunning tile walk-in shower, stylish curved-edge vanity, and modern finishes designed for comfort and elegance. The inviting living area offers a cozy gas fireplace, perfect for relaxing on cool fall and winter evenings. An oversized 24' x 24' attached garage provides ample space for vehicles, tools, and additional storage. The walk-in attic offers even more storage with convenient hanging racks for seasonal clothing and accessories. Step outside to enjoy your own private backyard retreat featuring a large deck, fenced yard, and above-ground pool, ideal for entertaining family and friends all summer long. This custom home has been lovingly maintained, thoughtfully updated, and is ready for its next owner. Don't miss your opportunity to make this exceptional property your own. Owner/Agent.
For sale
Price cut: $5K (11/15)
$344,000
339 W Sunset Ridge Dr, Mount Sterling, KY 40353
3beds
1,801sqft
Single Family Residence
Built in 2005
0.3 Acres Lot
$334,300 Zestimate®
$191/sqft
$-- HOA
What's special
- 7 days
- 395
- 19
Likely to sell faster than
Zillow last checked:
Listing updated:
Listed by:
Susan Moore Fawns 859-404-8174,
Keller Williams Legacy Group
Source: Imagine MLS,MLS#: 26031346
Facts & features
Interior
Bedrooms & bathrooms
- Bedrooms: 3
- Bathrooms: 3
- Full bathrooms: 2
- 1/2 bathrooms: 1
Primary bedroom
- Level: First
Primary bedroom
- Level: First
Bedroom 2
- Level: Second
Bedroom 3
- Level: Second
Primary bathroom
- Level: First
Primary bathroom
- Level: First
Bathroom 2
- Level: First
Bathroom 3
- Level: Second
Dining room
- Level: First
Kitchen
- Level: First
Living room
- Level: First
Heating
- Electric
Cooling
- Electric
Appliances
- Included: Dishwasher, Microwave, Refrigerator, Range
- Laundry: Electric Dryer Hookup, Main Level, Washer Hookup
Features
- Eat-in Kitchen, Walk-In Closet(s), Ceiling Fan(s)
- Flooring: Hardwood, Tile
- Windows: Window Treatments, Screens
- Basement: Crawl Space
- Number of fireplaces: 1
- Fireplace features: Family Room, Gas Log, Propane
Interior area
- Total structure area: 1,801
- Total interior livable area: 1,801 sqft
- Finished area above ground: 1,801
- Finished area below ground: 0
Property
Parking
- Total spaces: 2
- Parking features: Attached Garage
- Garage spaces: 2
Features
- Levels: One and One Half
- Has private pool: Yes
- Pool features: Above Ground
- Fencing: Chain Link,Privacy,Wood
- Has view: Yes
- View description: Trees/Woods, Neighborhood
Lot
- Size: 0.3 Acres
- Features: Landscaped, Few Trees
Details
- Additional structures: Shed(s)
- Parcel number: 0238001014.00
- Other equipment: Dehumidifier
Construction
Type & style
- Home type: SingleFamily
- Architectural style: Cape Cod
- Property subtype: Single Family Residence
Materials
- Vinyl Siding, Brick
- Foundation: Block, Concrete Perimeter
- Roof: Composition
Condition
- Year built: 2005
Utilities & green energy
- Sewer: Public Sewer
- Water: Public
- Utilities for property: Electricity Connected, Sewer Connected, Water Connected, Propane
Community & HOA
Community
- Subdivision: Sunset Ridge
HOA
- Has HOA: No
Location
- Region: Mount Sterling
Financial & listing details
- Price per square foot: $191/sqft
- Tax assessed value: $157,000
- Annual tax amount: $1,551
- Date on market: 11/15/2026
Estimated market value
$334,300
$318,000 - $351,000
$1,826/mo
Price history
| Date | Event | Price |
|---|---|---|
| 11/15/2026 | Price change | $344,000-1.4%$191/sqft |
Source:  Imagine MLS #26031346 Report a problem | ||
| 10/24/2026 | Price change | $349,000-2.8%$194/sqft |
Source: Imagine MLS #26029071 Report a problem | ||
| 10/6/2026 | Listed for sale | $359,000+8.1%$199/sqft |
Source: Imagine MLS #26027582 Report a problem | ||
| 10/3/2025 | Sold | $332,000-5.1%$184/sqft |
Source: Imagine MLS #25019200 Report a problem | ||
| 9/22/2025 | Contingent | $349,900$194/sqft |
Source: Imagine MLS #25019200 Report a problem | ||
| 8/28/2025 | Listed for sale | $349,900+133.3%$194/sqft |
Source: Imagine MLS #25019200 Report a problem | ||
| 4/4/2005 | Sold | $150,000$83/sqft |
Source:  Imagine MLS #504102 Report a problem | ||
Public tax history
| Year | Property taxes | Tax assessment |
|---|---|---|
| 2025 | $1,551 -0.5% | $157,000 |
| 2024 | $1,559 +1.3% | $157,000 |
| 2023 | $1,539 -0.1% | $157,000 |
| 2022 | $1,540 -0.7% | $157,000 |
| 2021 | $1,551 -0.2% | $157,000 |
| 2020 | $1,554 -0.4% | $157,000 |
| 2019 | $1,561 | $157,000 +1.3% |
| 2018 | -- | $155,000 |
| 2017 | -- | $155,000 |
| 2016 | -- | $155,000 |
| 2015 | -- | $155,000 |
| 2014 | -- | $155,000 |
| 2012 | -- | $155,000 +3.3% |
| 2010 | -- | $150,000 |
Find assessor info on the county website
Monthly payment
Est. payment
Payment breakdown
Explore the cost of this home by adjusting the details. Changes won't be saved.Climate risks
Neighborhood: 40353
Nearby schools
Schools provided by the listing agent
- Elementary: Northview
- Middle: McNabb
- High: Montgomery Co
Source: Imagine MLS. This data may not be complete. We recommend contacting the local school district to confirm school assignments for this home.
- $247,4003 bd2 ba1.4k sqft335 W Sunset Ridge Dr, Mount Sterling, KY 40353Off Market
- $230,0004 bd2 ba1.6k sqft113 Sidney Dr, Mount Sterling, KY 40353Sold
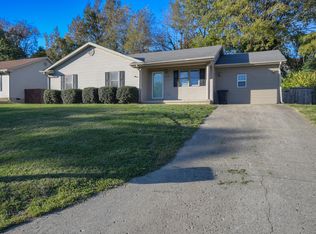
- $290,6003 bd2 ba1.4k sqft343 W Sunset Ridge Dr, Mount Sterling, KY 40353Off Market
- $225,3003 bd2 ba1.5k sqft109 Sidney Dr, Mount Sterling, KY 40353Off Market
Similar homes
- $349,0003 bd2 ba1.5k sqft422 S Queen St, Mount Sterling, KY 40353For Sale

 MLS ID #26019294, Joshua A Davis, The Agency. Imagine MLS
- $299,9003 bd3 ba1.8k sqft459 Missionary Ln, Mount Sterling, KY 40353For Sale
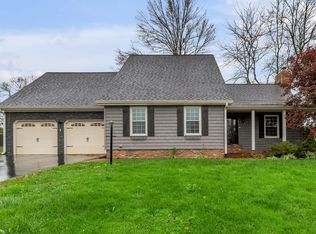 MLS ID #26031498, Deuce Kirk, Keller Williams Bluegrass Realty. Imagine MLS
- $350,0003 bd2 ba1.9k sqft3833 Levee Rd, Mount Sterling, KY 40353For Sale
 MLS ID #26030981, Joshua A Davis, The Agency. Imagine MLS
- $274,9003 bd2 ba1.5k sqft404 Sundown Ct, Mount Sterling, KY 40353For Sale
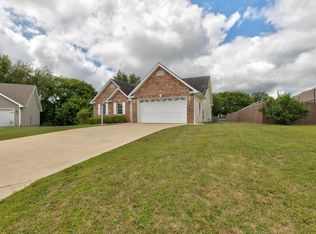 MLS ID #26021869, Charles Dean Stamper, Stamper Real Estate Group. Imagine MLS
- $319,0003 bd2 ba1.6k sqft981 Sheila Ln, Mount Sterling, KY 40353For SaleMLS ID #26030943, Joshua A Davis, The Agency. Imagine MLS
- $389,9004 bd2 ba2.3k sqft117 Elm St, Mount Sterling, KY 40353For SaleMLS ID #26030048, Jonathan Wood, HomeLand Real Estate Inc - Mt Sterling. Imagine MLS
- $339,0003 bd2 ba1.6k sqft210 Helena Dr, Mount Sterling, KY 40353For SaleMLS ID #26014742, Joshua A Davis, The Agency. Imagine MLS
- $349,0003 bd3 ba1.8k sqft238 Blake Way, Mount Sterling, KY 40353For SaleMLS ID #26028594, Ryan Arnett, United Real Estate Bluegrass. Imagine MLS
- $269,0003 bd2 ba1.2k sqft510 Dare Dr, Mount Sterling, KY 40353For SaleMLS ID #26028914, Joshua A Davis, The Agency. Imagine MLS
- $369,0003 bd2 ba1.6k sqft3643 Spencer Rd, Mount Sterling, KY 40353For SaleMLS ID #26030436, Joshua A Davis, The Agency. Imagine MLS
- $450,0003 bd2 ba1.7k sqft289 Hinkston Pike, Mount Sterling, KY 40353For SaleMLS ID #26014049, Keith White, CENTURY 21 Advantage Realty. Imagine MLS
- $277,5003 bd2 ba2.2k sqft5 Chenault Dr, Mount Sterling, KY 40353For SaleMLS ID #26030615, Robin Trimble, HomeFirst Real Estate. Imagine MLS
- $350,0003 bd1 ba1.1k sqft675 Winchester Rd, Mount Sterling, KY 40353For SaleMLS ID #26017178, Courtney Ann Mangold, The Agency. Imagine MLS
- $299,8503 bd3 ba1.9k sqft108 Fox Run Trl, Mt Sterling, KY 40353For SaleMLS ID #26029857, Denise T Perkins, United Real Estate Bluegrass. Imagine MLS
- $319,0003 bd2 ba1.3k sqft205 Helena Dr, Mount Sterling, KY 40353For SaleMLS ID #26027729, Kathy B Burton, Coldwell Banker McMahan. Imagine MLS
- $399,0004 bd3 ba2.5k sqft164 Bristol Ln, Mount Sterling, KY 40353For SaleMLS ID #26030485, Cindy Walker, Sandy Stuart Realty. Imagine MLS
- $350,0003 bd2 ba2.4k sqft4635 Camargo Rd, Mt Sterling, KY 40353For SaleMLS ID #26030831, Robert Coburn, Kentucky Realty Group, LLC. Imagine MLS
- $379,0004 bd2 ba1.5k sqft1141 Nest Egg Rd, Mount Sterling, KY 40353For SaleMLS ID #26029346, Joshua A Davis, The Agency. Imagine MLS
- $219,0004 bd2 ba2k sqft235 Winn St, Mount Sterling, KY 40353For SaleMLS ID #26030442, Rachel Lopez, Coldwell Banker McMahan. Imagine MLS
- $380,0003 bd2 ba1.6k sqft1087 Twin Oaks Blvd, Mount Sterling, KY 40353For SaleMLS ID #26028073, Akeem Scott, Dream Maker Realty, LLC. Imagine MLS
