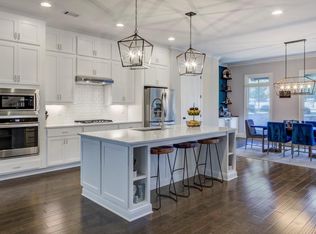
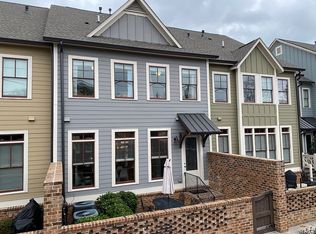
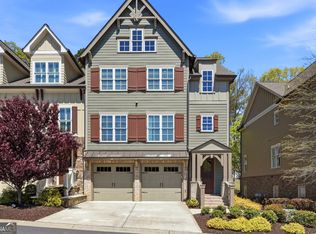
First time ever on the market! Welcome to this beautifully maintained Keeneland plan in desirable Glenview, just a short stroll from the heart of Downtown Crabapple and offered by its original and only owners. Thoughtfully cared for and truly loved since it was built, this is a home the owners hate to leave-but they are excited for the next owners to enjoy it just as much as they have. Designed with spacious, light-filled living across three levels, the home features 10-foot ceilings and 5-inch hardwood floors throughout the main level, beautiful millwork and crown molding, and a welcoming great room with a gas-log fireplace, wood mantel and marble surround. The open kitchen is designed for both everyday living and entertaining, featuring granite countertops, custom cabinetry, soft-close dovetail drawers and roll-out shelving, tile backsplash, stainless-steel appliances, undermount sink and large center island. Open dining and living spaces flow beautifully together and lead to the outdoor balcony and terrace. One of the home's standout features is the finished basement-level flex space with a full bathroom and walk-in closet. This versatile private retreat is ideal as an in-law suite, teen suite, guest suite, home office, media room or second living area, providing exceptional flexibility for today's lifestyles. Upstairs, the spacious primary suite offers a relaxing retreat with a generous walk-in closet and beautifully appointed bath featuring an oversized tiled spa shower, separate vanities and an added soaking tub. Two additional bedrooms, a full bath, and a spacious laundry room complete the upper level. Total bathrooms 3.5. Fold-down stairs provide convenient access to additional attic storage. Thoughtful conveniences include 2-inch faux wood blinds throughout the home that will remain with the property, abundant storage, a two-car garage, and elevator-ready construction, providing the option to add convenient access between levels in the future. Located in sought-after Glenview in Milton, this home is just a short stroll from Downtown Crabapple, with its restaurants, shops, community events and charming small-town atmosphere. Districted for Crabapple Crossing Elementary School, Northwestern Middle School and Milton High School, the home also offers convenient access to Downtown Alpharetta, Avalon and GA-400. Beautifully maintained, thoughtfully upgraded and loved by the same owners from the very beginning, this special Glenview home is ready for its next chapter.
Active
$685,000
12569 Arnold Mill Rd, Milton, GA 30004
3beds
3,150sqft
Townhouse
Built in 2019
3,920 Square Feet Lot
$670,800 Zestimate®
$217/sqft
$350/mo HOA
What's special
Two-car garageLarge center islandStainless-steel appliancesGenerous walk-in closetOutdoor balcony and terraceTile backsplashGranite countertops
- 21 days
- 329
- 14
Likely to sell faster than
Zillow last checked:
Listing updated:
Listed by:
Yanni Uriah 470-778-1005,
Trelora Realty, Inc.
Source: GAMLS,MLS#: 10875523
Facts & features
Interior
Bedrooms & bathrooms
- Bedrooms: 3
- Bathrooms: 4
- Full bathrooms: 3
- 1/2 bathrooms: 1
Rooms
- Room types: Laundry
Heating
- Central, Forced Air, Heat Pump, Zoned
Cooling
- Central Air, Heat Pump, Zoned
Appliances
- Included: Other, Stainless Steel Appliance(s)
- Laundry: Upper Level
Features
- Walk-In Closet(s)
- Flooring: Hardwood
- Basement: Finished,Full
- Number of fireplaces: 1
- Fireplace features: Family Room, Gas Log, Gas Starter
Interior area
- Total structure area: 3,150
- Total interior livable area: 3,150 sqft
- Finished area above ground: 3,150
- Finished area below ground: 0
Property
Parking
- Total spaces: 2
- Parking features: Attached, Garage
- Has attached garage: Yes
Features
- Levels: Three Or More
- Stories: 3
Lot
- Size: 3,920 Square Feet
- Features: Level
Details
- Parcel number: 22 372011660732
Construction
Type & style
- Home type: Townhouse
- Architectural style: Craftsman,Traditional
- Property subtype: Townhouse
Materials
- Concrete, Stone, Stucco
- Roof: Composition
Condition
- Resale
- New construction: No
- Year built: 2019
Utilities & green energy
- Sewer: Public Sewer
- Water: Public
- Utilities for property: Cable Available, Electricity Available, Natural Gas Available, Sewer Available, Water Available
Community & HOA
Community
- Features: Sidewalks, Street Lights
- Subdivision: Glenview/Arnold Mill
HOA
- Has HOA: Yes
- Services included: Maintenance Structure, Maintenance Grounds
- HOA fee: $4,200 annually
Location
- Region: Milton
Financial & listing details
- Price per square foot: $217/sqft
- Tax assessed value: $620,100
- Annual tax amount: $6,178
- Date on market: 10/19/2026
- Cumulative days on market: 22 days
- Listing agreement: Exclusive Right To Sell
- Listing terms: Cash,Conventional,FHA,VA Loan
- Electric utility on property: Yes
Estimated market value
$670,800
$637,000 - $704,000
$3,725/mo
Price history
| Date | Event | Price |
|---|---|---|
| 10/19/2026 | Listed for sale | $685,000+68.3%$217/sqft |
Source:  GAMLS #10875523 Report a problem | ||
| 10/24/2019 | Sold | $407,100$129/sqft |
Source: Public Record Report a problem | ||
Public tax history
| Year | Property taxes | Tax assessment |
|---|---|---|
| 2025 | $6,178 0% | $248,040 |
| 2024 | $6,179 +38.5% | $248,040 -9.5% |
| 2023 | $4,462 -7.1% | $274,160 +27.8% |
| 2022 | $4,803 +33.7% | $214,480 +48.9% |
| 2021 | $3,593 -19% | $144,040 -8.3% |
| 2020 | $4,436 +461.8% | $157,160 +536.8% |
| 2019 | $790 | $24,680 +4% |
| 2018 | $790 | $23,720 |
Find assessor info on the county website
Monthly payment
Est. payment
Payment breakdown
Explore the cost of this home by adjusting the details. Changes won't be saved.Climate risks
Neighborhood: 30004
Nearby schools
Schools provided by the listing agent
- Elementary: Crabapple Crossing
- Middle: Northwestern
- High: Milton
Source: GAMLS. This data may not be complete. We recommend contacting the local school district to confirm school assignments for this home.

Similar homes
- $724,9003 bd3 ba2.7k sqft210 Walker Ave, Roswell, GA 30076Active
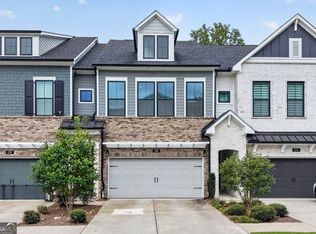
 MLS ID #10842438, Sharon Waller, The Vibe 360. GAMLS
- $675,0004 bd4 ba3.3k sqft2601 Boulder Way, Woodstock, GA 30188Active
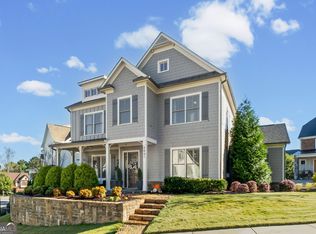 MLS ID #10877553, Robert L Anthony, Homesmart Realty Partners. GAMLS
- $724,5004 bd4 ba3.9k sqft206 Trecastle Sq, Canton, GA 30114Active
 MLS ID #10717284, Vanessa Mullen, Atlanta Communities. GAMLS
- $725,0003 bd4 ba2.7k sqft803 Snider Walk NE, Marietta, GA 30068Active
 MLS ID #10754927, Mariam DePriest, Keller Williams Realty Atlanta North. GAMLS
- $725,0003 bd4 ba2.6k sqft622 Brashy St, Woodstock, GA 30188ActiveMLS ID #10835025, Cynthia Little, Redfin Corporation. GAMLS
- $700,0005 bd4 ba3.4k sqft7495 Brookwood Way, Cumming, GA 30041ActiveMLS ID #10866506, Kaye Little, Keller Williams Realty North Atlanta. GAMLS
- $700,0003 bd3 ba2.1k sqft340 Olmstead Way, Alpharetta, GA 30022ActiveMLS ID #10832200, Brianna Moses, Watch Realty Co Gwinnett. GAMLS
- $869,9004 bd4 ba3k sqft604 Landler Ter, Alpharetta, GA 30009ActiveMLS ID #10672501, Hyerin Jeong, The Promise Realty Group. GAMLS
- $749,9004 bd3 ba3.2k sqft7205 Harbour Lndg, Alpharetta, GA 30005ActiveMLS ID #10837606, Kelly B Rosen, Keller Williams Realty Atl. Partners. GAMLS
- $650,0005 bd4 ba3.4k sqft4686 Leader Ln, Duluth, GA 30096ActiveMLS ID #10882611, Stephen Wilber, Virtual Properties Realty.com. GAMLS
- $649,0003 bd4 ba1.8k sqft6529 Beacon Dr, Sandy Springs, GA 30328ActiveMLS ID #10823225, Jessica Bailey, Ansley RE | Christie's Int'l RE. GAMLS
- $700,0005 bd4 ba4k sqft3415 Pleasant Springs Dr, Cumming, GA 30028ActiveMLS ID #10878403, Summer Berg, Keller Williams Realty Atl. Partners. GAMLS
- $675,0004 bd5 ba3.1k sqft4382 Benfield Way SE, Smyrna, GA 30080ActiveMLS ID #10833372, Tonya Crowe, Method Real Estate Advisors. GAMLS
- $640,0004 bd3 ba3.1k sqft5620 Shiloh Woods Dr, Alpharetta, GA 30040ActiveMLS ID #10873424, Kim Sidey, Coldwell Banker Realty. GAMLS
- $929,9005 bd4 ba3.5k sqft4010 Applecrisp Rd, Roswell, GA 30076ActiveMLS ID #10836767, Doan Tran, Savoia Realty. GAMLS
- $570,0004 bd3 ba2.9k sqft416 Timberleaf Rd, Canton, GA 30115ActiveMLS ID #10877821, Cody Kuhn, Keller Williams Realty. GAMLS
- $640,0004 bd5 ba3.5k sqft232 South Village Sq, Canton, GA 30115ActiveMLS ID #10831125, Nolen Hill, eXp Realty. GAMLS
- $549,9004 bd3 ba2.4k sqft4845 Waterbrooke Xing, Alpharetta, GA 30004ActiveMLS ID #10837857, Tony Evangelista, Wallace Lighthouse Real Estate. GAMLS
- $575,0003 bd3 ba2.2k sqft523 Margaret Ln, Woodstock, GA 30188ActiveMLS ID #10840404, Stephanie Herbert, Keller Williams Realty Consultants. GAMLS
- $785,0005 bd5 ba3.3k sqft472 Greyfield Dr, Canton, GA 30115ActiveMLS ID #10837840, Jeanine Blumer, BHHS Georgia Properties. GAMLS
