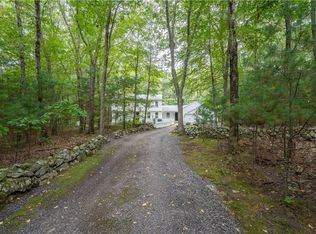
Welcome home to this spacious 4-bedroom, 2-bath oversized Cape nestled in the heart of Chepachet! Offering an open and inviting floor plan, this beautifully maintained home features four generously sized bedrooms and an impressive great room with soaring vaulted ceilings—perfect for entertaining or relaxing with family. The partially finished walkout lower level provides additional living space and easy access to the fully fenced backyard, ideal for outdoor gatherings, pets, or play. Above Ground pool for Summer fun and relaxation! Car enthusiasts, hobbyists, and contractors will appreciate the exceptional detached 3-car garage, complete with 10-foot overhead doors designed to accommodate a car lift. Above the garage, you'll find a massive unfinished loft offering abundant storage or exciting potential to create additional finished living space, a home office, or studio. Situated on nearly an acre of land, this property combines space, versatility, and a desirable location, making it a rare opportunity you won't want to miss!
For sale
Price cut: $10K (9/18)
$689,900
34 Angell Rd, Chepachet, RI 02814
4beds
2,140sqft
Single Family Residence
Built in 1984
0.85 Acres Lot
$666,100 Zestimate®
$322/sqft
$-- HOA
What's special
- 26 days
- 605
- 15
Zillow last checked:
Listing updated:
Listed by:
Melissa Perrille 401-225-9524,
eXp Realty LLC,
Michael Veltri 401-465-3727,
eXp Realty LLC
Source: StateWide MLS RI,MLS#: 1423740
Facts & features
Interior
Bedrooms & bathrooms
- Bedrooms: 4
- Bathrooms: 2
- Full bathrooms: 2
Bedroom 1
- Level: First
Bedroom 2
- Level: First
Bedroom 3
- Level: Second
Bedroom 4
- Level: Second
Dining area
- Level: First
Family room
- Level: First
Kitchen
- Level: First
Heating
- Oil, Baseboard
Cooling
- None
Appliances
- Included: Dishwasher, Dryer, Microwave, Refrigerator, Washer
Features
- Wall (Dry Wall), Plumbing (Mixed), Ceiling Fan(s)
- Flooring: Ceramic Tile, Hardwood, Carpet
- Basement: Full,Walk-Out Access,Partially Finished
- Attic: Attic Storage
- Number of fireplaces: 1
- Fireplace features: Brick
Interior area
- Total structure area: 2,140
- Total interior livable area: 2,140 sqft
- Finished area above ground: 2,140
- Finished area below ground: 0
Property
Parking
- Total spaces: 11
- Parking features: Detached, Driveway
- Garage spaces: 7
- Has uncovered spaces: Yes
Features
- Pool features: Above Ground
Lot
- Size: 0.85 Acres
Details
- Additional structures: Outbuilding
- Zoning: RES
Construction
Type & style
- Home type: SingleFamily
- Architectural style: Cape Cod
- Property subtype: Single Family Residence
Materials
- Dry Wall, Vinyl Siding
- Foundation: Concrete Perimeter
Condition
- New construction: No
- Year built: 1984
Utilities & green energy
- Electric: 200+ Amp Service
- Sewer: Septic Tank
- Water: Well
Community & HOA
Community
- Features: Near Public Transport, Commuter Bus, Golf, Highway Access, Hospital, Interstate, Private School, Public School, Recreational Facilities, Restaurants, Schools
- Security: Security System Owned
HOA
- Has HOA: No
Location
- Region: Chepachet
Financial & listing details
- Price per square foot: $322/sqft
- Annual tax amount: $6,126
- Date on market: 9/18/2026
Estimated market value
$666,100
$633,000 - $699,000
$3,558/mo
Price history
| Date | Event | Price |
|---|---|---|
| 9/18/2026 | Price change | $689,900-1.4%$322/sqft |
Source: eXp Realty #1423740 Report a problem | ||
| 8/6/2026 | Price change | $699,900-3.5%$327/sqft |
Source:  Smart MLS #24197352 Report a problem Smart MLS #24197352 Report a problem | ||
| 7/7/2026 | Listed for sale | $725,000$339/sqft |
Source: eXp Realty #1416834 Report a problem | ||
Public tax history
Tax history is unavailable.
Monthly payment
Est. payment
Payment breakdown
Explore the cost of this home by adjusting the details. Changes won't be saved.Climate risks
Neighborhood: 02814
Similar homes
- $689,0004 bd2 ba2.7k sqft865 Steere Farm Rd, Pascoag, RI 02859For Sale

 MLS ID #1422968, Herson Martinez, RISE REC. StateWide MLS RI
 - $699,0005 bd3 ba3k sqft1503 Putnam Pike, Glocester, RI 02814For Sale
 MLS ID #1413884, Stephen Antoni, Mott & Chace Sotheby's Intl.. StateWide MLS RI
 - $649,9003 bd3 ba2.2k sqft165 Stone Dam Rd, Glocester, RI 02857For Sale
 MLS ID #1424306, Christopher Harrington, RE/MAX ONE. StateWide MLS RI
 - $465,0002 bd3 ba2k sqft6 Lake View Cir, Glocester, RI 02814For Sale
 MLS ID #1425416, Lisa Duffy, Residential Properties Ltd.. StateWide MLS RI
 - $799,0003 bd3 ba2.2k sqft884 Reynolds Rd, Glocester, RI 02814For SaleMLS ID #1424364, Nancy Potts, Coldwell Banker Realty. StateWide MLS RI
- $729,9003 bd2 ba1.9k sqft112 Cranberry Ridge Rd, Glocester, RI 02857For SaleMLS ID #1420845, Melissa Perrille, eXp Realty LLC. StateWide MLS RI
- $749,9003 bd3 ba2.5k sqft18 Pineridge Dr, Smithfield, RI 02917For SaleMLS ID #1425927, Scott McGee, RE/MAX Properties. StateWide MLS RI
- $675,0004 bd2 ba2.6k sqft5 Kimberly Ann Dr, Smithfield, RI 02828For SaleMLS ID #1424693, Margaret Rossoni, Edge Realty RI. StateWide MLS RI
- $649,9003 bd3 ba2.5k sqft1257 Chopmist Hill Rd, Scituate, RI 02857For SaleMLS ID #1423472, The Jarrod Lewis Group, J. Christopher Real Estate Grp. StateWide MLS RI
- $799,0003 bd3 ba2.3k sqft242 Anan Wade Rd, Glocester, RI 02857For SaleMLS ID #1424423, Michaela Emerich, Premeer Real Estate. StateWide MLS RI
- $625,0003 bd3 ba1.8k sqft427 Log Rd, Smithfield, RI 02917For SaleMLS ID #1425806, Jessica Rebello, REMAX Revolution. StateWide MLS RI
- $699,0003 bd2 ba2.5k sqft7 Cortland Ln, Smithfield, RI 02828For SaleMLS ID #1423299, Gina Simonelli Baxter, Frank Simonelli Properties. StateWide MLS RI
- $349,0002 bd1 ba1k sqft15 Pawtucket Ave, Glocester, RI 02814For SaleMLS ID #1425845, Cody Sequino, Harborside Realty. StateWide MLS RI
- $599,9003 bd2 ba1.7k sqft474 Saw Mill Rd, Glocester, RI 02857For SaleMLS ID #1423121, Matt Patty Team, Real Broker, LLC. StateWide MLS RI
- $450,0003 bd1 ba2.4k sqft24 Victory Hwy, Glocester, RI 02814For SaleMLS ID #1424580, Elise Cormier, Long Realty, Inc.. StateWide MLS RI
- $624,9003 bd2 ba2.1k sqft380 Snake Hill Rd, Burrillville, RI 02830For SaleMLS ID #1425063, Elise Vetri, REMAX Revolution. StateWide MLS RI
- $664,9004 bd4 ba2.2k sqft20 Gleaner Chapel Rd, North Scituate, RI 02857For SaleMLS ID #1418788, Carolyn Bassett, RE/MAX Host of Homes. StateWide MLS RI
- $479,9003 bd1 ba2k sqft611 Lake Washington Dr, Glocester, RI 02814For SaleMLS ID #1424237, Michael Faiella, REMAX Revolution. StateWide MLS RI
- $589,0004 bd2 ba2k sqft5 Lucille Dr, Smithfield, RI 02828For SaleMLS ID #1425677, Shomari Lewis, Engel & Volkers Oceanside. StateWide MLS RI
- $689,0002 bd2 ba1.6k sqft8 Fountain Spring Ln, Johnston, RI 02919For SaleMLS ID #1424628, Carol Cronin, Coldwell Banker Realty. StateWide MLS RI
