Welcome to this charming 3 bedroom 1.5 bathroom ranch home in the desirable Derry Township School District with several recent upgrades. Enjoy first‑floor living with an updated kitchen featuring a new stainless steel appliance package (2025), modern vinyl plank flooring, and a primary suite with private half‑bath (2020). Mechanical improvements include brand‑new central air (2025) and a new water heater (2026). Outside, the property offers an attached garage, a fully fenced 6‑ft privacy yard with double gate, a deck ready for hosting, and a storage shed. Conveniently located near Hershey attractions, parks, shopping, and commuter routes.
Pending
Price cut: $7.6K (9/9)
$334,900
1257 Roush Rd, Hummelstown, PA 17036
3beds
1,232sqft
Single Family Residence
Built in 1976
0.34 Acres Lot
$-- Zestimate®
$272/sqft
$-- HOA
What's special
Attached garageModern vinyl plank flooringStorage shedDeck ready for hostingUpdated kitchen
- 47 days
- 4,481
- 80
Likely to sell faster than
Zillow last checked:
Listing updated:
Listed by:
Adam Goepfert 717-307-8423,
Keller Williams of Central PA 7177614300
Source: Bright MLS,MLS#: PADA2063216
Facts & features
Interior
Bedrooms & bathrooms
- Bedrooms: 3
- Bathrooms: 2
- Full bathrooms: 1
- 1/2 bathrooms: 1
- Main level bathrooms: 2
- Main level bedrooms: 3
Basement
- Area: 1232
Heating
- Baseboard, Electric
Cooling
- Central Air, Electric
Appliances
- Included: Dishwasher, Dryer, Oven/Range - Electric, Refrigerator, Washer, Electric Water Heater
- Laundry: In Basement
Features
- Dining Area, Entry Level Bedroom
- Flooring: Carpet
- Basement: Other
- Has fireplace: No
Interior area
- Total structure area: 2,464
- Total interior livable area: 1,232 sqft
- Finished area above ground: 1,232
- Finished area below ground: 0
Property
Parking
- Total spaces: 1
- Parking features: Covered, Garage Faces Front, Inside Entrance, Asphalt, Attached, Driveway
- Attached garage spaces: 1
- Has uncovered spaces: Yes
Accessibility
- Accessibility features: None
Features
- Levels: One
- Stories: 1
- Pool features: None
- Fencing: Wood
- Has view: Yes
- View description: Pasture
Lot
- Size: 0.34 Acres
Details
- Additional structures: Above Grade, Below Grade
- Parcel number: 240561000000000
- Zoning: R-1
- Zoning description: Residential
- Special conditions: Standard
- Other equipment: See Remarks
Construction
Type & style
- Home type: SingleFamily
- Architectural style: Ranch/Rambler
- Property subtype: Single Family Residence
Materials
- Brick
- Foundation: Block
- Roof: Architectural Shingle
Condition
- New construction: No
- Year built: 1976
Utilities & green energy
- Electric: 200+ Amp Service
- Sewer: Other, Public Sewer
- Water: Well
- Utilities for property: Cable Connected, Electricity Available, Sewer Available, Water Available, Phone
Community & HOA
Community
- Subdivision: Derry Township
HOA
- Has HOA: No
Location
- Region: Hummelstown
- Municipality: DERRY TWP
Financial & listing details
- Price per square foot: $272/sqft
- Tax assessed value: $117,000
- Annual tax amount: $3,835
- Date on market: 8/29/2026
- Listing agreement: Exclusive Right To Sell
- Listing terms: Cash,Conventional,FHA,VA Loan
- Inclusions: Refrigerator, Stove, Dishwasher, All Washers And Dryers In The Basement.
- Ownership: Fee Simple
Estimated market value
Not available
Estimated sales range
Not available
Not available
Price history
| Date | Event | Price |
|---|---|---|
| 9/28/2026 | Pending sale | $334,900$272/sqft |
Source:  Bright MLS #PADA2063216 Report a problem Bright MLS #PADA2063216 Report a problem | ||
| 9/9/2026 | Price change | $334,900-2.2%$272/sqft |
Source: Bright MLS #PADA2063216 Report a problem | ||
| 8/29/2026 | Listed for sale | $342,500+101.5%$278/sqft |
Source: Bright MLS #PADA2063216 Report a problem | ||
| 12/28/2018 | Sold | $170,000-10.5%$138/sqft |
Source: Public Record Report a problem | ||
| 11/28/2018 | Pending sale | $190,000$154/sqft |
Source: RE/MAX PINNACLE #1005996054 Report a problem | ||
| 10/14/2018 | Listed for sale | $190,000$154/sqft |
Source: RE/MAX Pinnacle #1005996054 Report a problem | ||
Public tax history
| Year | Property taxes | Tax assessment |
|---|---|---|
| 2026 | $3,752 +2.6% | $117,000 |
| 2025 | $3,657 +6.4% | $117,000 |
| 2023 | $3,437 +1.8% | $117,000 |
| 2022 | $3,375 +2.3% | $117,000 |
| 2021 | $3,301 +199.7% | $117,000 |
| 2020 | $1,101 +2.7% | $117,000 |
| 2019 | $1,072 +3.4% | $117,000 |
| 2018 | $1,037 | $117,000 |
| 2017 | -- | $117,000 |
| 2016 | -- | $117,000 |
| 2015 | -- | $117,000 |
| 2014 | -- | $117,000 |
| 2013 | -- | $117,000 |
| 2012 | -- | $117,000 |
| 2011 | -- | $117,000 |
| 2010 | -- | $117,000 |
| 2008 | -- | $117,000 |
| 2007 | -- | $117,000 |
| 2006 | -- | $117,000 |
Find assessor info on the county website
Monthly payment
Est. payment
Payment breakdown
Explore the cost of this home by adjusting the details. Changes won't be saved.Climate risks
Neighborhood: 17036
Nearby schools
Schools provided by the listing agent
- Elementary: Hershey Primary Elementary
- Middle: Hershey Middle School
- High: Hershey High School
- District: Derry Township
Source: Bright MLS. This data may not be complete. We recommend contacting the local school district to confirm school assignments for this home.
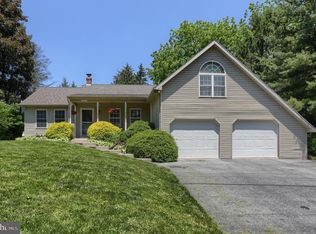
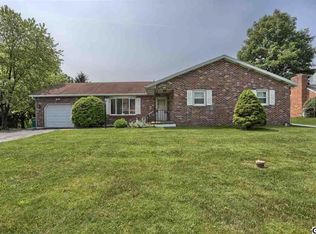
Similar homes
- $299,8993 bd2 ba1.1k sqft396 Whiteside Ave, Highspire, PA 17034For Sale
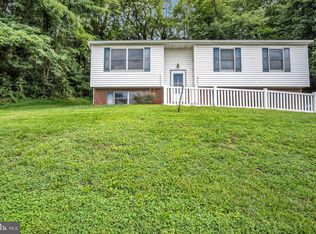
 MLS ID #PADA2063332, Robert Matisse, Iron Valley Real Estate of Central PA. Bright MLS
 - $359,9953 bd2 ba1.5k sqft35 White Oak Ln, Etters, PA 17319For Sale
 MLS ID #PAYK2113214, Christopher Martin, Coldwell Banker Realty. Bright MLS
 - $314,9003 bd1 ba1.4k sqft626 S Locust St, Elizabethtown, PA 17022For Sale
 MLS ID #PALA2096944, Brandon Leaman, RE/MAX SmartHub Realty. Bright MLS
 - $330,0003 bd2 ba1.7k sqft65 River Rd, York Haven, PA 17370For Sale
 MLS ID #PAYK2110026, MICHAEL CHAN, Iron Valley Real Estate of Central PA. Bright MLS
 - $354,9004 bd2 ba1.4k sqft514 Hockersville Rd, Hershey, PA 17033For SaleMLS ID #PADA2058830, MICHAEL CHAN, Iron Valley Real Estate of Central PA. Bright MLS
- $319,0004 bd2 ba1.5k sqft123 W Main St, Hershey, PA 17033For SaleMLS ID #PADA2061154, Curvin Horning, Kingsway Realty - Ephrata. Bright MLS
- $325,0004 bd2 ba1.5k sqft375 N 48th St, Harrisburg, PA 17111For SaleMLS ID #PADA2061104, JOY DANIELS, Joy Daniels Real Estate Group, Ltd. Bright MLS
- $349,9003 bd2 ba1.7k sqft2 Sycamore Ln, Palmyra, PA 17078For SaleMLS ID #PALN2027698, JIM BEDORF, Coldwell Banker Realty. Bright MLS
- $339,9003 bd3 ba1.8k sqft817 S Progress Ave, Harrisburg, PA 17111For SaleMLS ID #PADA2062814, Emillie Albrecht, Real of Pennsylvania. Bright MLS
- $335,0003 bd2 ba1.6k sqft1252 Iron Bridge Rd, Columbia, PA 17512For SaleMLS ID #PALA2095202, Eric Kronawetter, Kingsway Realty - Lancaster. Bright MLS
- $360,0003 bd2 ba1.7k sqft160 Kennedy Ln, Etters, PA 17319For SaleMLS ID #PAYK2111226, Beau Mora, LPT Realty, LLC. Bright MLS
- $305,0003 bd2 ba1.5k sqft24 Boeing Rd, New Cumberland, PA 17070For SaleMLS ID #PAYK2113202, Jennifer Rogers, RE/MAX Realty Associates. Bright MLS
- $273,9003 bd1 ba1.3k sqft2748 Horseshoe Pike, Palmyra, PA 17078For SaleMLS ID #PALN2028626, Erin Chaboya, RE/MAX SmartHub Realty. Bright MLS
- $329,9004 bd2 ba1.7k sqft474 W Ridge Rd, Elizabethtown, PA 17022For SaleMLS ID #PALA2092900, Rose Madar, Berkshire Hathaway HomeServices Homesale Realty. Bright MLS
- $265,0003 bd3 ba1.5k sqft131 Cardinal Ln, Hummelstown, PA 17036For SaleMLS ID #PADA2063692, Nicole Daboin, Coldwell Banker Realty. Bright MLS
- $309,9003 bd3 ba1.2k sqft19 E Glenwood Dr, Camp Hill, PA 17011For SaleMLS ID #PACB2057368, TERRI BARRICK Barrick, John H. Walak Real Estate. Bright MLS
- $345,0003 bd2 ba1.2k sqft120 Wayne Ave, Middletown, PA 17057New ConstructionMLS ID #PADA2062898, Dan Zecher, Keller Williams Elite. Bright MLS
- $285,0003 bd1 ba1.5k sqft170 Sugar Maple Dr, Etters, PA 17319For SaleMLS ID #PAYK2112548, BOB DWULET, Coldwell Banker Realty. Bright MLS
- $285,0003 bd1 ba1.3k sqft8077 Fox Mill Rd, Harrisburg, PA 17112For SaleMLS ID #PADA2063982, Dan Zecher, Keller Williams Elite. Bright MLS
- $342,5003 bd1 ba1.2k sqft605 Sycamore Dr, Columbia, PA 17512For SaleMLS ID #PALA2093136, Dan Zecher, Keller Williams Elite. Bright MLS
