This meticulously maintained 4-bedroom, 1.5-bath Cape Cod in Elizabethtown SD checks every box. Recent updates include a remodeled full bathroom (2025) and an updated kitchen featuring solid surface countertops and a stylish tile backsplash. Hardwood flooring adds timeless appeal to the main living spaces and new carpet in the bedrooms adds everyday comfort to your private spaces. Stay cozy with the pellet stove that heats the entire home with efficiency! Designed for everyday living and entertaining, the home offers a large living room, generously sized bedrooms, a finished walkout basement, and multiple outdoor spaces to enjoy. Relax on the oversized upper deck, unwind in the hot tub on the covered porch, take in the incredible long-range views from the fenced backyard or relax by the firepit with friends. Complete with a one-year home warranty, 474 W. Ridge Rd is ready to welcome you home.
Pending
$329,900
474 W Ridge Rd, Elizabethtown, PA 17022
4beds
1,734sqft
Single Family Residence
Built in 1985
0.27 Acres Lot
$328,700 Zestimate®
$190/sqft
$-- HOA
What's special
Finished walkout basementStylish tile backsplashOversized upper deckHardwood flooringGenerously sized bedrooms
- 53 days
- 95
- 0
Likely to sell faster than
Zillow last checked:
Listing updated:
Listed by:
Rose Madar 717-475-3885,
Berkshire Hathaway HomeServices Homesale Realty (800) 383-3535,
Listing Team: The Ferne Silberman Team
Source: Bright MLS,MLS#: PALA2092900
Facts & features
Interior
Bedrooms & bathrooms
- Bedrooms: 4
- Bathrooms: 2
- Full bathrooms: 1
- 1/2 bathrooms: 1
- Main level bathrooms: 1
- Main level bedrooms: 2
Rooms
- Room types: Living Room, Bedroom 2, Bedroom 3, Bedroom 4, Kitchen, Bedroom 1, Laundry, Recreation Room, Storage Room, Half Bath
Bedroom 1
- Level: Main
Bedroom 2
- Level: Main
Bedroom 3
- Level: Upper
Bedroom 4
- Level: Upper
Half bath
- Level: Upper
Kitchen
- Level: Main
Laundry
- Level: Lower
Living room
- Level: Main
Recreation room
- Level: Lower
Storage room
- Level: Lower
Heating
- Baseboard, Electric
Cooling
- Window Unit(s), Electric
Appliances
- Included: Electric Water Heater
- Laundry: In Basement, Laundry Room
Features
- Basement: Full,Finished,Walk-Out Access
- Has fireplace: No
Interior area
- Total structure area: 1,734
- Total interior livable area: 1,734 sqft
- Finished area above ground: 1,344
- Finished area below ground: 390
Video & virtual tour
Property
Parking
- Total spaces: 2
- Parking features: Driveway
- Uncovered spaces: 2
Accessibility
- Accessibility features: None
Features
- Levels: One and One Half
- Stories: 1.5
- Pool features: None
Lot
- Size: 0.27 Acres
Details
- Additional structures: Above Grade, Below Grade
- Parcel number: 1602237400000
- Zoning: RESIDENTIAL
- Special conditions: Standard
Construction
Type & style
- Home type: SingleFamily
- Architectural style: Cape Cod
- Property subtype: Single Family Residence
Materials
- Frame, Vinyl Siding
- Foundation: Block
Condition
- New construction: No
- Year built: 1985
Utilities & green energy
- Sewer: Public Sewer
- Water: Public
Community & HOA
Community
- Subdivision: None Available
HOA
- Has HOA: No
Location
- Region: Elizabethtown
- Municipality: WEST DONEGAL TWP
Financial & listing details
- Price per square foot: $190/sqft
- Tax assessed value: $146,200
- Annual tax amount: $3,824
- Date on market: 8/10/2026
- Listing agreement: Exclusive Right To Sell
- Listing terms: Cash,Conventional,FHA,VA Loan
- Inclusions: Kitchen Refrigertor, Hot Tub, All Window Ac Units, auto Mower, Pellet Stove
- Exclusions: Washer / Dryer
- Ownership: Fee Simple
Estimated market value
$328,700
$312,000 - $345,000
$2,311/mo
Price history
| Date | Event | Price |
|---|---|---|
| 8/27/2026 | Pending sale | $329,900$190/sqft |
Source:  Bright MLS #PALA2092900 Report a problem Bright MLS #PALA2092900 Report a problem | ||
| 8/10/2026 | Listed for sale | $329,900+187.1%$190/sqft |
Source: Bright MLS #PALA2092900 Report a problem | ||
| 11/16/2001 | Sold | $114,900$66/sqft |
Source: Public Record Report a problem | ||
Public tax history
| Year | Property taxes | Tax assessment |
|---|---|---|
| 2026 | $3,697 +3.2% | $146,200 |
| 2025 | $3,582 +2.6% | $146,200 |
| 2024 | $3,491 +2.4% | $146,200 |
| 2023 | $3,409 +3.7% | $146,200 +1.2% |
| 2022 | $3,289 | $144,400 |
| 2021 | $3,289 +383.5% | $144,400 |
| 2020 | $680 -77.7% | $144,400 |
| 2019 | $3,049 +368.1% | $144,400 |
| 2018 | $651 -79% | $144,400 +19.4% |
| 2017 | $3,099 | $120,900 |
| 2016 | $3,099 +48% | $120,900 +1.9% |
| 2015 | $2,094 | $118,600 |
| 2014 | $2,094 | $118,600 |
| 2013 | -- | $118,600 |
| 2012 | -- | $118,600 |
| 2011 | -- | $118,600 |
| 2010 | -- | $118,600 |
| 2009 | -- | $118,600 |
| 2007 | -- | $118,600 |
| 2006 | -- | $118,600 |
| 2005 | -- | $118,600 +30.9% |
| 2004 | -- | $90,600 |
| 2003 | -- | $90,600 |
| 2002 | -- | $90,600 |
| 2000 | -- | $90,600 |
Find assessor info on the county website
Monthly payment
Est. payment
Payment breakdown
Explore the cost of this home by adjusting the details. Changes won't be saved.Climate risks
Neighborhood: 17022
Nearby schools
Schools provided by the listing agent
- District: Elizabethtown Area
Source: Bright MLS. This data may not be complete. We recommend contacting the local school district to confirm school assignments for this home.
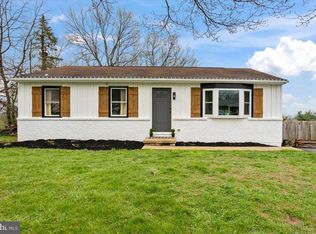
Similar homes
- $339,9003 bd3 ba1.5k sqft34 Maize Cir, Elizabethtown, PA 17022For Sale
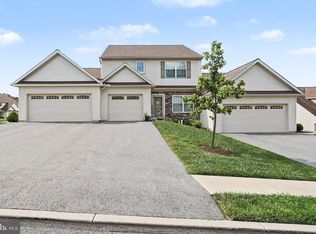
 MLS ID #PALA2094358, John Smith, Keller Williams Elite. Bright MLS
 - $400,0003 bd2 ba1.6k sqft108 Colebrook Rd, Elizabethtown, PA 17022For Sale
 MLS ID #PALA2094676, Taing Vuthy Taing, LPT Realty, LLC. Bright MLS
 - $340,0003 bd2 ba1.7k sqft65 River Rd, York Haven, PA 17370For Sale
 MLS ID #PAYK2110026, MICHAEL CHAN, Iron Valley Real Estate of Central PA. Bright MLS
 - $299,9003 bd2 ba1.4k sqft138 Eleanor Dr, Marietta, PA 17547For Sale
 MLS ID #PALA2093570, Jerry Lehman, Coldwell Banker Realty. Bright MLS
 - $329,9004 bd2 ba2k sqft249 Heistand Rd, York, PA 17402For SaleMLS ID #PAYK2111112, MALAK DANOUR, Iron Valley Real Estate of York County. Bright MLS
- $363,0003 bd2 ba1.9k sqft1343 Church Rd, Hershey, PA 17033For SaleMLS ID #PADA2064358, JOY DANIELS, Joy Daniels Real Estate Group, Ltd. Bright MLS
- $334,9994 bd2 ba2k sqft520 Woodland View Dr, York, PA 17406For SaleMLS ID #PAYK2109454, Kareem Smith, Keller Williams Keystone Realty. Bright MLS
- $360,0003 bd2 ba1.7k sqft160 Kennedy Ln, Etters, PA 17319For SaleMLS ID #PAYK2111226, Beau Mora, LPT Realty, LLC. Bright MLS
- $324,9995 bd3 ba2.5k sqft110 N Barbara St, Mount Joy, PA 17552For SaleMLS ID #PALA2093328, Eva Leese, Coldwell Banker Realty. Bright MLS
- $359,0004 bd2 ba2k sqft4065 Marietta Ave, Mount Joy, PA 17552For SaleMLS ID #PALA2093652, Joey Brennen, Inch & Co. Real Estate, LLC. Bright MLS
- $285,0003 bd2 ba1.7k sqft79 Reynolds Mill Rd, York, PA 17403For SaleMLS ID #PAYK2112134, Bridget Floyd, Coldwell Banker Realty. Bright MLS
- $315,0004 bd2 ba1.7k sqft8843 McKinley Ct, Hummelstown, PA 17036For SaleMLS ID #PADA2064094, Jenny Fessler, Mullen Realty Associates. Bright MLS
- $359,5004 bd2 ba2.3k sqft1 Ardmore Dr, Hummelstown, PA 17036For SaleMLS ID #PADA2062708, JERRY SHILLING, Coldwell Banker Realty. Bright MLS
- $409,0003 bd4 ba1.9k sqft304 Nebinger St, Lewisberry, PA 17339For SaleMLS ID #PAYK2112084, Rebecca Jacobs, Iron Valley Real Estate of Central PA. Bright MLS
- $309,0005 bd2 ba1.5k sqft284 Marsh Run Rd, New Cumberland, PA 17070For SaleMLS ID #PAYK2111876, Kelly Wertz, Coldwell Banker Realty. Bright MLS
- $335,0003 bd2 ba1.7k sqft3982 Marietta Ave, Columbia, PA 17512For SaleMLS ID #PALA2090132, Brandon Talley, Berkshire Hathaway HomeServices Homesale Realty. Bright MLS
- $349,9003 bd2 ba1.7k sqft2 Sycamore Ln, Palmyra, PA 17078For SaleMLS ID #PALN2027698, JIM BEDORF, Coldwell Banker Realty. Bright MLS
- $325,0004 bd2 ba1.5k sqft375 N 48th St, Harrisburg, PA 17111For SaleMLS ID #PADA2061104, JOY DANIELS, Joy Daniels Real Estate Group, Ltd. Bright MLS
- $350,0004 bd3 ba2.1k sqft14 Barberry Ct, Manchester, PA 17345For SaleMLS ID #PAYK2106616, Adam McCallister, EXP Realty, LLC. Bright MLS
- $329,9003 bd2 ba2.1k sqft439 Valley Rd, York, PA 17407For SaleMLS ID #PAYK2107532, Angela Card, RE/MAX Components. Bright MLS
