Elevate your lifestyle with this exquisite new construction home found in the Royal Highlands Community! Step into the Westville Plan. This single-story gem with an open-concept layout featuring a welcoming foyer, spacious Great Room, dining area, and modern kitchen with Quartz countertops and stainless-steel appliances. The primary suite includes a private bath, dual vanity sinks, and a generous walk-in closet. With three additional bedrooms, there's ample space for guests or a home office. This desirable floor plan also offers a laundry room, covered patio, and 2-car garage. Discover comfort and style in your new home! Conveniently located near larger cities like Tampa and St. Petersburg, Brooksville is a historic town in Hernando County, offering a blend of small-town charm and modern conveniences. Nearby parks such as Tom Varn Park, Good Neighbor Trail, and Croom Wilderness provide hiking, biking, and nature walk opportunities. Additionally, The Withlacoochee River offers kayaking, fishing, and other water-based recreation. Pricing shown reflects available seller incentives when financing is obtained through the seller’s preferred lender. Terms and conditions apply.
New construction
Price cut: $10.1K (9/3)
$349,888
15477 DUSKY SPARROW ROAD, WEEKI WACHEE, FL 34614
4beds
2,286sqft
Single Family Residence
Built in 2025
0.5 Acres Lot
$349,300 Zestimate®
$153/sqft
$-- HOA
What's special
Single-story gemThree additional bedroomsOpen-concept layoutLaundry roomSpacious great roomDining areaWelcoming foyer
- 230 days
- 145
- 6
Zillow last checked:
Listing updated:
Listed by:
Octavia Valencia 813-606-4095,
WJH BROKERAGE FL LLC 321-238-8595
Source: Stellar MLS,MLS#: C7520784 Originating MLS: Port Charlotte
Originating MLS: Port Charlotte
Facts & features
Interior
Bedrooms & bathrooms
- Bedrooms: 4
- Bathrooms: 2
- Full bathrooms: 2
Primary bedroom
- Features: Walk-In Closet(s)
- Level: First
Bedroom 2
- Features: Walk-In Closet(s)
- Level: First
Bedroom 3
- Features: Walk-In Closet(s)
- Level: First
Bedroom 4
- Features: Built-in Closet
- Level: First
Great room
- Level: First
Kitchen
- Level: First
Heating
- Central, Electric, Heat Pump
Cooling
- Central Air
Appliances
- Included: Dishwasher, Electric Water Heater, Microwave, Other, Range
- Laundry: Electric Dryer Hookup, Inside, Washer Hookup
Features
- Open Floorplan, Other, Stone Counters, Thermostat, Walk-In Closet(s)
- Flooring: Carpet, Vinyl
- Has fireplace: No
Interior area
- Total structure area: 2,286
- Total interior livable area: 2,286 sqft
Video & virtual tour
Property
Parking
- Total spaces: 2
- Parking features: Driveway, Garage Door Opener
- Attached garage spaces: 2
- Has uncovered spaces: Yes
- Details: Garage Dimensions: 19x20
Features
- Levels: One
- Stories: 1
- Patio & porch: Covered, Patio
- Exterior features: Lighting, Other, Sidewalk
Lot
- Size: 0.5 Acres
Details
- Parcel number: R01 221 18 1845 0000 0200
- Zoning: R1
- Special conditions: None
Construction
Type & style
- Home type: SingleFamily
- Property subtype: Single Family Residence
Materials
- Block, Stucco
- Foundation: Slab
- Roof: Shingle
Condition
- Completed
- New construction: Yes
- Year built: 2025
Details
- Builder model: Westville
- Builder name: Century Complete
Utilities & green energy
- Sewer: Septic Tank
- Water: Well
- Utilities for property: Electricity Connected, Sewer Connected, Water Connected
Community & HOA
Community
- Security: Smoke Detector(s)
- Pet fee: $0 monthly
- Subdivision: ROYAL HIGHLANDS UNIT 7
HOA
- Has HOA: No
Location
- Region: Weeki Wachee
Financial & listing details
- Price per square foot: $153/sqft
- Annual tax amount: $330
- Date on market: 1/23/2026
- Cumulative days on market: 230 days
- Listing terms: Cash,Conventional,FHA,USDA Loan,VA Loan
- Ownership: Fee Simple
- Total actual rent: 0
- Electric utility on property: Yes
- Road surface type: Paved
Estimated market value
$349,300
$332,000 - $367,000
$2,873/mo
Price history
| Date | Event | Price |
|---|---|---|
| 9/3/2026 | Price change | $349,888-2.8%$153/sqft |
Source:  Stellar MLS #C7520784 Report a problem Stellar MLS #C7520784 Report a problem | ||
| 8/25/2026 | Price change | $359,990+4.4%$157/sqft |
Source: Stellar MLS #C7520784 Report a problem | ||
| 8/4/2026 | Price change | $344,888-1.4%$151/sqft |
Source: Stellar MLS #C7520784 Report a problem | ||
| 7/21/2026 | Price change | $349,888-5.4%$153/sqft |
Source: Stellar MLS #C7520784 Report a problem | ||
| 7/18/2026 | Price change | $369,990+5.7%$162/sqft |
Source: Stellar MLS #C7520784 Report a problem | ||
| 6/10/2026 | Price change | $349,888-2.8%$153/sqft |
Source: Stellar MLS #C7520784 Report a problem | ||
| 5/28/2026 | Price change | $359,990+2.9%$157/sqft |
Source: Stellar MLS #C7520784 Report a problem | ||
| 4/24/2026 | Price change | $349,888-2.8%$153/sqft |
Source: Stellar MLS #C7520784 Report a problem | ||
| 4/7/2026 | Price change | $359,888-2.7%$157/sqft |
Source: Stellar MLS #C7520784 Report a problem | ||
| 3/9/2026 | Price change | $369,990-2.6%$162/sqft |
Source: Stellar MLS #C7520784 Report a problem | ||
| 2/12/2026 | Price change | $379,990-1.6%$166/sqft |
Source:  Century Communities Report a problem Century Communities Report a problem | ||
| 1/23/2026 | Listed for sale | $385,990$169/sqft |
Source: Stellar MLS #C7520784 Report a problem | ||
Public tax history
Tax history is unavailable.
Monthly payment
Est. payment
Payment breakdown
Explore the cost of this home by adjusting the details. Changes won't be saved.Climate risks
Neighborhood: 34614
Nearby schools
Schools provided by the listing agent
- Elementary: Pine Grove Elementary School
- Middle: Winding Waters K-8
- High: Weeki Wachee High School
Source: Stellar MLS. This data may not be complete. We recommend contacting the local school district to confirm school assignments for this home.

Similar homes

- $358,9904 bd2 ba1.8k sqft16391 COURLAN ROAD, WEEKI WACHEE, FL 34614New Construction
 Stellar MLS
 - $356,4904 bd2 ba1.8k sqft13417 DUNCAN COURT, WEEKI WACHEE, FL 34614New ConstructionStellar MLS
- $382,9004 bd3 ba1.9k sqft15197 DUCK HAWK ROAD, BROOKSVILLE, FL 34614New Construction
 Stellar MLS
 - $325,0004 bd2 ba2.3k sqft13096 NUSSER AVENUE, WEEKI WACHEE, FL 34614For Sale
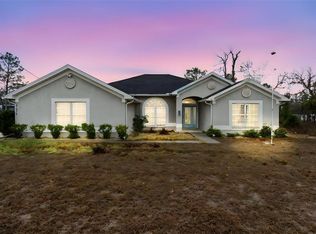 MLS ID #TB8472693, Justin Noe, PA, AGILE GROUP REALTY. Stellar MLS
 - $332,9904 bd2 ba1.6k sqft14436 CHICARIC ROAD, BROOKSVILLE, FL 34614New ConstructionStellar MLS
- $339,0004 bd2 ba1.6k sqft13134 OSPREY AVENUE, WEEKI WACHEE, FL 34614For SaleMLS ID #W7887962, Chey Aldamuy, FLORIDAS A TEAM REALTY. Stellar MLS
- $379,9004 bd2 ba2.1k sqft13048 KITTIWAKE ROAD, WEEKI WACHEE, FL 34614New ConstructionMLS ID #W7888991, Julie Ingoglia, HARTLAND REALTY INC. Stellar MLS
- $330,9904 bd2 ba1.6k sqft15050 MOUNTY IVY ROAD, WEEKI WACHEE, FL 34614New ConstructionStellar MLS
- $369,9003 bd2 ba1.9k sqft13058 KITTIWAKE ROAD, WEEKI WACHEE, FL 34614New ConstructionMLS ID #W7888992, Julie Ingoglia, HARTLAND REALTY INC. Stellar MLS
- $379,9904 bd2 ba2.2k sqft11230 HORNED OWL ROAD, WEEKI WACHEE, FL 34614New ConstructionStellar MLS
- $327,4003 bd2 ba1.3k sqft16325 FORCE ROAD, BROOKSVILLE, FL 34614New ConstructionMLS ID #TB8522196, Michelle Guardino, PEOPLE'S TRUST REALTY. Stellar MLS
- $329,9904 bd2 ba1.6k sqft13378 CANYON SWALLOW ROAD, BROOKSVILLE, FL 34614New ConstructionStellar MLS
- $328,9904 bd2 ba1.6k sqft13414 CANYON SWALLOW ROAD, BROOKSVILLE, FL 34614New ConstructionStellar MLS
- $369,9003 bd2 ba1.9k sqft12085 MANASSAS AVENUE, WEEKI WACHEE, FL 34614New ConstructionMLS ID #W7888990, Julie Ingoglia, HARTLAND REALTY INC. Stellar MLS
- $349,9003 bd2 ba1.7k sqft12073 MANASSAS AVENUE, WEEKI WACHEE, FL 34614New ConstructionMLS ID #W7888947, Julie Ingoglia, HARTLAND REALTY INC. Stellar MLS
- $352,9003 bd2 ba1.7k sqft14034 RICEBIRD AVENUE, WEEKI WACHEE, FL 34614New ConstructionStellar MLS
- $349,4904 bd2 ba2.2k sqft107 CYPRESS BOULEVARD E, HOMOSASSA, FL 34446New ConstructionStellar MLS
- $351,9904 bd2 ba2.2k sqft15 EUGENIA COURT N, HOMOSASSA, FL 34446New ConstructionStellar MLS
